Save
Ask
Tour
Hide
Share
$488,000
New Listing

562 Glenwood Place SE
Atlanta, GA 30316

Single Family Residence|Coming Soon
3
Beds
2
Total Baths
2
Full Baths
1,452
SqFt
$336
/SqFt
1945
Built
Subdivision:
none
County:
Fulton
Listing Courtesy Of: Erica Jong of EXP Realty, LLC. Broker: 888-959-9461 Prefer Ph#:[email protected]
Call Now: 404.214.4152
Is this the listing for you? We can help make it yours.
404.214.4152
562 Glenwood Place SE562 Glenwood Place SE562 Glenwood Place SE562 Glenwood Place SE
Save
Ask
Tour
Hide
Share

Mortgage Calculator

Monthly Payment (Est.)

$2,226
Calculator powered by Showcase IDX, a Constellation1 Company. Copyright ©2026 Information is deemed reliable but not guaranteed.

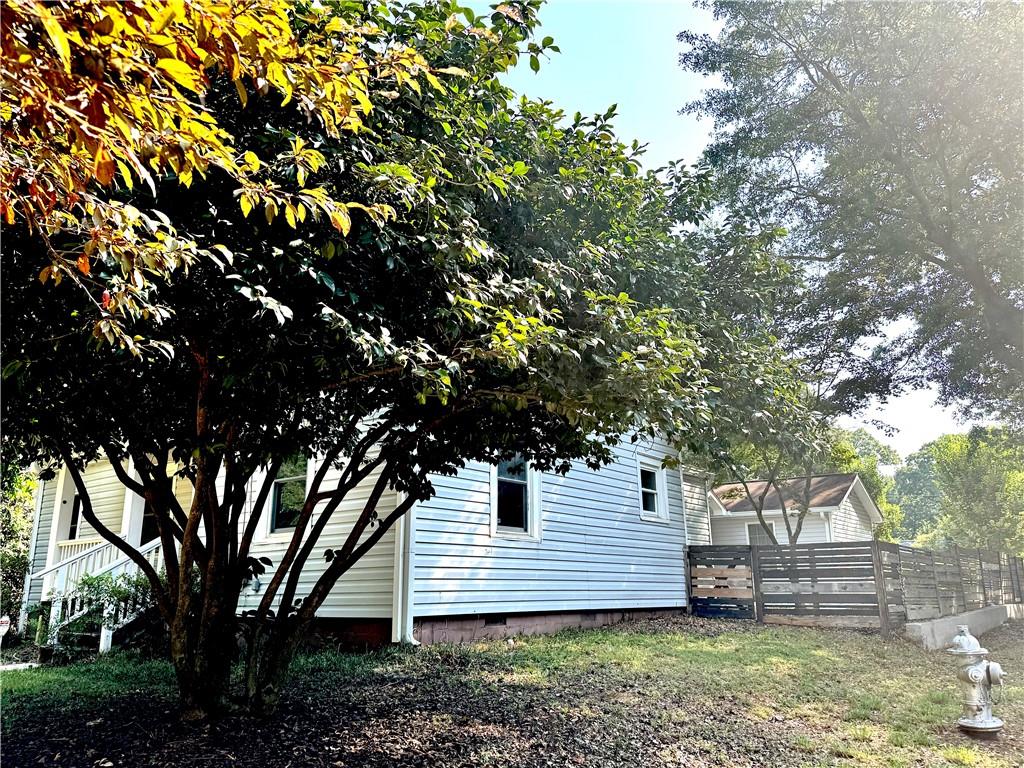
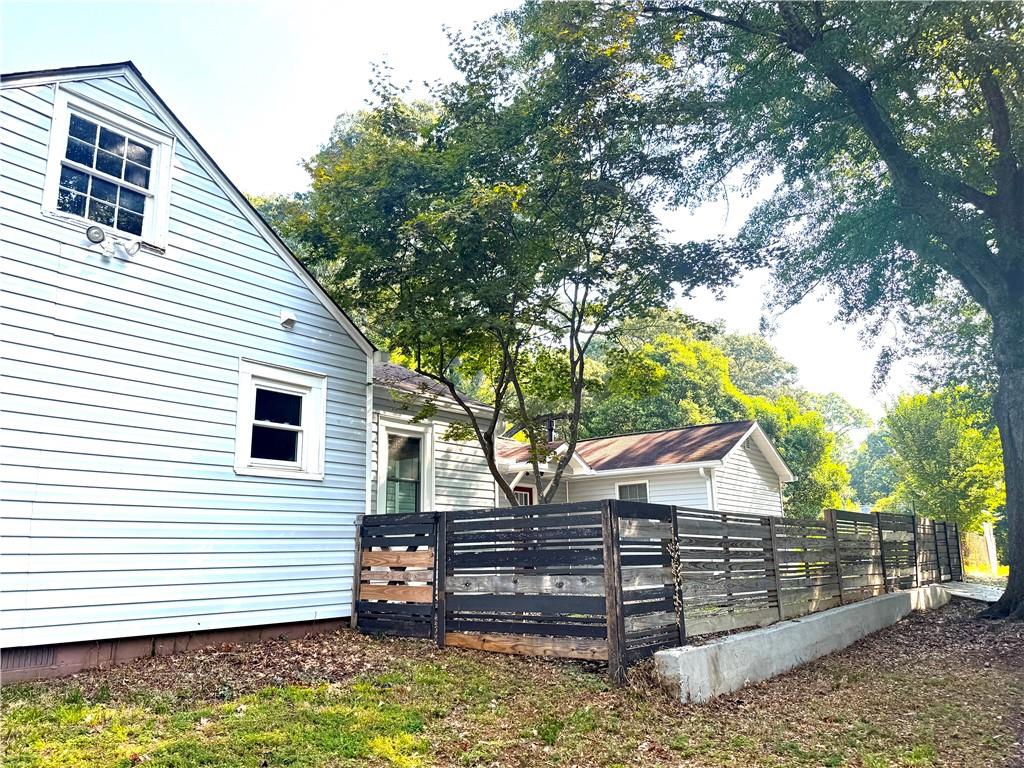
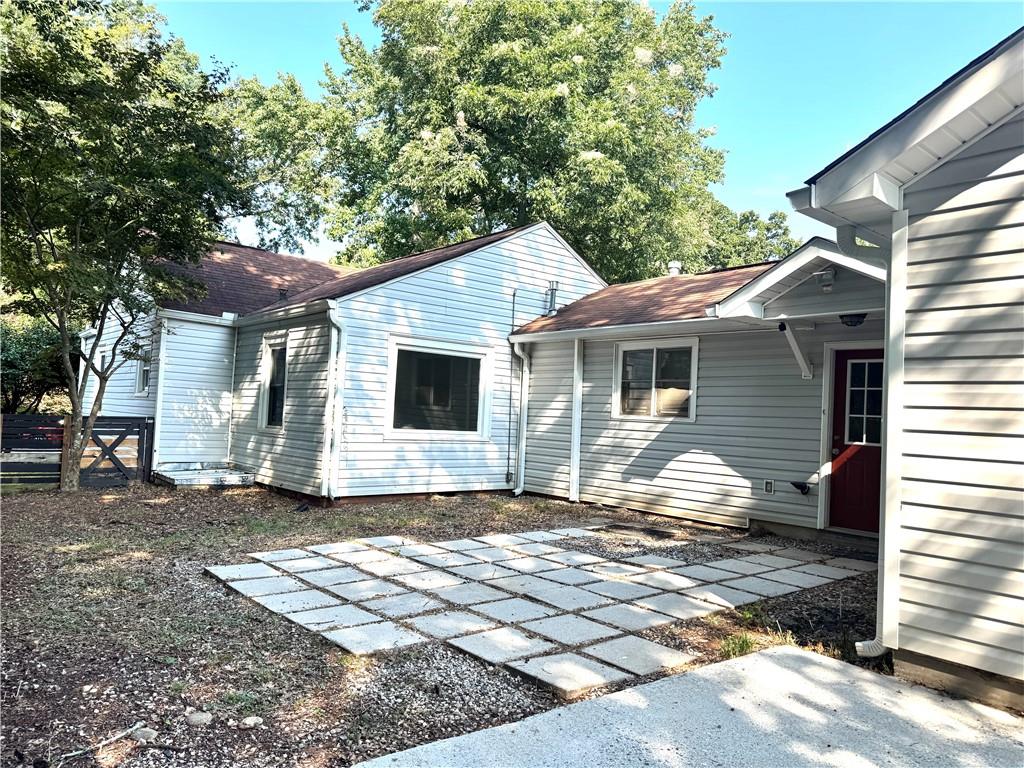
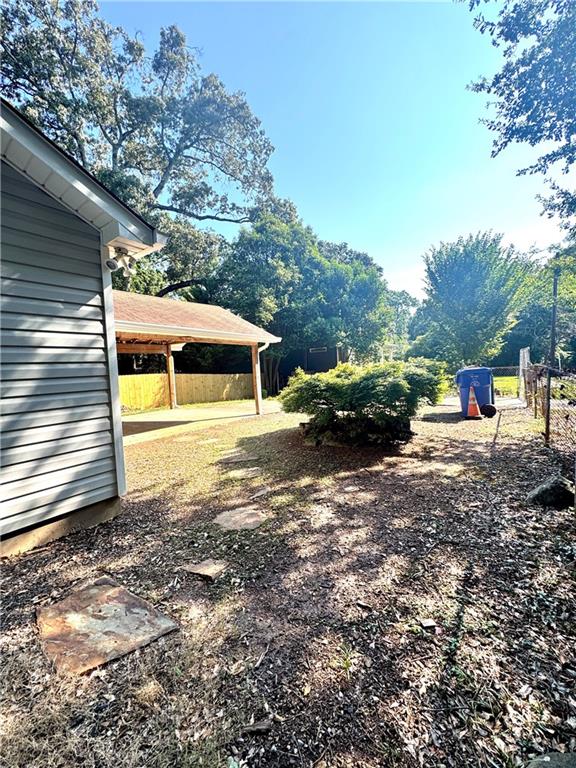
Come Live in the Heart of Ormewood Park! This corner-lot property offers an exciting opportunity to create your vision in one of Atlanta’s most desirable neighborhoods. Whether you’re looking to move in and renovate over time, house hack and create additional rentable space, or build a custom home from the ground up, the possibilities are plentiful. The property is zoned for an ADU, providing additional flexibility for future plans and investment potential. Located just three city blocks from the Atlanta BeltLine SE Trail and Maynard Jackson High School, you’ll also be minutes from the shops, restaurants, and entertainment of Glenwood Park, Madison Yards, and East Atlanta Village. The property is being sold as-is. Buyers are encouraged to schedule a showing and bring their contractor and/or architect to explore the many possibilities this property has to offer. Schedule your showing today and come see the potential for yourself!

Save
Ask
Tour
Hide
Share
Listing Snapshot
Price 
$488,000
Days On Site 
0 Days
Bedrooms 
3
Inside Area (SqFt) 
1,452 sqft
Total Baths 
2
Full Baths 
2
Partial Baths 
N/A
Lot Size 
0.1871 Acres
Year Built 
1945
MLS® Number 
7827566
Status 
Coming Soon
Property Tax 
$7,115
HOA/Condo/Coop Fees 
N/A
Sq Ft Source 
Public Records
Friends & Family
Recent Activity
12 hours agoListing first seen on site
12 hours agoListing updated with changes from the MLS®
General Features
Acres 
0.1871
Carport 
1
Foundation 
Brick/MortarPillar/Post/PierSlab
Land Lease 
No
Levels 
One
Parking 
CarportDriveway
Property Condition 
Fixer
Property Sub Type 
Single Family Residence
Security 
Smoke Detector(s)Fire Alarm
Sewer 
Public Sewer
SqFt Total 
1452
Style 
Other
Utilities 
Electricity AvailableNatural Gas AvailableWater Available
Water Source 
Public
Interior Features
Appliances 
DishwasherDryerGas RangeGas Water HeaterMicrowaveRange HoodRefrigeratorWasher
Basement 
Crawl Space
Cooling 
Central Air
Electric 
220 Volts220 Volts in Laundry
Fireplace 
Yes
Fireplace Features 
Gas Log
Fireplaces 
2
Flooring 
ConcreteHardwoodTileVinyl
Heating 
Central
Interior 
PantryWalk-In Closet(s)Master Downstairs
Laundry Features 
Electric Dryer HookupGas Dryer HookupLaundry RoomMain Level
Main Level Bedrooms 
3
Save
Ask
Tour
Hide
Share
Exterior Features
Construction Details 
Vinyl Siding
Exterior 
CourtyardPrivate YardRain Gutters
Fencing 
Back YardChain LinkFencedWood
Lot Features 
Back Yard
Other Structures 
None
Patio And Porch 
Front Porch
Pool Features 
None
Road Frontage 
City Street
Roof 
Shingle
Spa Features 
None
View 
City
Waterfront Features 
None
Waterview 
City
Community Features
Community Features 
Sidewalks
Horse Property 
None
Roads 
Asphalt
Schools
School District
Unknown
Elementary School
Parkside
Middle School
Martin L. King Jr.
High School
Maynard Jackson
Listing Courtesy Of: Erica Jong of EXP Realty, LLC. Broker: 888-959-9461 Prefer Ph#:[email protected]

Listings identified with the FMLS IDX logo come from FMLS and are held by brokerage firms other than the owner of this website and the listing brokerage is identified in any listing details. Information is deemed reliable but is not guaranteed. If you believe any FMLS listing contains material that infringes your copyrighted work, please click here to review our DMCA policy and learn how to submit a takedown request.



© 2017-2026 First Multiple Listing Service, Inc.

Neighborhood & Commute
Source: Walkscore
Save
Ask
Tour
Hide
Share