Save
Ask
Tour
Hide
Share
$395,000
New Listing

1104 Staples Drive SW
Lilburn, GA 30047

For Sale|Single Family Residence|Active
4
Beds
3
Total Baths
2
Full Baths
1
Partial Bath
2,964
SqFt
$133
/SqFt
1984
Built
Subdivision:
Gwens Ridge
County:
Gwinnett
Listing Courtesy Of: Jamie Walzer of EXP Realty, LLC. Broker: 888-959-9461 Prefer Ph#:[email protected]
Call Now: 404.214.4152
Is this the listing for you? We can help make it yours.
404.214.4152
1104 Staples Drive SW1104 Staples Drive SW1104 Staples Drive SW1104 Staples Drive SW
Save
Ask
Tour
Hide
Share

Mortgage Calculator

Monthly Payment (Est.)

$1,802
Calculator powered by Showcase IDX, a Constellation1 Company. Copyright ©2026 Information is deemed reliable but not guaranteed.

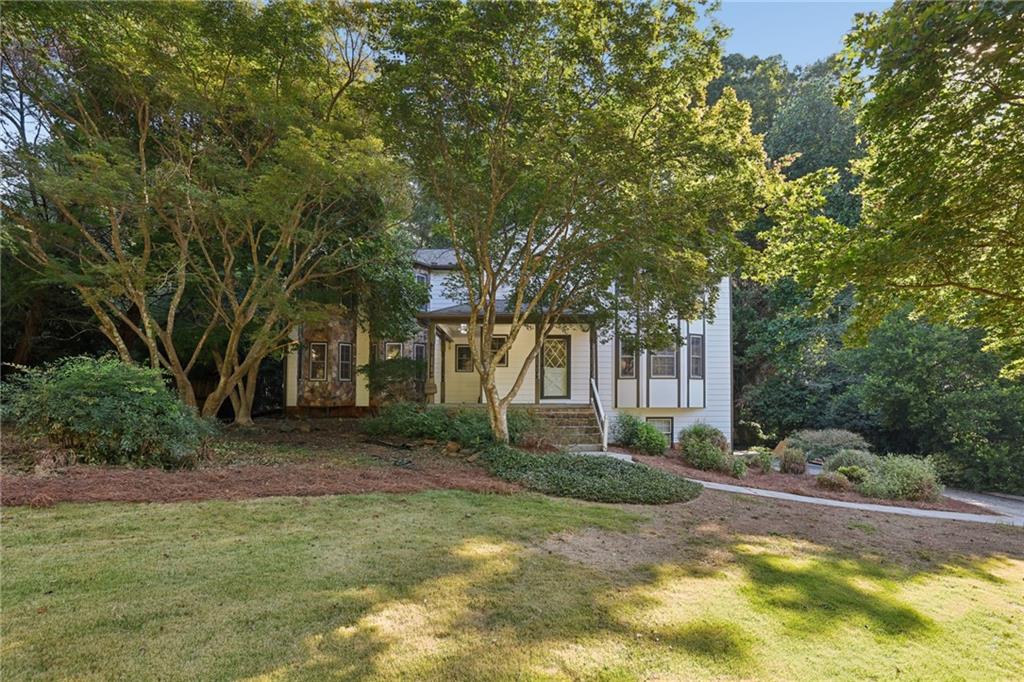
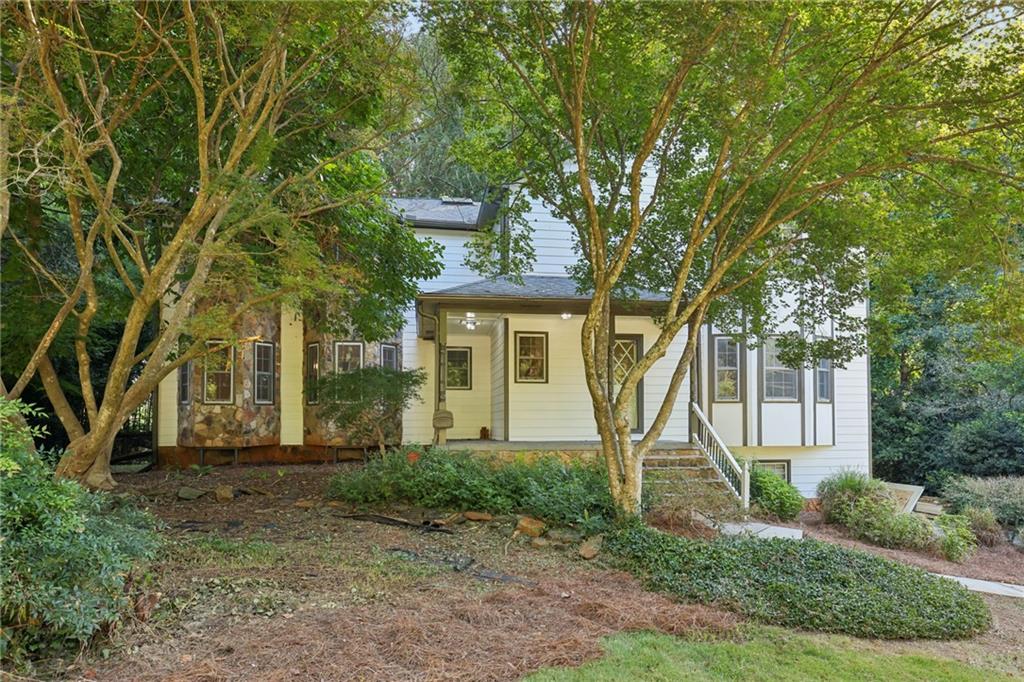
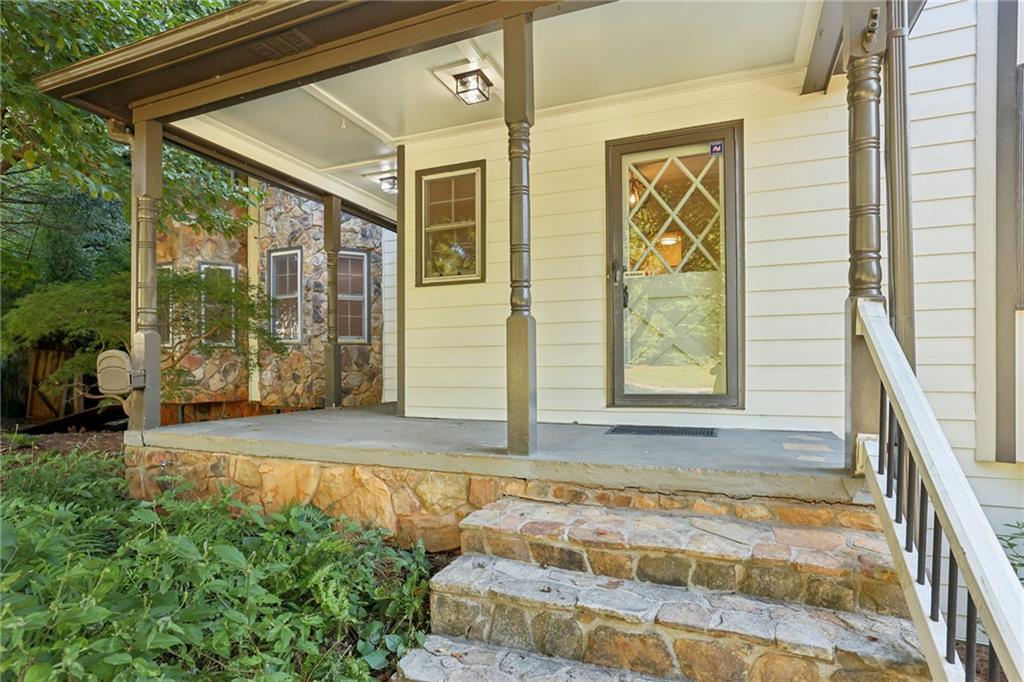
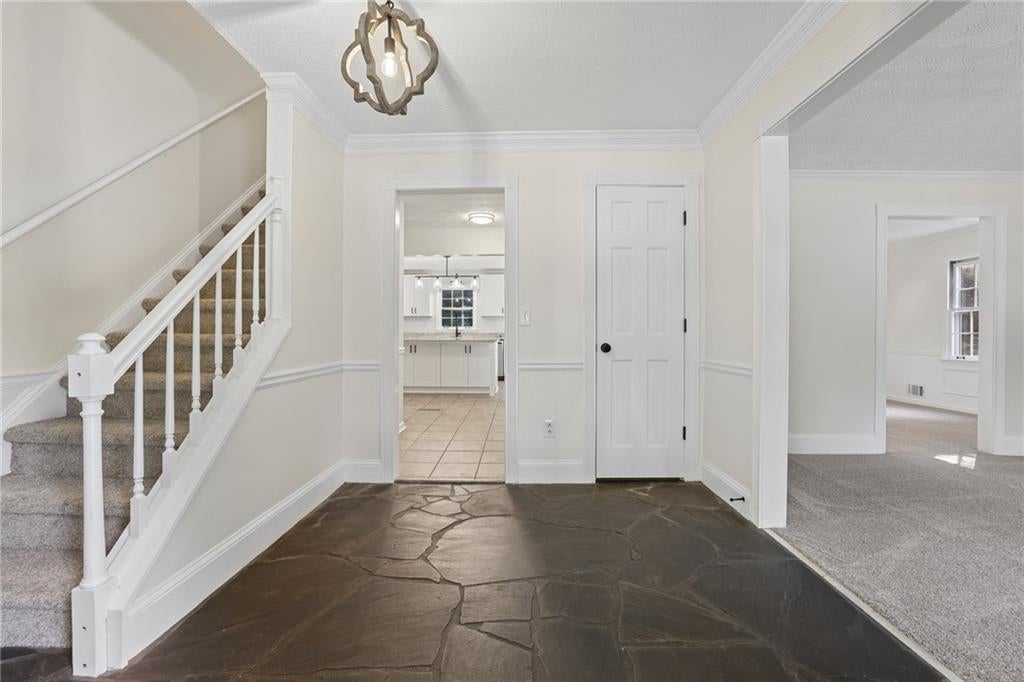
Tucked away at the end of a quiet dead-end street in the coveted Brookwood High District, this spacious 4-bedroom, 2.5-bath home offers the perfect combination of room to spread out and thoughtful updates. The newly renovated kitchen is the heart of the home, featuring a large island open to the generous family room, ideal for everything from weeknight dinners to hosting a crowd. Separate dining and formal living spaces add flexibility, while a dedicated den gives you even more room to work, relax, or play. Upstairs are all four bedrooms, including an oversized primary suite with plenty of room to create your own retreat. Additional upgrades include fresh paint, new flooring, and new siding. The unfinished basement offers tons of potential for a home gym, workshop, or future finished space, along with plenty of storage and a two-car drive-under garage. The backyard is private and plentiful with mature landscaping, a large deck, and room for customization. And the location is hard to beat. As the last house on a dead-end street, you'll enjoy an extra sense of privacy while still being just a couple of blocks from Publix and surrounded by green space. With award-winning schools, generous living spaces, a brand-new kitchen, and room to grow, this is a home that makes everyday living easy. Move in, make it your own, and update the bathrooms over time to suit your style. Welcome home to Gwens Ridge.

Save
Ask
Tour
Hide
Share
Listing Snapshot
Price 
$395,000
Days On Site 
0 Days
Bedrooms 
4
Inside Area (SqFt) 
2,964 sqft
Total Baths 
3
Full Baths 
2
Partial Baths 
1
Lot Size 
0.43 Acres
Year Built 
1984
MLS® Number 
7827637
Status 
Active
Property Tax 
$2,440
HOA/Condo/Coop Fees 
N/A
Sq Ft Source 
Public Records
Friends & Family
Recent Activity
9 hours agoListing first seen on site
9 hours agoListing updated with changes from the MLS®
General Features
Acres 
0.43
Foundation 
Block
Garage 
Yes
Garage Spaces 
2
Land Lease 
No
Levels 
Two
Parking 
DrivewayGarageGarage Faces Side
Parking Spaces 
4
Property Sub Type 
Single Family Residence
Security 
Smoke Detector(s)
Sewer 
Septic Tank
SqFt Total 
2964
Style 
CraftsmanTraditional
Utilities 
Cable AvailableElectricity AvailablePhone AvailableSewer Available
Water Source 
Public
Interior Features
Appliances 
DishwasherElectric RangeMicrowaveRefrigerator
Basement 
Exterior EntryInterior EntryUnfinishedWalk-Out Access
Cooling 
Ceiling Fan(s)Central Air
Fireplace 
Yes
Fireplace Features 
Family RoomGlass Doors
Fireplaces 
1
Flooring 
CarpetCeramic TileHardwood
Heating 
CentralForced Air
Interior 
Eat-in KitchenKitchen IslandCrown MoldingDouble VanityEntrance FoyerHis and Hers ClosetsRecessed LightingWalk-In Closet(s)
Laundry Features 
Laundry RoomMain Level
Window Features 
Bay Window(s)
Save
Ask
Tour
Hide
Share
Exterior Features
Construction Details 
HardiPlank Type
Exterior 
Private YardRain Gutters
Fencing 
Back YardChain LinkFencedPrivacy
Lot Features 
Back YardFront YardLandscapedPrivateWooded
Other Structures 
WorkshopNone
Patio And Porch 
CoveredDeckFront PorchRear Porch
Pool Features 
None
Road Frontage 
City Street
Roof 
Shingle
Spa Features 
None
View 
NeighborhoodTrees/Woods
Waterfront Features 
None
Waterview 
NeighborhoodTrees/Woods
Windows/Doors 
Bay Window(s)
Community Features
Community Features 
CurbsParkRestaurantSidewalksStreet Lights
Horse Property 
None
Roads 
Paved
Schools
School District
Unknown
Elementary School
Gwin Oaks
Middle School
Five Forks
High School
Brookwood
Listing Courtesy Of: Jamie Walzer of EXP Realty, LLC. Broker: 888-959-9461 Prefer Ph#:[email protected]

Listings identified with the FMLS IDX logo come from FMLS and are held by brokerage firms other than the owner of this website and the listing brokerage is identified in any listing details. Information is deemed reliable but is not guaranteed. If you believe any FMLS listing contains material that infringes your copyrighted work, please click here to review our DMCA policy and learn how to submit a takedown request.



© 2017-2026 First Multiple Listing Service, Inc.

Neighborhood & Commute
Source: Walkscore
Save
Ask
Tour
Hide
Share