

67 Riverwood PlaceEllijay, GA 30536
Mortgage Calculator
Monthly Payment (Est.)
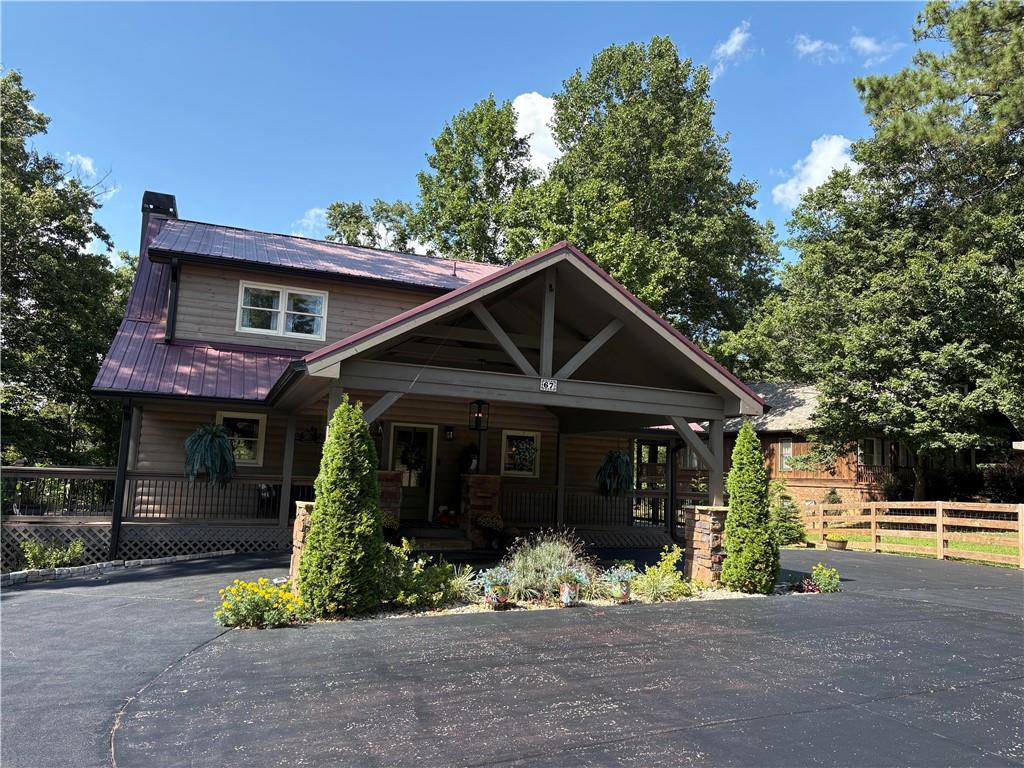
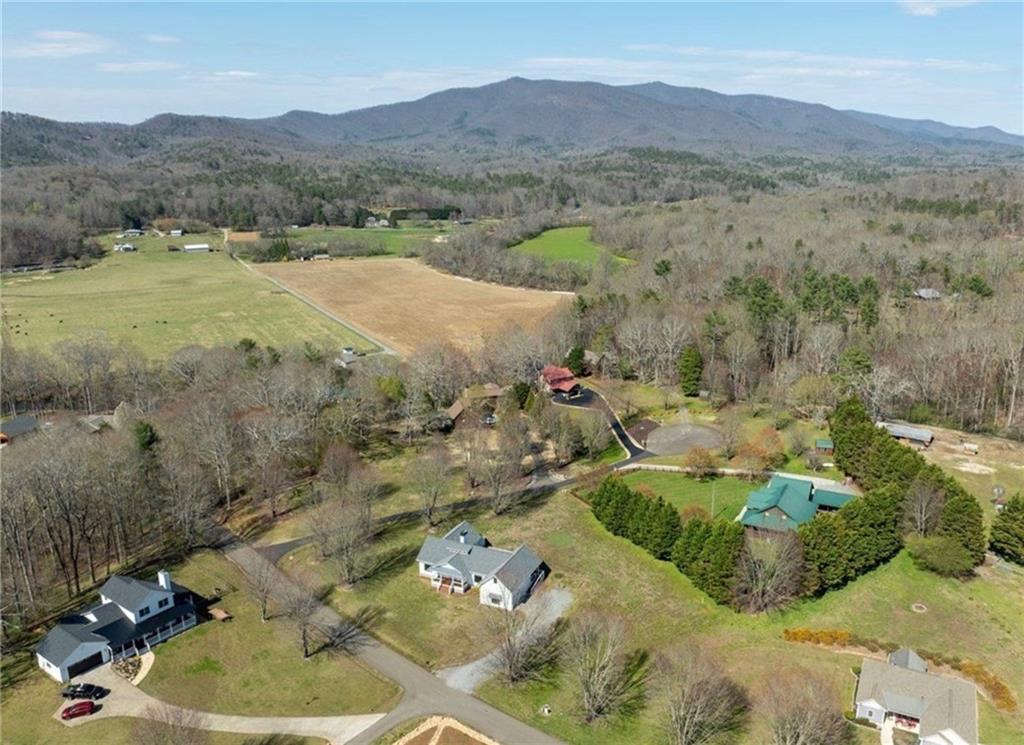
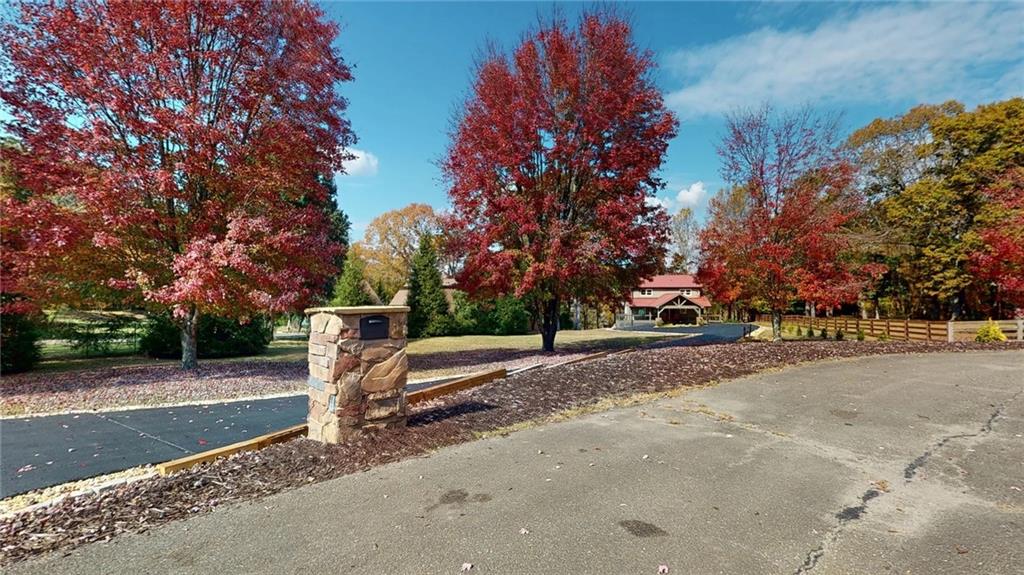
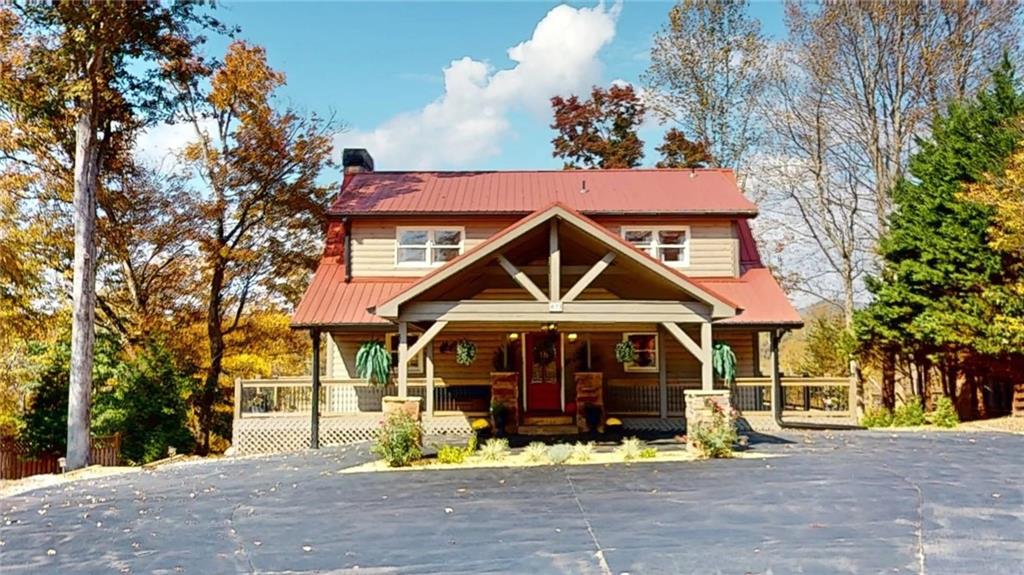
$3,550WHERE THE RIVER MEETS THE MOUNTAINS! Rare luxury with 60+ feet of pristine Cartecay River frontage and stunning mountain views on a level, 1-acre lot near local orchards and wineries. Nestled in a small, quiet, paved-road community with no short-term rentals, which ensures total peace and privacy. Enjoy peace of mind with a recent professional appraisal that shows instant equity! This mountain estate was totally renovated inside and out in 2023. Outside: Deluxe landscaping includes sod, retaining walls, stone walkways, and new trees and plants. Enjoy the long drive edged in stone and landscape lighting, leading to a portico that introduces an unmatched outdoor living experience, including over 1,100 square feet of wrap-around decking and a covered, screened back porch. Inside: Discover the soaring cathedral ceilings and gleaming refinished wood floors. Step into the open living room that features a fireplace with a custom live-edge mantel and glass doors. The gourmet kitchen is a chef's dream, featuring a massive 66" refrigerator/freezer, a gas double oven with a pot filler, a granite island with a microwave drawer, and a farmer's sink with a touchless faucet. Host unforgettable gatherings in the gorgeous dining room, overlooking the mountain vistas. The flexible floor plan effortlessly accommodates a future main-floor master or a conversion to a 4th bedroom. Upstairs, a cozy loft overlooks the living area, leading to the spectacular private master suite. This sanctuary features a private screened balcony overlooking nature. A custom marble tile shower with a rain-shower head with jets, a deep soaking tub, and a private water closet with a smart toilet. The main bath mirrors this luxury with the marble tile shower, dual sinks, and water closet. The beautifully finished lower level adds excellent functionality with a 12x12 recreation room, a guest room, and another private guest suite. Take in the sounds of the rushing river and mountain views from the 36-foot screened back porch or head to the terrace-level patio to unwind in the 6-person hot tub with privacy curtains, facing the backyard fire pit. Meander down custom stone walkways to your lighted riverfront pavilion complete with a built-in bench and granite table, or take the steps straight into the river for direct tubing and fishing access.
| 3 weeks ago | Status changed to Active | |
| 3 weeks ago | Listing updated with changes from the MLS® | |
| 3 weeks ago | Listing first seen on site |
Listings identified with the FMLS IDX logo come from FMLS and are held by brokerage firms other than the owner of this website and the listing brokerage is identified in any listing details. Information is deemed reliable but is not guaranteed. If you believe any FMLS listing contains material that infringes your copyrighted work, please click here to review our DMCA policy and learn how to submit a takedown request.

© 2017-2026 First Multiple Listing Service, Inc.
Did you know? You can invite friends and family to your search. They can join your search, rate and discuss listings with you.