Save
Ask
Tour
Hide
Share
$849,900
21 Days On Site

1134 Maggie Chapman Road
Blue Ridge, GA 30513

For Sale|Single Family Residence|Active
5
Beds
3
Total Baths
3
Full Baths
2,799
SqFt
$304
/SqFt
2005
Built
Subdivision:
Cherry Lake
County:
Gilmer
Listing Courtesy Of: The Mountain Life Team of Keller Williams Elevate Broker: 706-623-8186 Prefer Ph#:[email protected]
Call Now: 404.214.4152
Is this the listing for you? We can help make it yours.
404.214.4152
1134 Maggie Chapman Road1134 Maggie Chapman Road1134 Maggie Chapman Road1134 Maggie Chapman Road
Save
Ask
Tour
Hide
Share

Mortgage Calculator

Monthly Payment (Est.)

$3,878
Calculator powered by Showcase IDX, a Constellation1 Company. Copyright ©2026 Information is deemed reliable but not guaranteed.

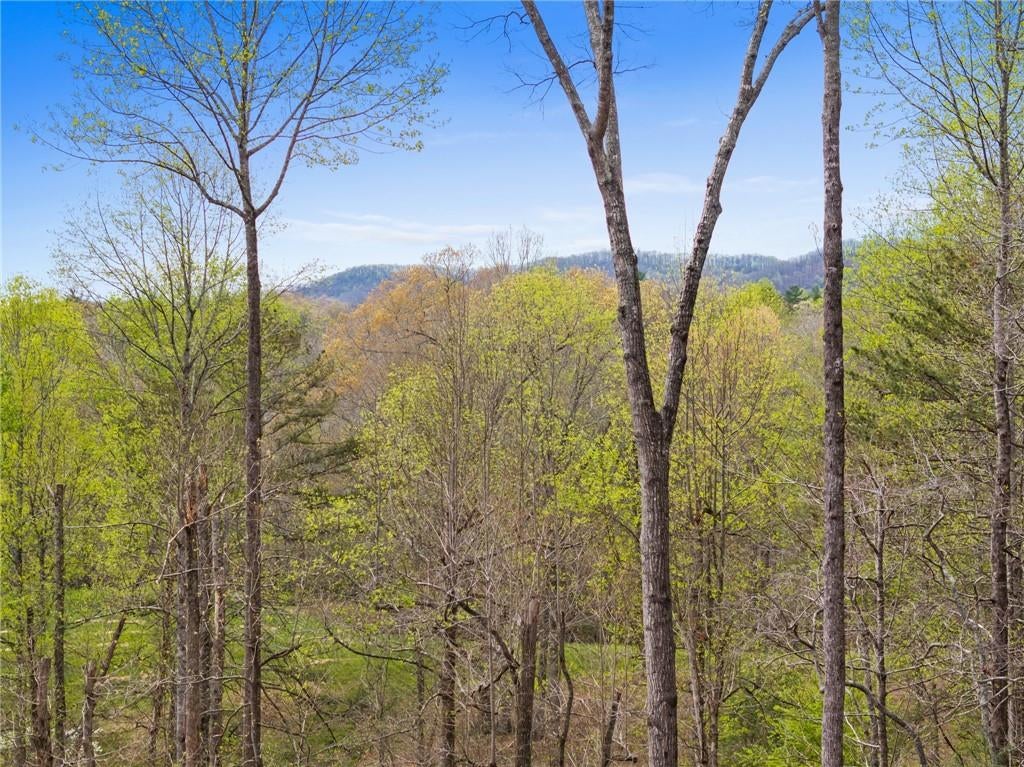
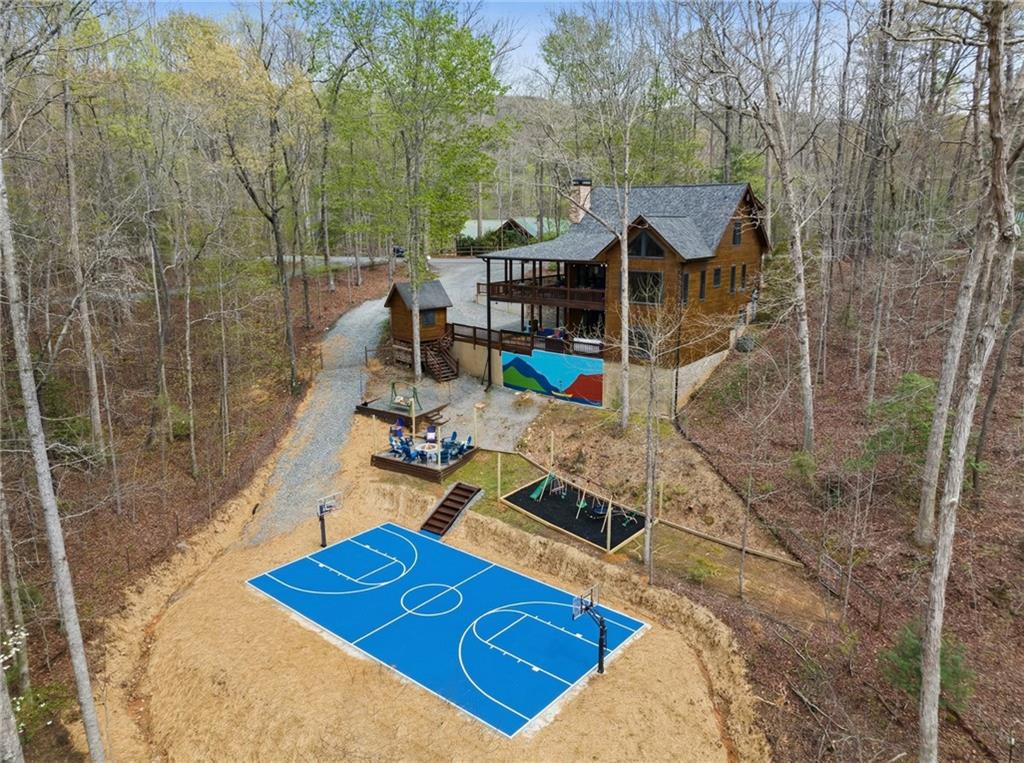
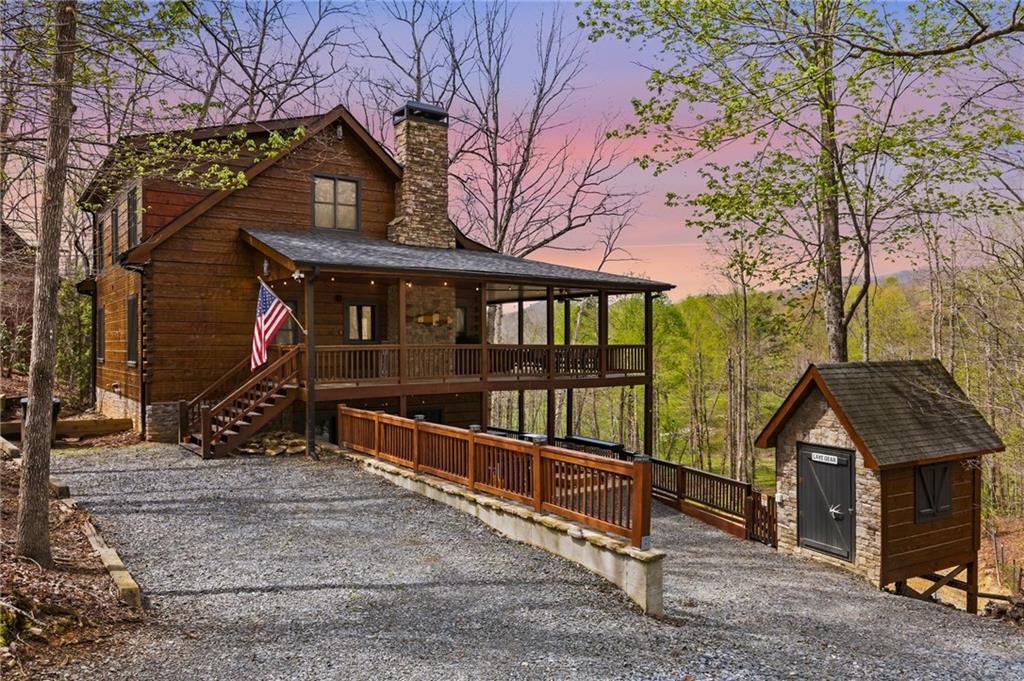
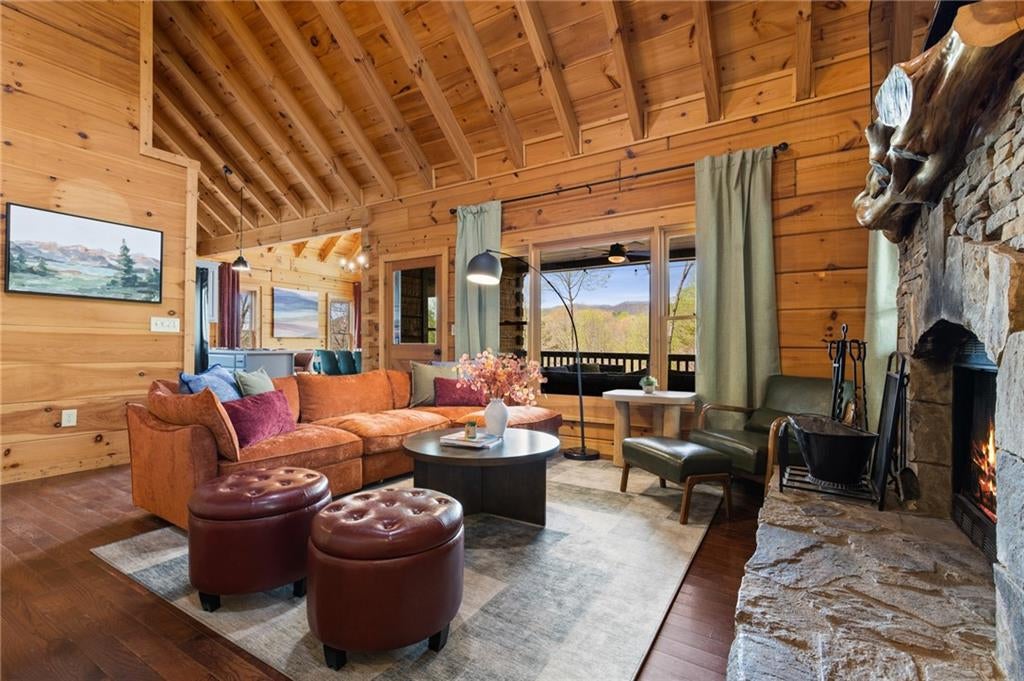
Stay awhile. Welcome to the mountain getaway you'll never want to leave. Tucked in the woods of Cherry Log with year-round mountain views, this cabin was made for long weekends, holiday escapes, or a full time home that feels like a vacation. Start your day with a good book & coffee on the oversized porch. Challenge your crew to a game on your private sports court and take advantage of your personal playground! Soak in the hot tub or reminisce about the day's adventures over the fire under the North Georgia sky. Inside, you'll appreciate the extra elbow room, recently upgraded kitchen, cathedral ceilings, and inviting gathering spaces. 2 bedrooms on the main level, a private upper-level primary suite, and a finished basement with a bunk room & second living area means there's a place for everyone to feel at home. This rare gem offers something increasingly hard to find: a place where staying home can be every bit as fun as heading into town!

Save
Ask
Tour
Hide
Share
Listing Snapshot
Price 
$849,900
Days On Site 
21 Days
Bedrooms 
5
Inside Area (SqFt) 
2,799 sqft
Total Baths 
3
Full Baths 
3
Partial Baths 
N/A
Lot Size 
1 Acre
Year Built 
2005
MLS® Number 
7829190
Status 
Active
Property Tax 
$3,498
HOA/Condo/Coop Fees 
$25 monthly
Sq Ft Source 
Owner
Friends & Family
Recent Activity
3 weeks agoListing first seen on site
3 weeks agoListing updated with changes from the MLS®
General Features
Acres 
1
Foundation 
See Remarks
Land Lease 
No
Levels 
Two
Parking 
Parking Pad
Property Sub Type 
Single Family Residence
Sewer 
Septic Tank
SqFt Above 
1659
SqFt Below 
1140
SqFt Total 
2799
Style 
CabinCountryRustic
Utilities 
Other
Water Source 
Shared Well
Interior Features
Appliances 
DishwasherDryerGas CooktopMicrowaveRefrigeratorWasher
Basement 
FinishedFull
Cooling 
Ceiling Fan(s)Central AirElectric
Fireplace 
Yes
Fireplace Features 
Fire PitLiving Room
Fireplaces 
1
Flooring 
CarpetHardwood
Heating 
Central
Interior 
Kitchen IslandBeamed CeilingsHigh CeilingsHigh Speed Internet
Laundry Features 
Laundry RoomOther
Main Level Bedrooms 
2
Window Features 
Insulated Windows
Save
Ask
Tour
Hide
Share
Exterior Features
Construction Details 
Log
Exterior 
Other
Fencing 
None
Frontage 
0
Lot Features 
LevelSloped
Other Structures 
Shed(s)
Patio And Porch 
CoveredDeckFront Porch
Pool Features 
None
Road Frontage 
Private Road
Roof 
Composition
Spa Features 
None
View 
Mountain(s)
Waterfront Features 
None
Waterview 
Mountain(s)
Windows/Doors 
Insulated Windows
Community Features
Accessibility Features 
Therapeutic Whirlpool
Association Fee 
$300.0
Association Fee Frequency 
Annually
Community Features 
Playground
Horse Property 
None
Roads 
Paved
Schools
School District
Unknown
Elementary School
Clear Creek - Gilmer
Middle School
Clear Creek
High School
Gilmer
Listing Courtesy Of: The Mountain Life Team of Keller Williams Elevate Broker: 706-623-8186 Prefer Ph#:[email protected]

Listings identified with the FMLS IDX logo come from FMLS and are held by brokerage firms other than the owner of this website and the listing brokerage is identified in any listing details. Information is deemed reliable but is not guaranteed. If you believe any FMLS listing contains material that infringes your copyrighted work, please click here to review our DMCA policy and learn how to submit a takedown request.



© 2017-2026 First Multiple Listing Service, Inc.

Neighborhood & Commute
Source: Walkscore
Save
Ask
Tour
Hide
Share