

4211 Wingfoot CourtDecatur, GA 30035
Mortgage Calculator
Monthly Payment (Est.)
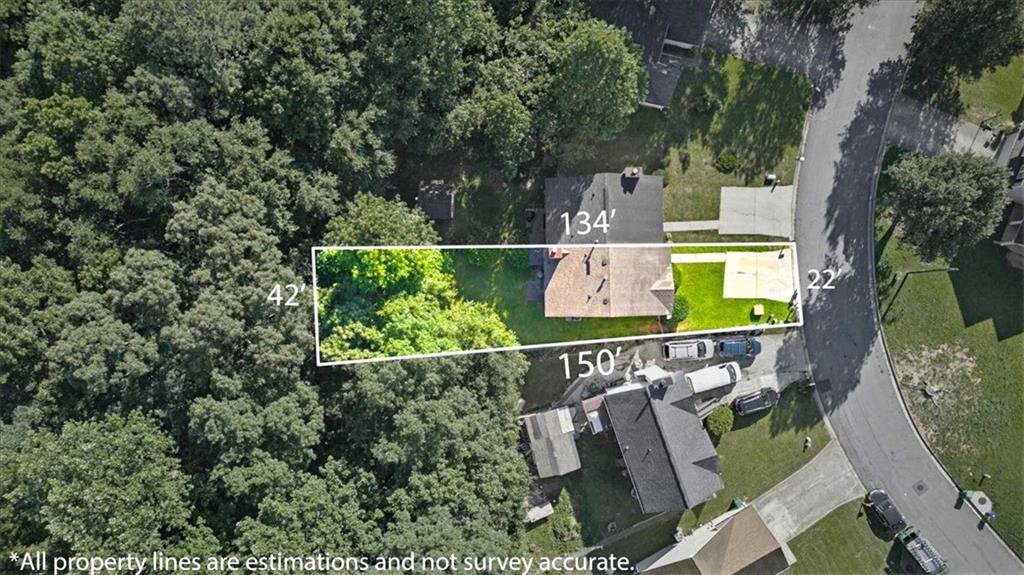
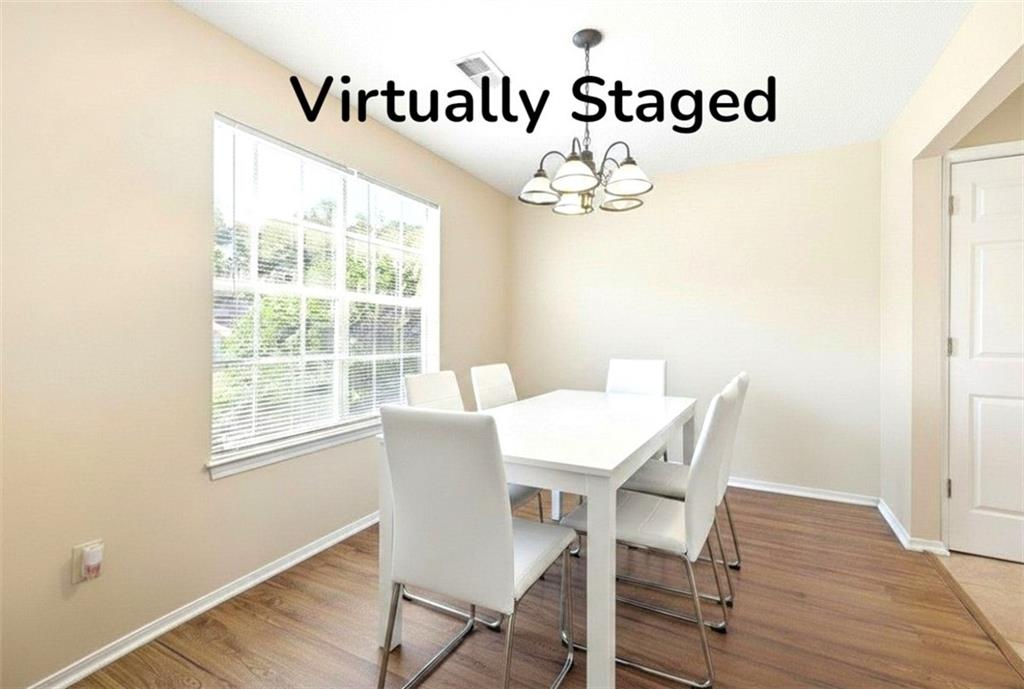
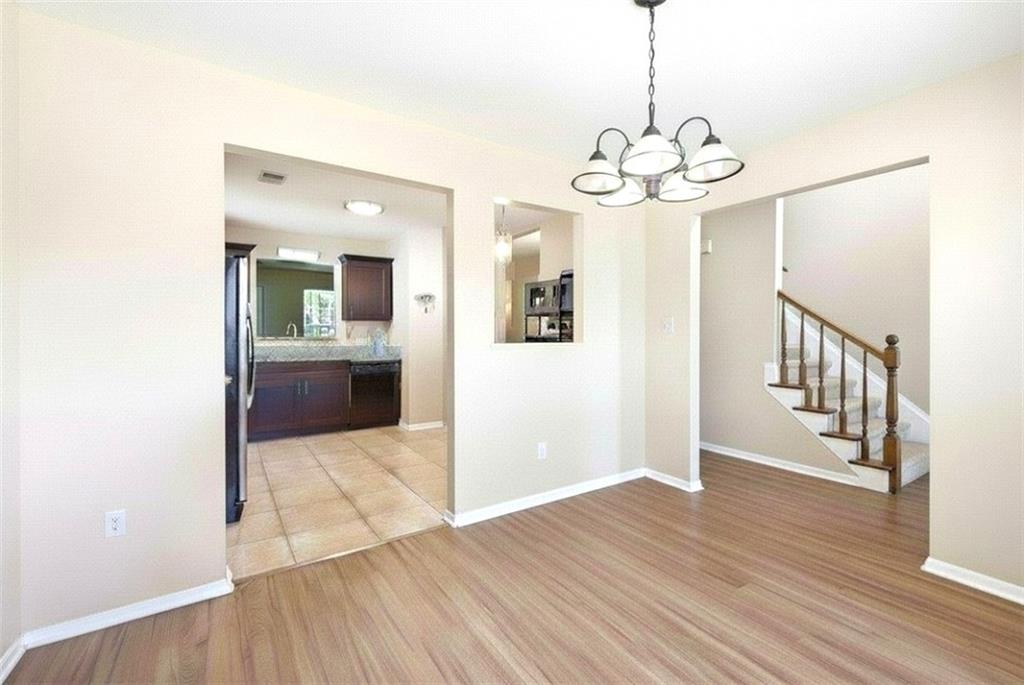
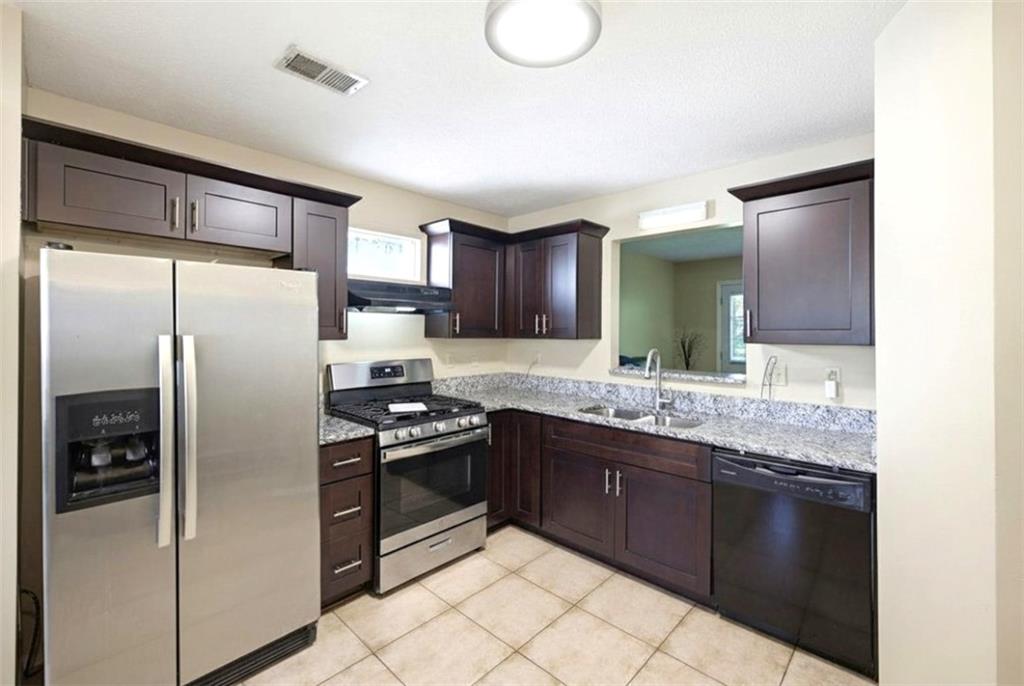
$912Enjoy the freedom of homeownership without the burden of HOA fees or restrictive covenants in this beautifully appointed Decatur townhouse. The light-filled, open-concept main level welcomes you with soaring vaulted ceilings, stylish luxury vinyl tile flooring, and a cozy fireplace that creates the perfect setting for relaxing or entertaining. The designer-inspired kitchen is the heart of the home, featuring a sleek breakfast bar that opens seamlessly to the living area. Upstairs, the spacious primary suite offers a rare and desirable bonus: room for a private sitting area, lounge, or dedicated workspace. The elegant ensuite bath features both a separate soaking tub and a dedicated shower for a spa-like retreat. Two additional, generously sized bedrooms provide flexible space for guests, a growing household, or a quiet home office. Outside, enjoy your private rear patio and porch—ideal for morning coffee, weekend gatherings, or al fresco dining. A private dedicated driveway and central HVAC add everyday convenience. Best of all, with no HOA, you can enjoy greater financial flexibility, more control over your property, and freedom from monthly association dues and unnecessary restrictions. Ideally located just minutes from parks, the renowned DeKalb Farmers Market, premier shopping, and popular dining, this exceptional home delivers space, style, convenience, and true independence.
| 8 hours ago | Listing first seen on site | |
| 9 hours ago | Listing updated with changes from the MLS® |
Listings identified with the FMLS IDX logo come from FMLS and are held by brokerage firms other than the owner of this website and the listing brokerage is identified in any listing details. Information is deemed reliable but is not guaranteed. If you believe any FMLS listing contains material that infringes your copyrighted work, please click here to review our DMCA policy and learn how to submit a takedown request.

© 2017-2026 First Multiple Listing Service, Inc.
Did you know? You can invite friends and family to your search. They can join your search, rate and discuss listings with you.