Save
Ask
Tour
Hide
Share
$535,000
20 Days On Site

210 Harmony Lake Drive
Canton, GA 30115

For Sale|Single Family Residence|Active
4
Beds
4
Total Baths
3
Full Baths
1
Partial Bath
2,713
SqFt
$197
/SqFt
2005
Built
Subdivision:
HARMONY ON THE LAKES
County:
Cherokee
Listing Courtesy Of: JILL MIKULSKI of Berkshire Hathaway HomeServices Georgia Properties Broker: 770-421-8600 Prefer Ph#:[email protected]
Call Now: 404.214.4152
Is this the listing for you? We can help make it yours.
404.214.4152
210 Harmony Lake Drive210 Harmony Lake Drive210 Harmony Lake Drive210 Harmony Lake Drive
Save
Ask
Tour
Hide
Share

Mortgage Calculator

Monthly Payment (Est.)

$2,441
Calculator powered by Showcase IDX, a Constellation1 Company. Copyright ©2026 Information is deemed reliable but not guaranteed.

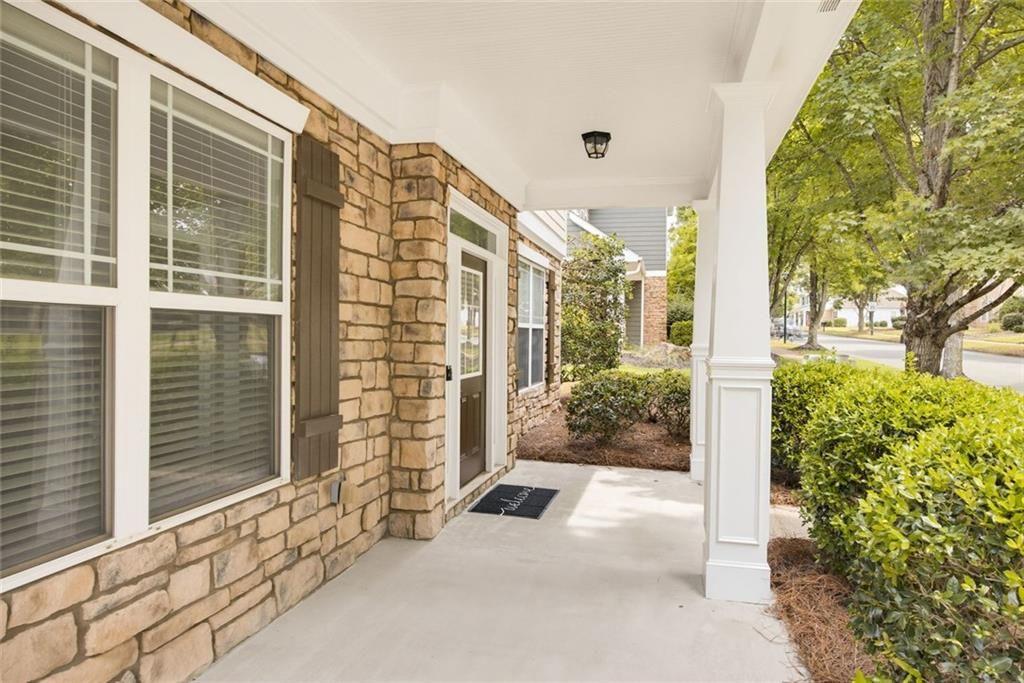
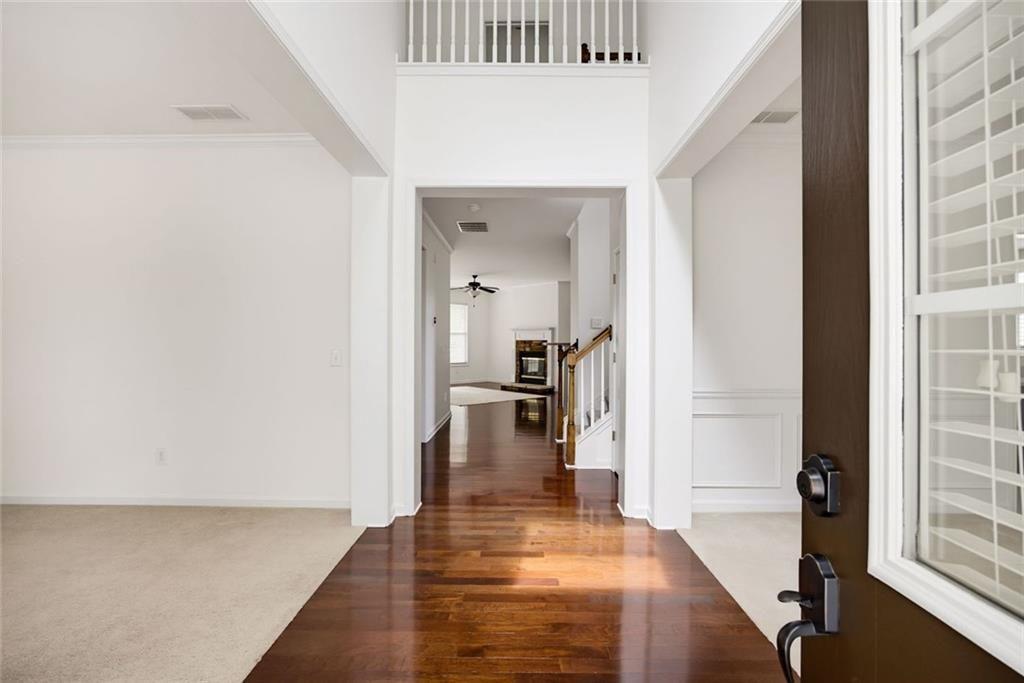
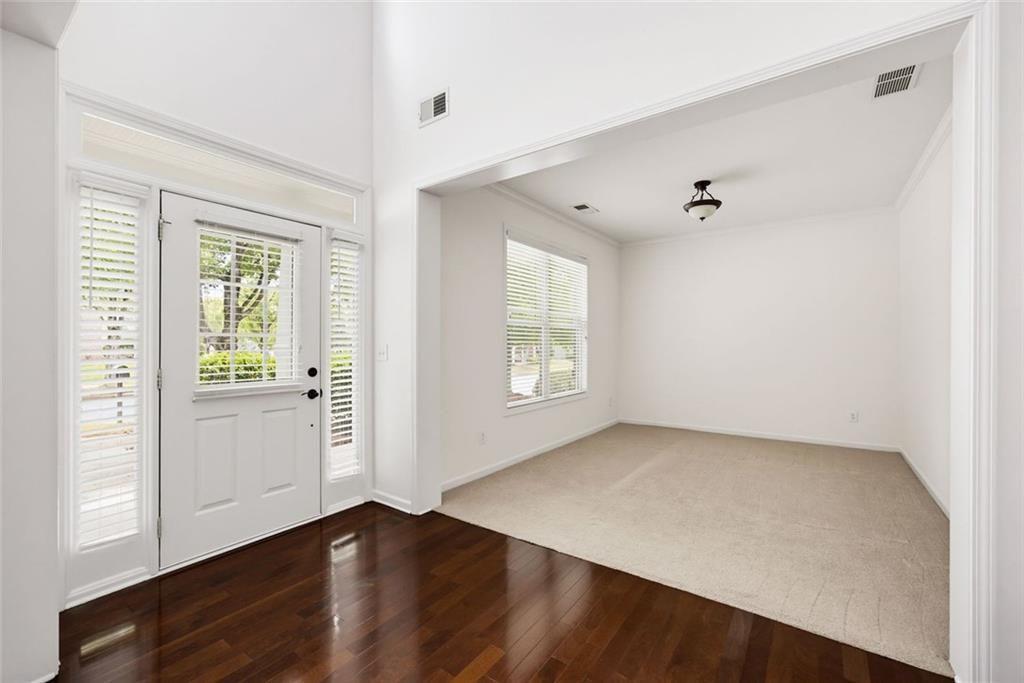
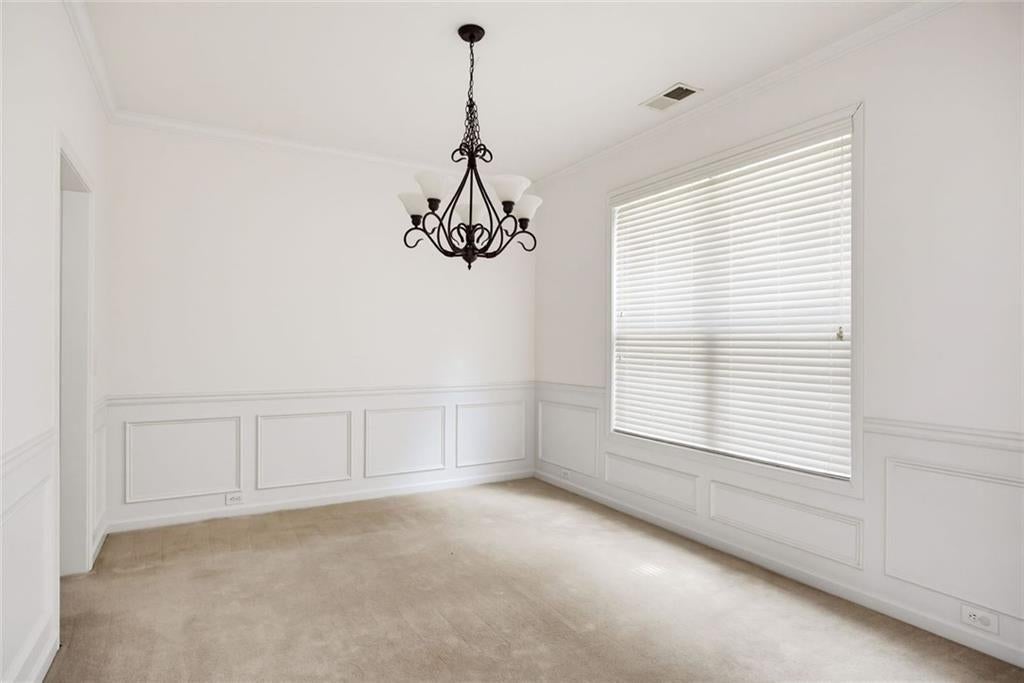
Elegant, spacious, and ideally located! This beautifully appointed home on a desirable corner lot offers exceptional comfort, style, and versatility in the fantastic and desirable neighborhood of Harmony on the Lakes. A charming covered front porch welcomes you into a thoughtfully designed floor plan featuring a flexible living room ideal for a home office, elegant formal dining room, and an inviting family room with plenty of natural sunlight, gas stone fireplace with gas logs. The spacious gourmet-inspired chef's kitchen showcases abundance of cherry cabinetry, like new, Corian countertops, huge breakfast bar, gas cooking, walk-in pantry, butler pantry with extra storage and counterspace, and a casual dining area. The MAIN-LEVEL PRIMARY SUITE provides a private retreat with an ensuite featuring dual vanities, separate shower, soaking tub, and generous walk-in closet. Upstairs are three spacious secondary bedrooms, including one with a private bathroom, plus an additional hall bathroom. Enjoy seamless indoor-outdoor living with doors from the family room leading to the covered back patio, perfect for relaxing or entertaining. A two-car rear-attached garage adds convenience while preserving the home's attractive curb appeal. An exceptional opportunity to enjoy gracious living in a sought-after neighborhood, amazing amenities and a prime location-this special home is not to be missed! Interior and exterior newly painted, floors refinished, roof 5 years old, hot water heater 3 years old, gas range 1 1/2 years, and more!

Save
Ask
Tour
Hide
Share
Listing Snapshot
Price 
$535,000
Days On Site 
20 Days
Bedrooms 
4
Inside Area (SqFt) 
2,713 sqft
Total Baths 
4
Full Baths 
3
Partial Baths 
1
Lot Size 
0.22 Acres
Year Built 
2005
MLS® Number 
7829559
Status 
Active
Property Tax 
$6,307
HOA/Condo/Coop Fees 
$75 monthly
Sq Ft Source 
Owner
Friends & Family
Recent Activity
3 weeks agoStatus changed to Active
3 weeks agoPrice changed to $535,000
3 weeks agoListing updated with changes from the MLS®
3 weeks agoListing first seen on site
General Features
Acres 
0.22
Attached Garage 
Yes
Foundation 
Slab
Garage 
Yes
Garage Spaces 
2
Green Energy Efficient 
Thermostat
Land Lease 
No
Levels 
Two
Parking 
AttachedGarage Door OpenerGarageGarage Faces RearKitchen LevelDriveway
Parking Spaces 
2
Property Sub Type 
Single Family Residence
Security 
Smoke Detector(s)
Sewer 
Public Sewer
SqFt Above 
2713
SqFt Total 
2713
Style 
Traditional
Utilities 
Cable AvailableElectricity AvailableNatural Gas AvailablePhone AvailableSewer AvailableUnderground UtilitiesWater Available
Water Source 
Public
Interior Features
Appliances 
DishwasherDisposalSelf Cleaning OvenGas RangeMicrowave
Basement 
None
Cooling 
Central Air
Fireplace 
Yes
Fireplace Features 
Factory BuiltFamily RoomGas StarterGas LogGlass Doors
Fireplaces 
1
Flooring 
HardwoodCarpetTile
Heating 
Forced Air
Interior 
Breakfast BarPantryKitchen IslandDouble VanityWalk-In Closet(s)Dry BarHigh Speed InternetRecessed LightingCrown MoldingTray Ceiling(s)Master Downstairs
Laundry Features 
Laundry RoomMain Level
Main Level Bedrooms 
1
Window Features 
Insulated Windows
Save
Ask
Tour
Hide
Share
Exterior Features
Construction Details 
HardiPlank TypeCement SidingStone
Exterior 
OtherPrivate Entrance
Fencing 
None
Lot Features 
Corner LotFront YardLandscapedLevel
Other Structures 
Garage(s)
Patio And Porch 
Front PorchCoveredPatioRear Porch
Pool Features 
None
Road Frontage 
Private Road
Roof 
Composition
Spa Features 
None
View 
Neighborhood
Waterfront Features 
None
Waterview 
Neighborhood
Windows/Doors 
Insulated Windows
Community Features
Accessibility Features 
Accessible BedroomAccessible DoorsAccessible EntranceGrip-Accessible Features
Association Fee 
$900.0
Association Fee Frequency 
Annually
Community Features 
ClubhouseFitness CenterLakePlaygroundPoolTennis Court(s)Street LightsSidewalks
Horse Property 
None
Financing Terms Available 
ConventionalFHAVA LoanCash
Roads 
Paved
Schools
School District
Unknown
Elementary School
Indian Knoll
Middle School
Dean Rusk
High School
Sequoyah
Listing Courtesy Of: JILL MIKULSKI of Berkshire Hathaway HomeServices Georgia Properties Broker: 770-421-8600 Prefer Ph#:[email protected]

Listings identified with the FMLS IDX logo come from FMLS and are held by brokerage firms other than the owner of this website and the listing brokerage is identified in any listing details. Information is deemed reliable but is not guaranteed. If you believe any FMLS listing contains material that infringes your copyrighted work, please click here to review our DMCA policy and learn how to submit a takedown request.



© 2017-2026 First Multiple Listing Service, Inc.

Neighborhood & Commute
Source: Walkscore
Save
Ask
Tour
Hide
Share