

4370 Laurian DriveKennesaw, GA 30144
Mortgage Calculator
Monthly Payment (Est.)
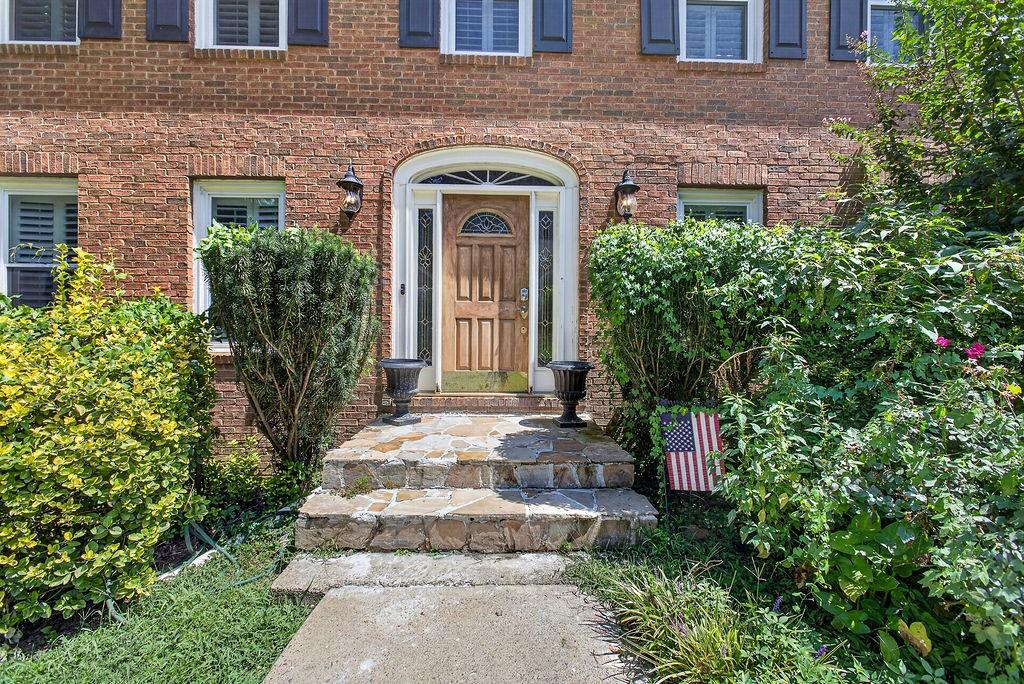
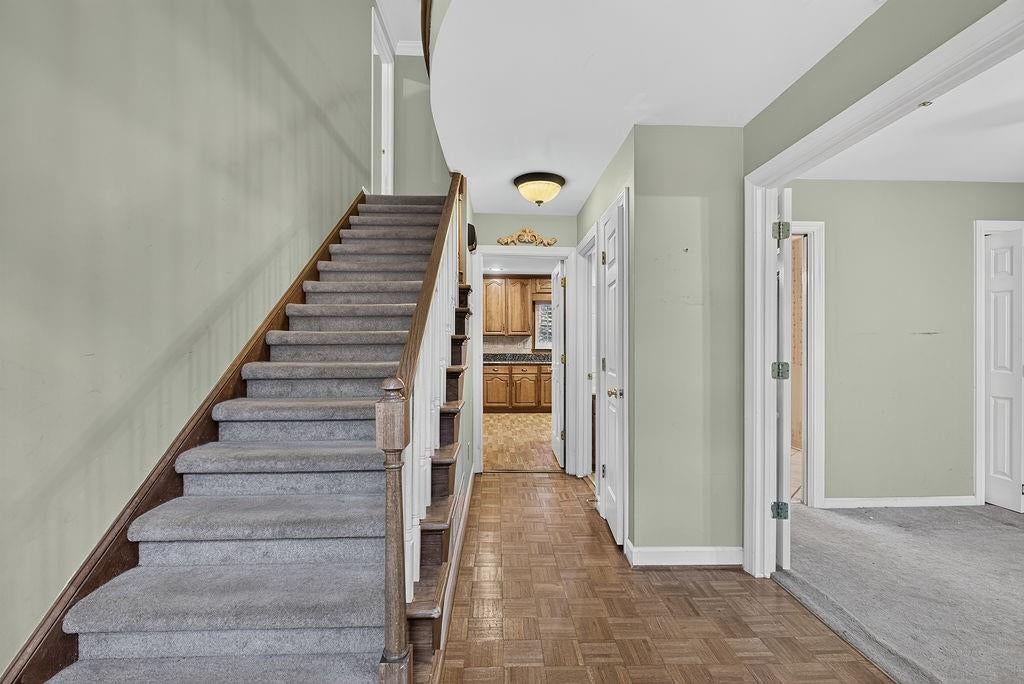
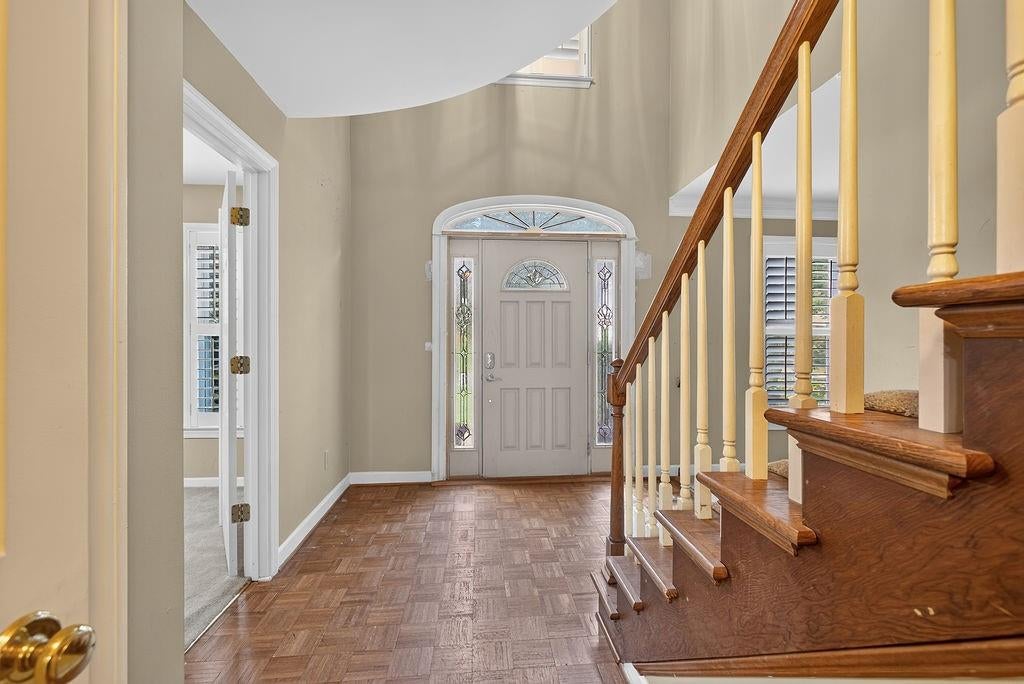
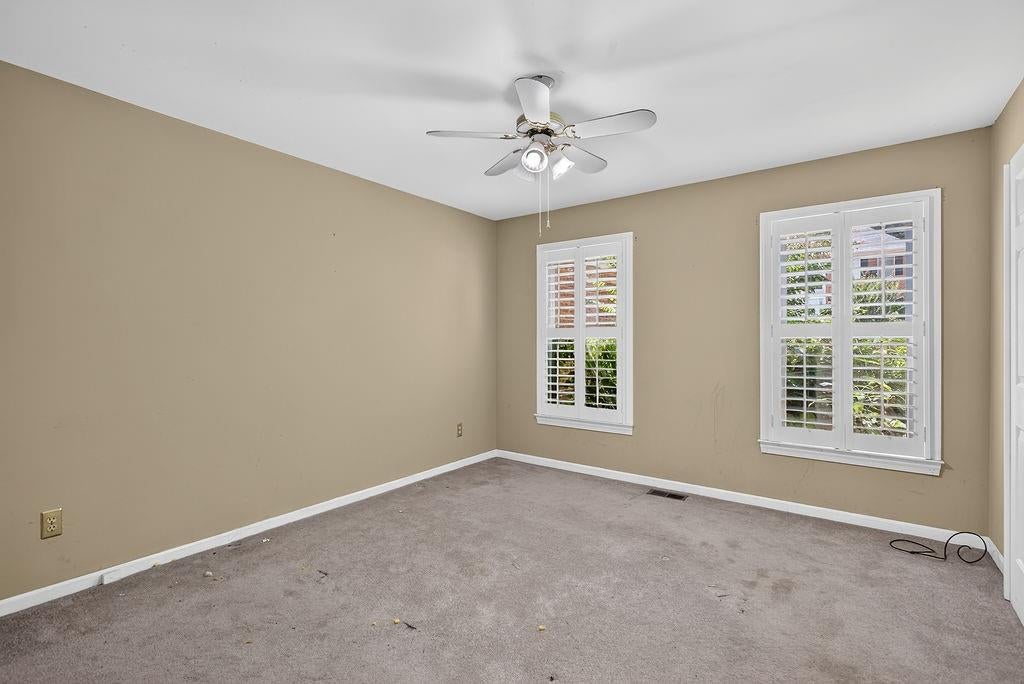
$1,912Welcome to 4370 Laurian Dr NW in Kennesaw, where space, location, value, and opportunity come together! Located in the desirable Arden Trace subdivision, this spacious brick-front home offers 4 bedrooms, 3 full baths, and an impressive 3,083 square feet of living space, plus a large unfinished basement ready for your vision. Priced well below neighborhood values, this home is a great opportunity for buyers looking for space and the chance to renovate and make a home truly their own. Inside, you'll find a spacious floor plan filled with natural light, featuring formal living and dining rooms, a large kitchen, two staircases, and plenty of room for everyday living and entertaining. One bedroom is conveniently located on the main level. Upstairs, the spacious primary suite offers a private ensuite bath with a separate shower, soaking tub, double vanity, and large walk-in closet. The additional bedrooms are generously sized with spacious closets, giving everyone room to spread out. And there's even more space downstairs! The large unfinished basement is a blank canvas with endless possibilities. Create a home theater, gym, game room, additional living space, workshop, or a combination of spaces to fit your lifestyle. Outside, the double deck and pergola provide a great setting for relaxing, entertaining, and enjoying the backyard. The location is another major highlight. Situated just off Shiloh Road and Bells Ferry Road, this home offers quick access to major highways, shopping, dining, entertainment, and everyday conveniences. Kennesaw State University is approximately 5 minutes away, making this an especially convenient location for those who want to stay close to the Kennesaw area. The home is also located within highly rated Cobb County schools. This home does need TLC and updating, but that's where the opportunity lies. With over 3,000 square feet, an unfinished basement, a great floor plan, desirable location, and a price positioned well below neighborhood values, the possibilities are hard to ignore. Bring your vision and transform 4370 Laurian Dr NW into the beautiful home it was meant to be!
| 12 hours ago | Listing first seen on site | |
| 12 hours ago | Listing updated with changes from the MLS® |
Listings identified with the FMLS IDX logo come from FMLS and are held by brokerage firms other than the owner of this website and the listing brokerage is identified in any listing details. Information is deemed reliable but is not guaranteed. If you believe any FMLS listing contains material that infringes your copyrighted work, please click here to review our DMCA policy and learn how to submit a takedown request.

© 2017-2026 First Multiple Listing Service, Inc.
Did you know? You can invite friends and family to your search. They can join your search, rate and discuss listings with you.