Save
Ask
Tour
Hide
Share
$325,000
1 Day On Site

3652 Greentree Farms Drive
Decatur, GA 30034

For Sale|Single Family Residence|Active
4
Beds
3
Total Baths
3
Full Baths
2,454
SqFt
$132
/SqFt
1969
Built
Subdivision:
Churchill Downs
County:
Dekalb
Listing Courtesy Of: Aretha Langley of EXP Realty, LLC. Broker: 888-959-9461 Prefer Ph#:[email protected]
Call Now: 404.214.4152
Is this the listing for you? We can help make it yours.
404.214.4152
3652 Greentree Farms Drive3652 Greentree Farms Drive3652 Greentree Farms Drive3652 Greentree Farms Drive
Save
Ask
Tour
Hide
Share

Mortgage Calculator

Monthly Payment (Est.)

$1,483
Calculator powered by Showcase IDX, a Constellation1 Company. Copyright ©2026 Information is deemed reliable but not guaranteed.

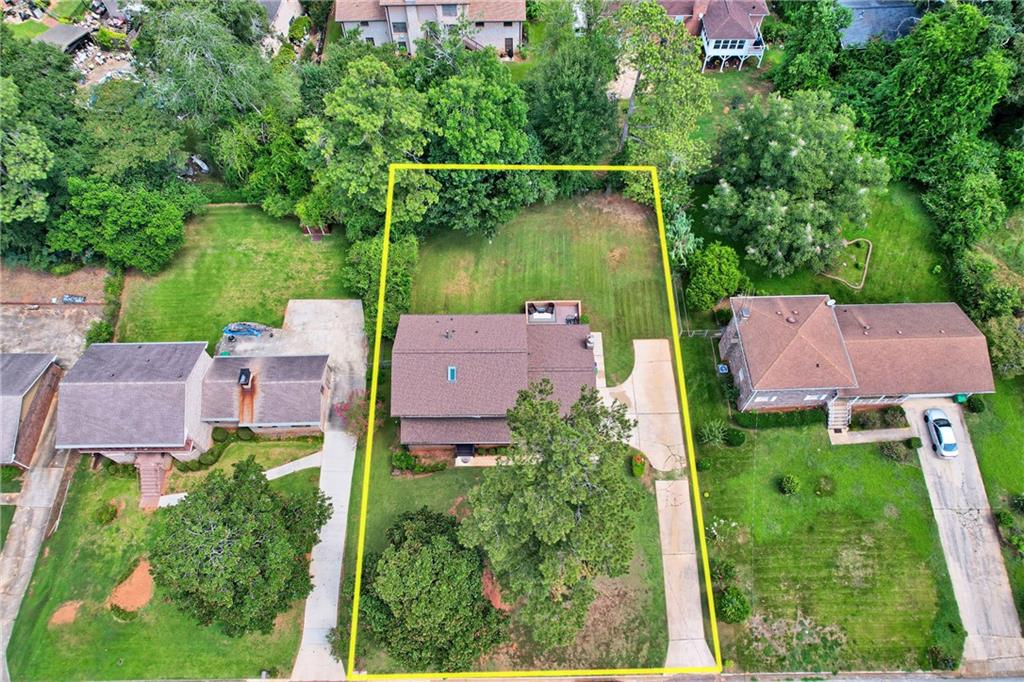
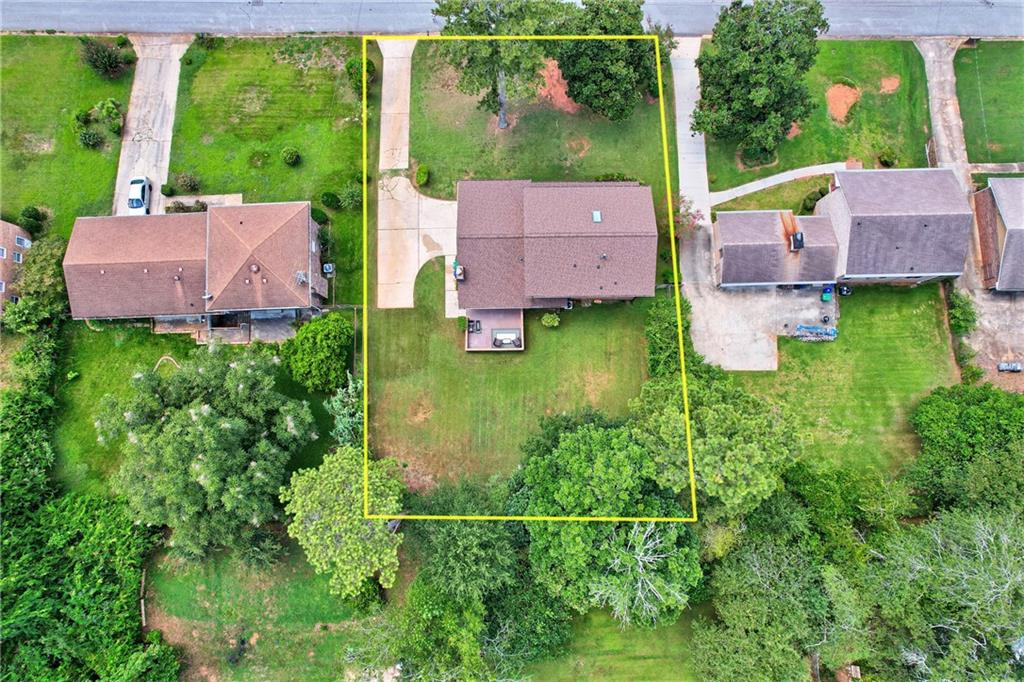
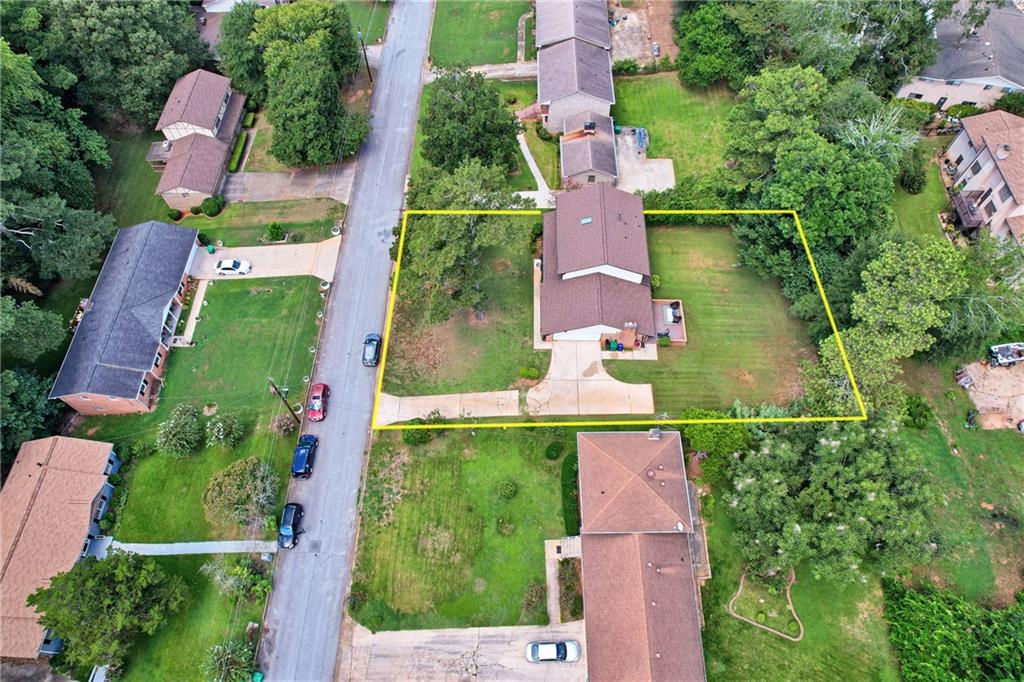
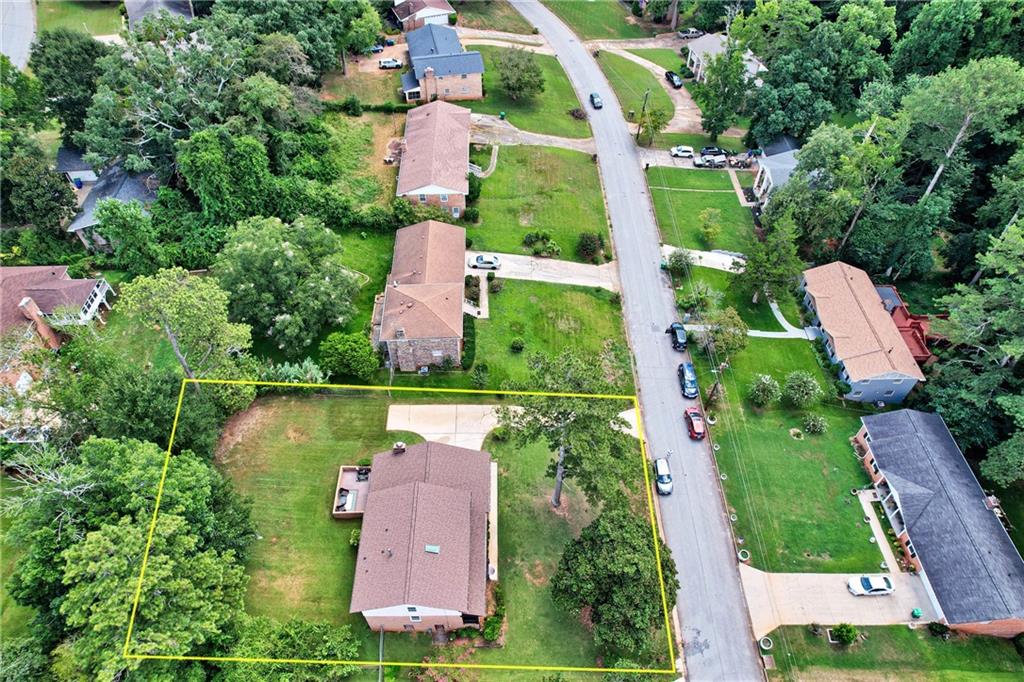
Welcome Home to this beautiful four-sided brick 4 bedroom, 3 bath home on an unfinished, partial basement. It offers space, flexibility, and exceptional versatility! Thoughtfully designed for comfortable everyday living, this home is especially well-suited for multigenerational households, extended family, transitional living, or an independent living arrangement. The main level welcomes you with an oversized family room, providing plenty of space for relaxing and gathering, along with a separate dining room ideal for family meals and entertaining. The galley-style kitchen features crisp white cabinetry, a white tile backsplash, warm wood countertops, stainless steel appliances, and excellent cabinet storage. A main-level bedroom and full bath provide added convenience and privacy for guests, seniors, extended family, or those seeking one-level living. Upstairs, the spacious primary suite offers a private retreat with his-and-hers closets and an ensuite bath with tub/shower combination. Additional bedrooms provide generous flexibility for family, guests, office space, or other needs, with hardwood flooring throughout the bedrooms. Outside, enjoy a level backyard with ample room for outdoor entertaining, recreation, gardening, or creating your own private retreat. A major bonus: the home is being offered fully furnished, with existing furniture remaining, along with the refrigerator, washer, and dryer. Convenient access to public transportation adds to the home's appeal and practicality. With its solid four-sided brick construction, flexible floor plan, main-level bedroom and bath, generous living spaces, and fully furnished offering, this home presents a rare opportunity to create a comfortable living environment tailored to a variety of needs.

Save
Ask
Tour
Hide
Share
Listing Snapshot
Price 
$325,000
Days On Site 
1 Day
Bedrooms 
4
Inside Area (SqFt) 
2,454 sqft
Total Baths 
3
Full Baths 
3
Partial Baths 
N/A
Lot Size 
0.34 Acres
Year Built 
1969
MLS® Number 
7830627
Status 
Active
Property Tax 
$5,735
HOA/Condo/Coop Fees 
N/A
Sq Ft Source 
Public Records
Friends & Family
Recent Activity
2 hours agoStatus changed to Active
2 hours agoListing updated with changes from the MLS®
yesterdayListing first seen on site
General Features
Acres 
0.34
Foundation 
Block
Garage 
Yes
Garage Spaces 
2
Land Lease 
No
Levels 
Two
Parking 
DrivewayGarage
Property Sub Type 
Single Family Residence
Security 
Smoke Detector(s)Security SystemFire AlarmSecurity System Owned
Sewer 
Public Sewer
SqFt Total 
2454
Style 
Traditional
Utilities 
Cable AvailableElectricity AvailableNatural Gas AvailablePhone AvailableSewer AvailableWater Available
Water Source 
Public
Interior Features
Appliances 
DishwasherDisposalDryerGas RangeGas Water HeaterMicrowaveRange HoodRefrigeratorWasher
Basement 
PartialUnfinishedWalk-Out Access
Cooling 
Central Air
Fireplace 
Yes
Fireplace Features 
Factory BuiltFamily Room
Fireplaces 
1
Flooring 
Ceramic TileHardwoodVinyl
Heating 
CentralForced Air
Interior 
Eat-in KitchenPantryBookcasesEntrance FoyerHis and Hers ClosetsWalk-In Closet(s)Other
Laundry Features 
In KitchenMain Level
Main Level Bedrooms 
1
Window Features 
Double Pane WindowsInsulated WindowsSkylight(s)
Save
Ask
Tour
Hide
Share
Exterior Features
Construction Details 
Frame
Exterior 
None
Fencing 
None
Frontage 
0
Lot Features 
Back YardFront YardLevel
Other Structures 
None
Patio And Porch 
Front PorchPatio
Pool Features 
None
Road Frontage 
County Road
Roof 
Composition
Spa Features 
None
View 
NeighborhoodOther
Waterfront Features 
None
Waterview 
NeighborhoodOther
Windows/Doors 
Double Pane WindowsInsulated WindowsSkylight(s)
Community Features
Community Features 
ParkRestaurantStreet Lights
Horse Property 
None
Roads 
Paved
Schools
School District
Unknown
Elementary School
Rainbow
Middle School
Chapel Hill - Dekalb
High School
Southwest Dekalb
Listing Courtesy Of: Aretha Langley of EXP Realty, LLC. Broker: 888-959-9461 Prefer Ph#:[email protected]

Listings identified with the FMLS IDX logo come from FMLS and are held by brokerage firms other than the owner of this website and the listing brokerage is identified in any listing details. Information is deemed reliable but is not guaranteed. If you believe any FMLS listing contains material that infringes your copyrighted work, please click here to review our DMCA policy and learn how to submit a takedown request.



© 2017-2026 First Multiple Listing Service, Inc.

Neighborhood & Commute
Source: Walkscore
Save
Ask
Tour
Hide
Share