

218 Oak Wood LaneEllijay, GA 30540
Mortgage Calculator
Monthly Payment (Est.)
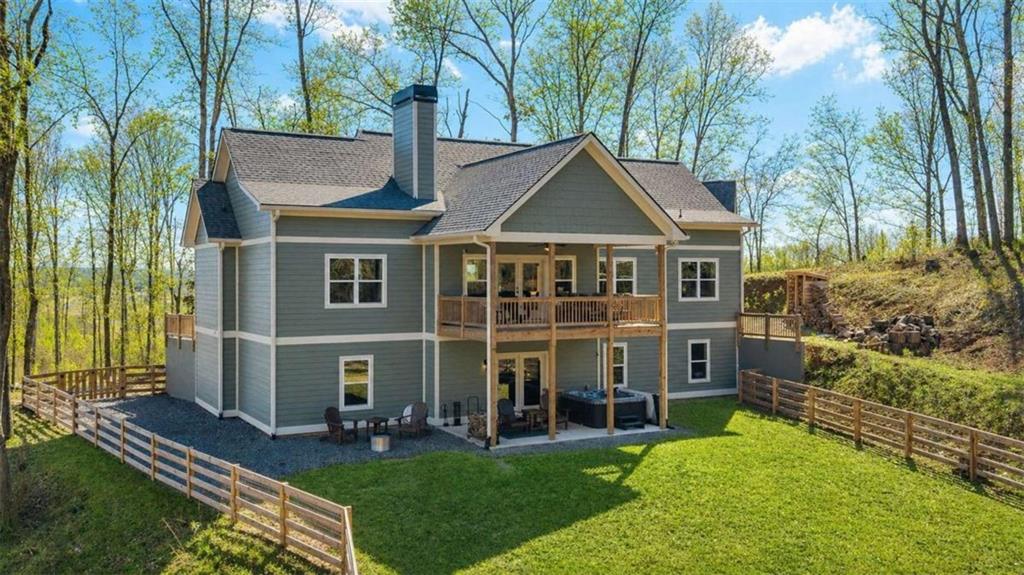
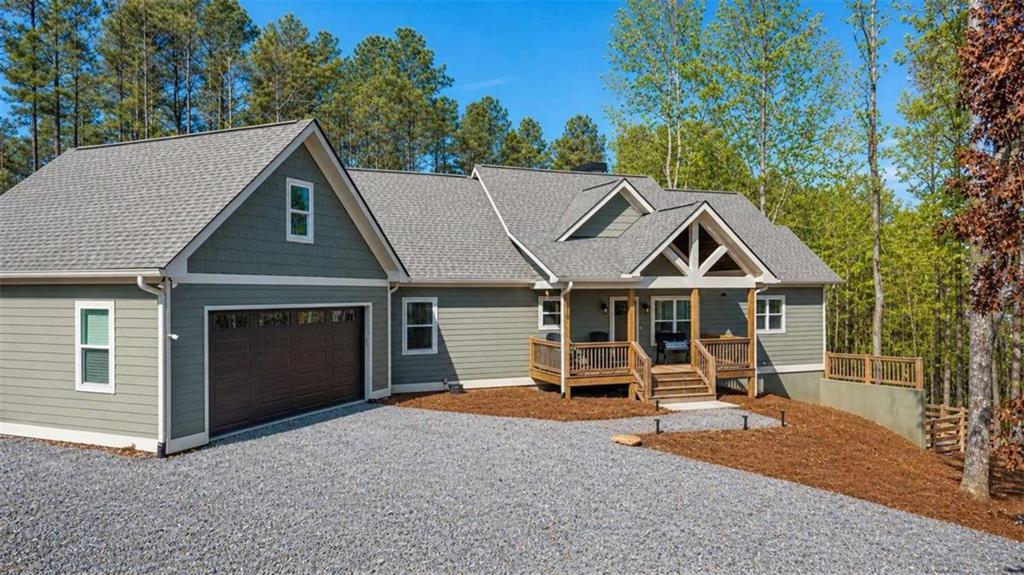
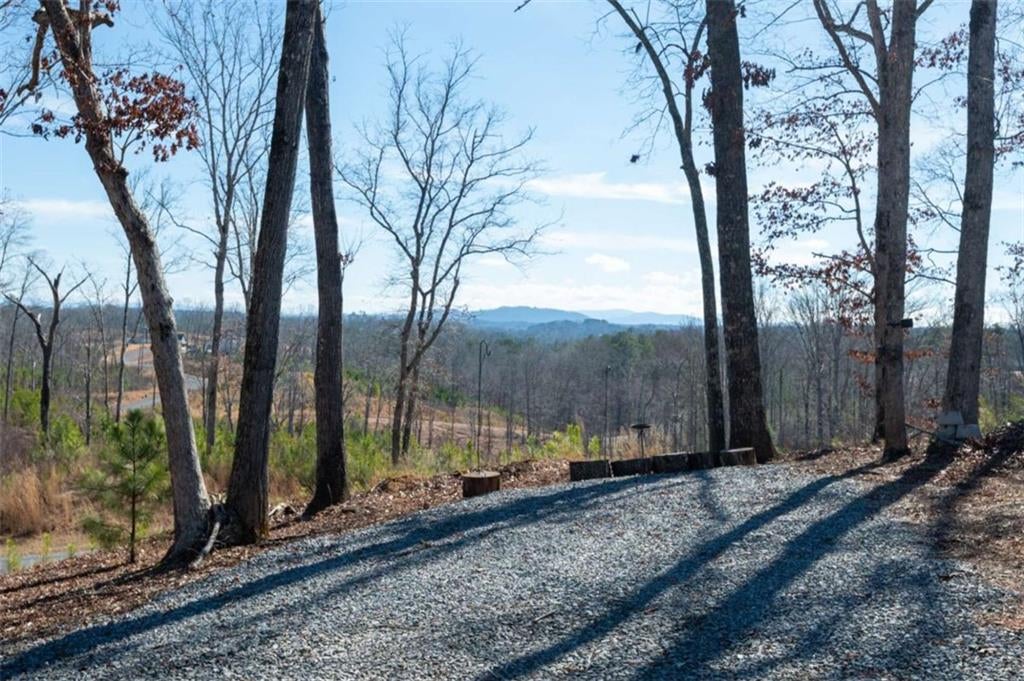
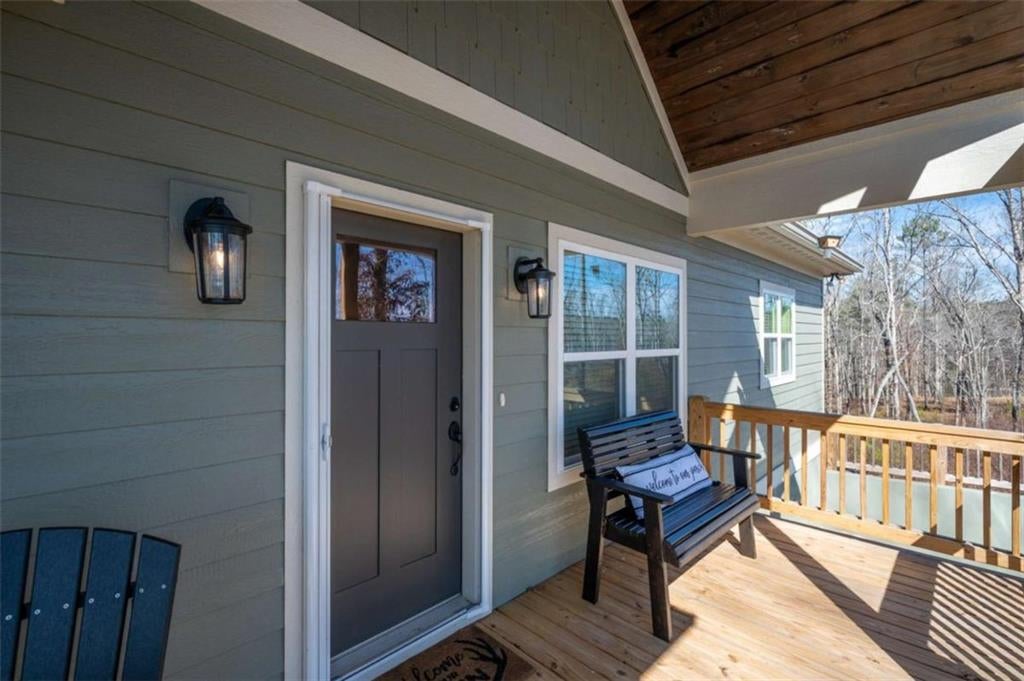
$3,445Welcome to 218 Oakwood Lane in beautiful Ellijay, Georgia, where newer construction, privacy, and mountain living come together on 3.71 acres in the gated High River community. Built in 2023, this beautiful 4BR/3BA home welcomes you with an inviting covered front porch, the perfect place to take in the mountain views and fresh North Georgia Mountain air. Inside, the heart of the home is the open great room, anchored by a cozy fireplace and flowing seamlessly into the kitchen and dining area. The kitchen features abundant cabinetry, a pantry, generous prep space, and a functional island with additional seating and workspace. Just off the great room, an impressive covered back deck extends the living space outdoors and overlooks the private backyard, offering a wonderful setting for morning coffee, entertaining, or simply relaxing and enjoying the peaceful surroundings. The main level offers convenient living with two bedrooms, including an exceptional primary suite featuring a gorgeous tiled shower, soaking tub, double vanities, private water closet, and spacious walk-in closet. A comfortable guest bedroom and laundry room with direct access to the attached garage complete the main floor. The finished terrace level expands the living space with two additional bedrooms, a generous recreation room, and a kitchenette with wet bar, making it ideal for guests, multi-generational living, or extended entertaining. From here, step directly onto the lower patio and into the fenced backyard, creating a fun and functional outdoor space for pets, play, gatherings, and enjoying the mountain air, with a hot tub ready for relaxing at the end of the day. You’ll also find bonus storage space on the terrace level, along with a tankless water heater for added efficiency and convenience. A whole-house generator provides added comfort and peace of mind year-round. High River residents enjoy access to Mountaintown Creek for trout fishing and LeCroy Lake, while the nearby Coosawattee River offers tubing, fishing, and kayaking, with Carters Lake just a short drive away. All of this is within easy reach of downtown Ellijay, making 218 Oakwood Lane a wonderful combination of newer construction, acreage, privacy, thoughtful upgrades, and North Georgia Mountain living.
| 2 weeks ago | Listing first seen on site | |
| 2 weeks ago | Listing updated with changes from the MLS® |
Listings identified with the FMLS IDX logo come from FMLS and are held by brokerage firms other than the owner of this website and the listing brokerage is identified in any listing details. Information is deemed reliable but is not guaranteed. If you believe any FMLS listing contains material that infringes your copyrighted work, please click here to review our DMCA policy and learn how to submit a takedown request.

© 2017-2026 First Multiple Listing Service, Inc.