

1975 Darby RoadWaleska, GA 30183
Mortgage Calculator
Monthly Payment (Est.)
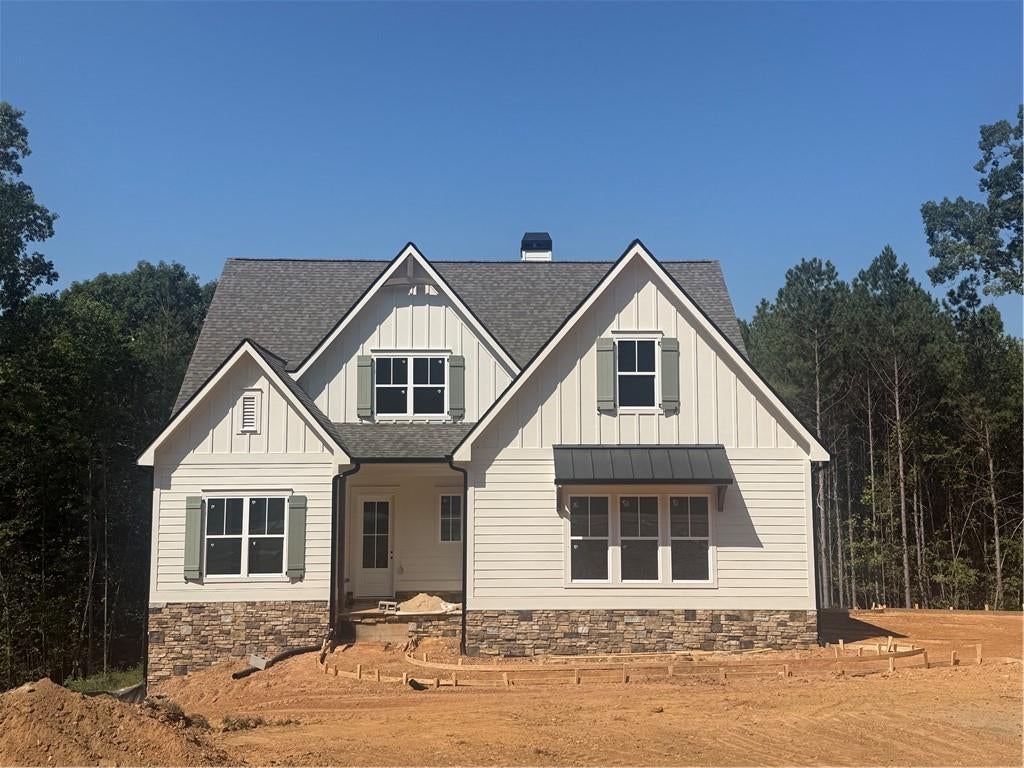
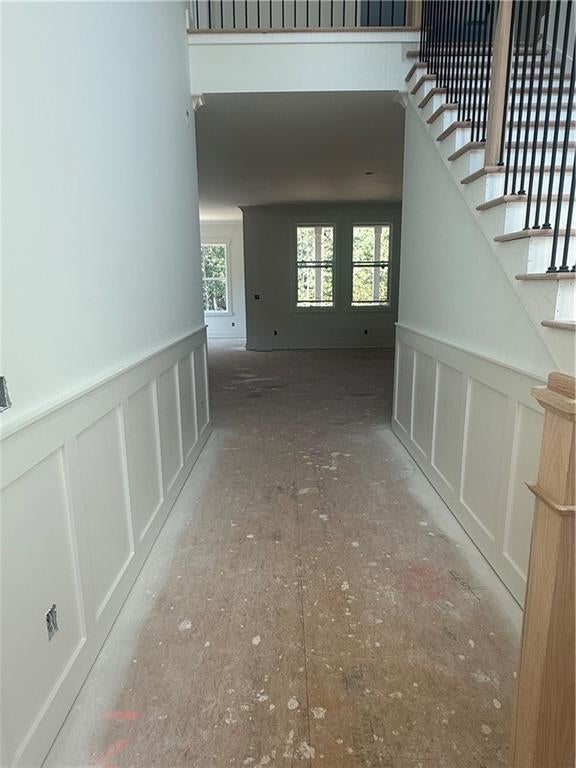
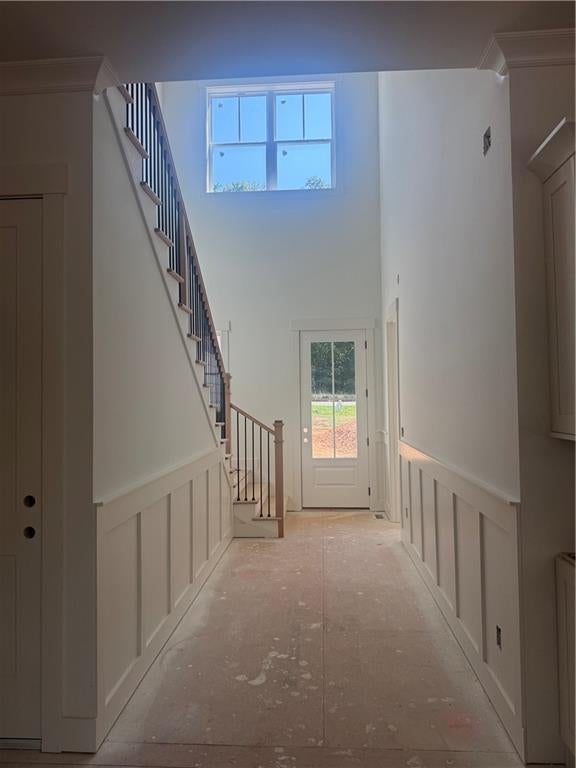
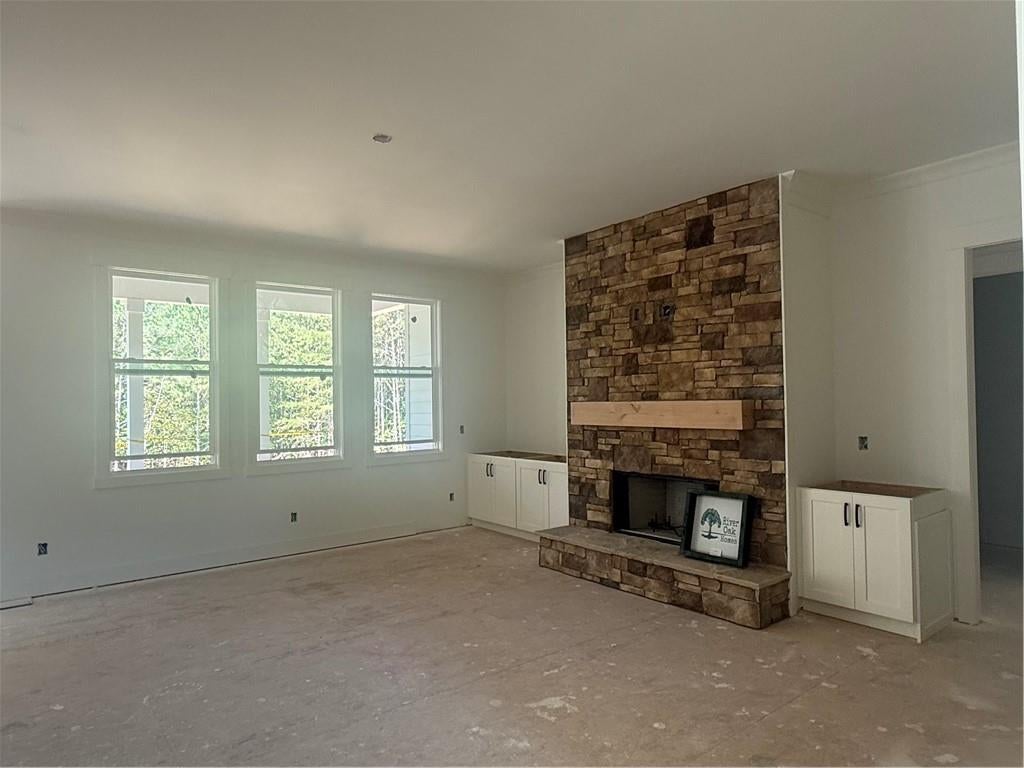
$3,558Welcome to Hawks Crest, where peaceful surroundings and beautiful craftsmanship come together! This stunning 4-bedroom, 4.5-bath home by River Oak Homes offers thoughtfully designed living spaces, quality finishes, and plenty of room to grow on a spacious .99-acre lot. From the moment you enter, you’ll appreciate the open and inviting floor plan, featuring LVP flooring throughout the entire main level and an abundance of natural light. The heart of the home is the beautifully appointed kitchen, complete with quartz countertops, large island, a gas range, and plenty of space for entertaining and everyday living. The adjacent living area features a cozy gas fireplace, creating the perfect gathering space. The spacious owner’s suite is conveniently located on the main level and offers a private retreat with a beautifully finished bathroom featuring quartz countertops, a large tiled shower, and a separate soaking tub. An additional bedroom and full bath on the main level provide the perfect space for guests, an office, or family members. Upstairs, you’ll find two additional generously sized bedrooms, each with its own full bath, along with a large media room that offers endless possibilities for movie nights, game days, or a second living space. Step outside onto the large covered deck and enjoy the peaceful .99-acre setting that Hawks Crest is known for. The home also features a side-entry two-car garage, plus a full unfinished basement ready for you to finish and customize to fit your lifestyle. An 8x7 garage door in the basement provides convenient additional access for storage, lawn equipment, recreational items, or other larger belongings. The home is equipped with a buried 250-gallon propane tank for added convenience. With spacious bedrooms, multiple living areas, desirable main-level living, and a full basement ready for your vision, this home offers the perfect combination of comfort, functionality, and flexibility. Come experience all this beautiful Hawks Crest home has to offer! Call for more information and ask about our $5,000 in closing costs! Estimated completion October 2026.
| a week ago | Status changed to Active | |
| a week ago | Listing updated with changes from the MLS® | |
| 2 weeks ago | Listing first seen on site |
Listings identified with the FMLS IDX logo come from FMLS and are held by brokerage firms other than the owner of this website and the listing brokerage is identified in any listing details. Information is deemed reliable but is not guaranteed. If you believe any FMLS listing contains material that infringes your copyrighted work, please click here to review our DMCA policy and learn how to submit a takedown request.

© 2017-2026 First Multiple Listing Service, Inc.
Did you know? You can invite friends and family to your search. They can join your search, rate and discuss listings with you.