

91.2 Beech Creek CircleWinder, GA 30680
Mortgage Calculator
Monthly Payment (Est.)
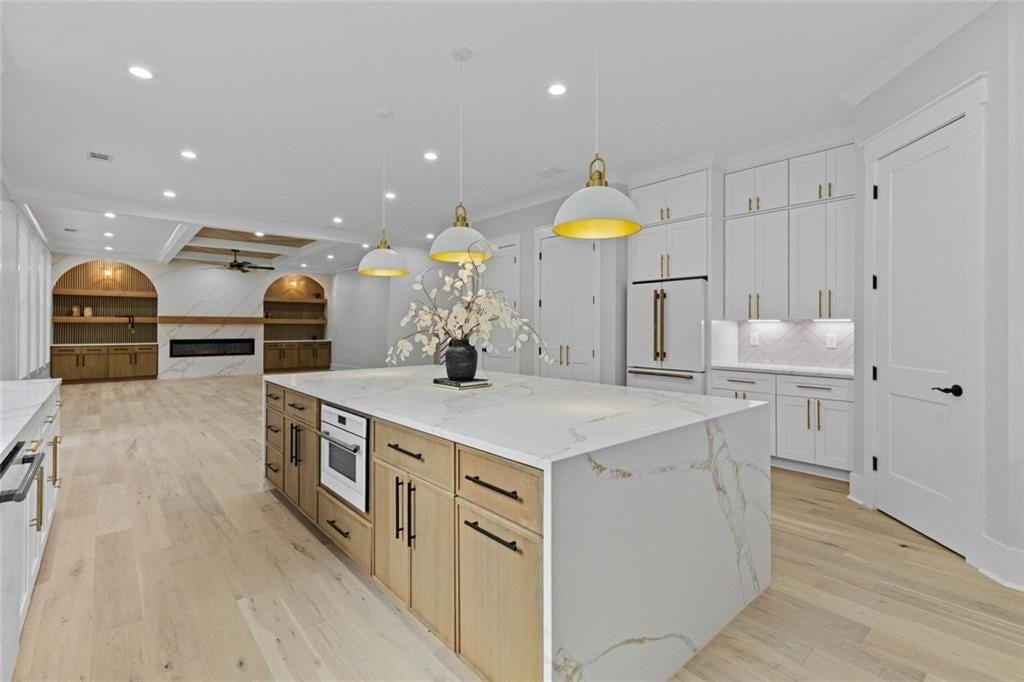
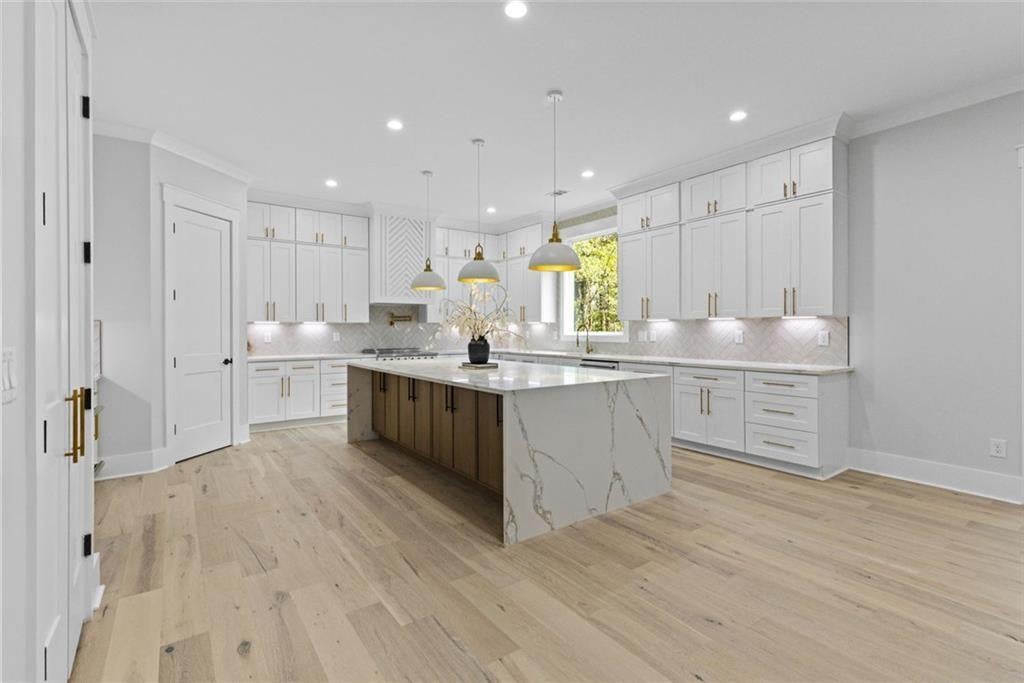
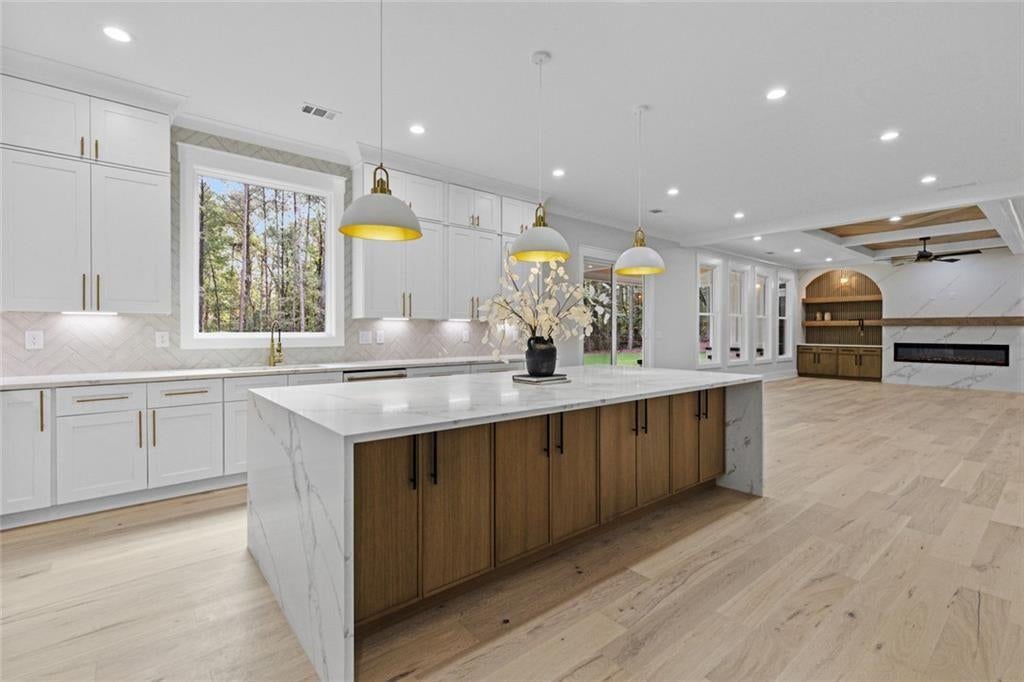
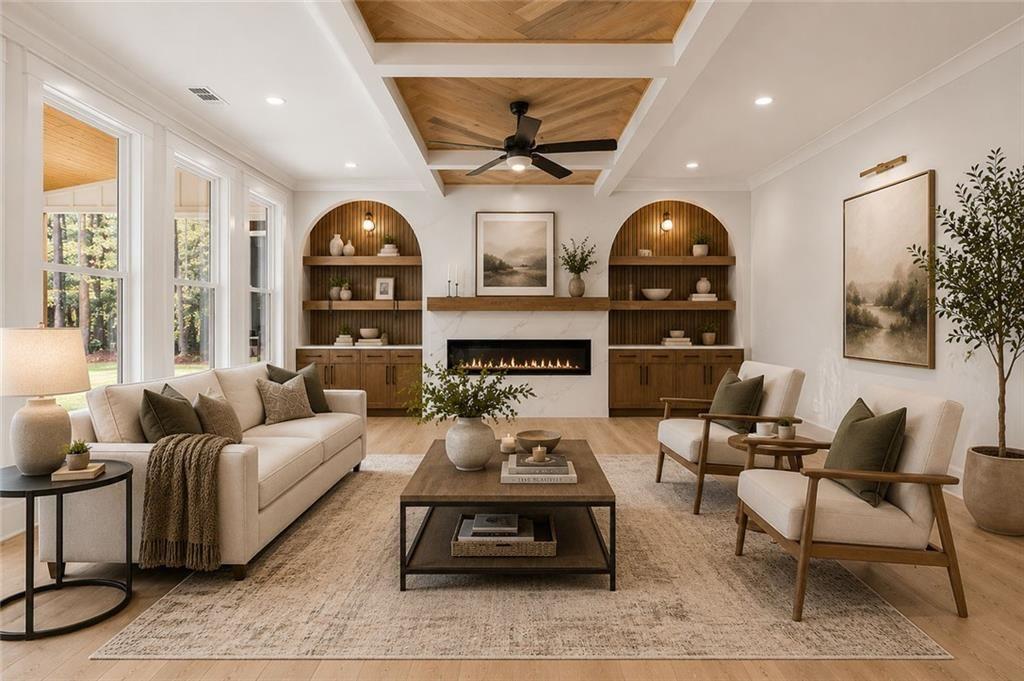
$4,106Custom Modern Luxury on 1.4 Acres – No HOA, Sauna & Pool-Ready Backyard! There is a lot to love about this custom-built home, from the beautiful modern finishes to the thoughtful details that make the spaces just as functional as they are impressive. Set on approximately 1.4 private acres with NO HOA, the home offers 5 bedrooms, 5.5 bathrooms and approximately 4,280 square feet designed for comfortable everyday living and entertaining. Step inside and you're welcomed by an open, light-filled layout with high ceilings, hardwood floors, custom trim, designer lighting and unique accent walls that give the home its own personality. At the center of it all is an oversized chef's kitchen with custom cabinetry, beautiful finishes and a dramatic waterfall island with plenty of room to gather. The kitchen opens directly into the expansive living space, creating a layout that feels open without sacrificing function. The primary suite is a retreat of its own, with tray ceilings, generous space and a beautifully finished spa-style bathroom. The oversized curbless shower features custom tilework and a large LED-lit niche, while the custom closet provides plenty of storage and organization. A bedroom and full bathroom on the main level offer a great setup for guests or multigenerational living, thoughtfully designed with wider accessible doors and a curbless shower. Then there are the features you don't expect to find. A private in-home sauna with its own curbless shower gives you a dedicated space to relax and unwind without leaving home. Outside, the backyard offers privacy, usable space and plenty of room for a future pool. Even better, a full outdoor bathroom is already built and waiting for it. Add the pool, an outdoor kitchen or a firepit and this property has everything needed to become an incredible private backyard retreat. A Tesla charger is already installed, and the spacious garage, generous driveway and NO HOA add even more flexibility. What makes 91 Beech Creek special isn't just one feature. It's how everything comes together—the waterfall kitchen, custom finishes, spa-like primary bath, sauna, accessible main-level suite, private lot and a backyard already prepared for the next level of outdoor living. Offered at $899,000. Come experience this home in person—it shows even better than the photos. Some listing photos have been virtually staged.
| 10 hours ago | Listing first seen on site | |
| 11 hours ago | Listing updated with changes from the MLS® |
Listings identified with the FMLS IDX logo come from FMLS and are held by brokerage firms other than the owner of this website and the listing brokerage is identified in any listing details. Information is deemed reliable but is not guaranteed. If you believe any FMLS listing contains material that infringes your copyrighted work, please click here to review our DMCA policy and learn how to submit a takedown request.

© 2017-2026 First Multiple Listing Service, Inc.
Did you know? You can invite friends and family to your search. They can join your search, rate and discuss listings with you.