Save
Ask
Tour
Hide
Share
$289,900
New Listing

5151 Longview Run Run
Decatur, GA 30035

For Sale|Townhouse|Active
3
Beds
3
Total Baths
2
Full Baths
1
Partial Bath
1,748
SqFt
$166
/SqFt
2024
Built
Subdivision:
Longview Run
County:
Dekalb
Listing Courtesy Of: Cindy LaDuke of EXP Realty, LLC. Broker: 888-959-9461 Prefer Ph#:[email protected]
Call Now: 404.214.4152
Is this the listing for you? We can help make it yours.
404.214.4152
5151 Longview Run Run5151 Longview Run Run5151 Longview Run Run5151 Longview Run Run
Save
Ask
Tour
Hide
Share

Mortgage Calculator

Monthly Payment (Est.)

$1,323
Calculator powered by Showcase IDX, a Constellation1 Company. Copyright ©2026 Information is deemed reliable but not guaranteed.

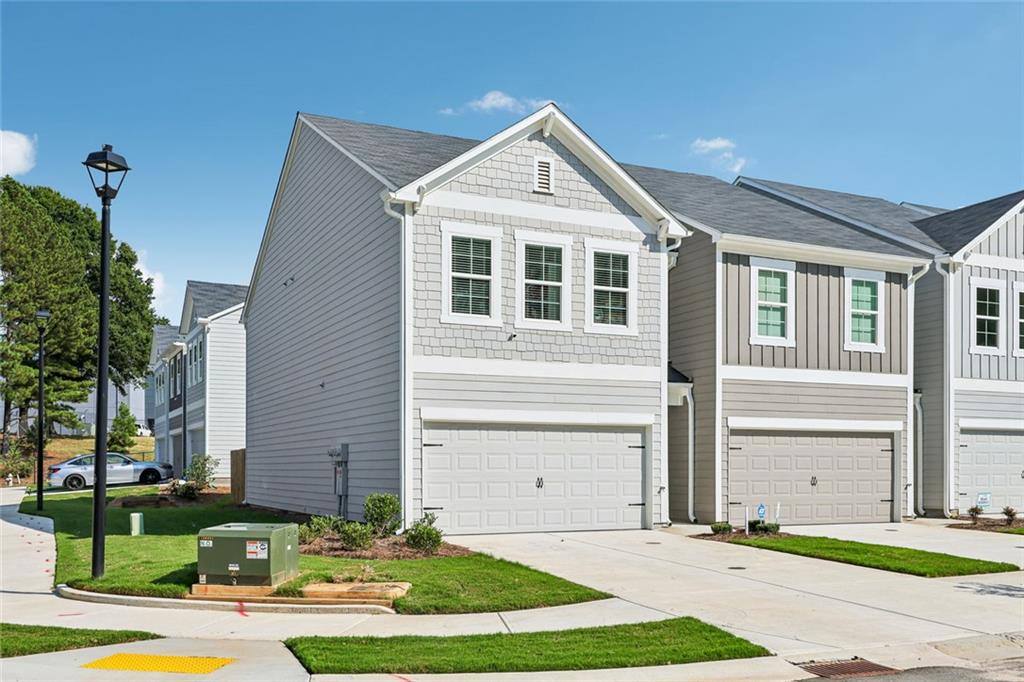
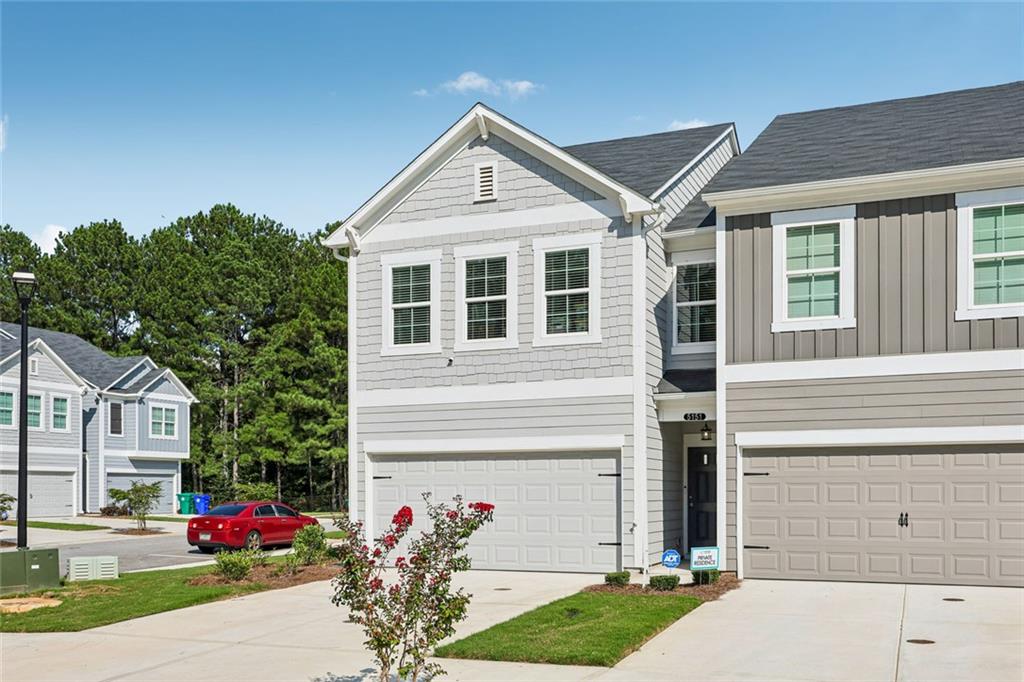
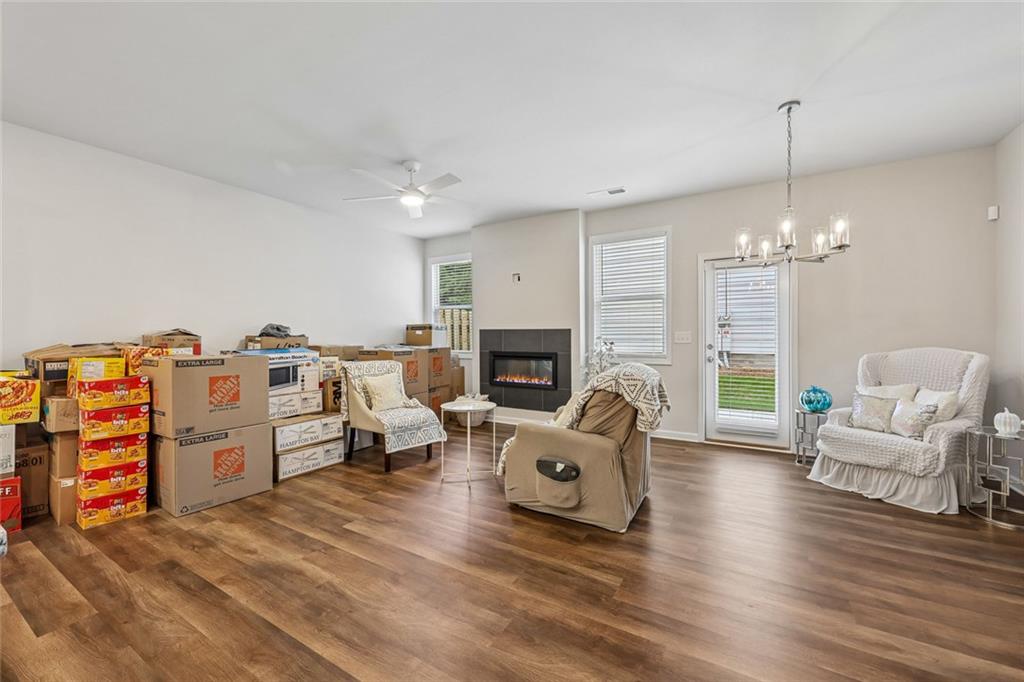
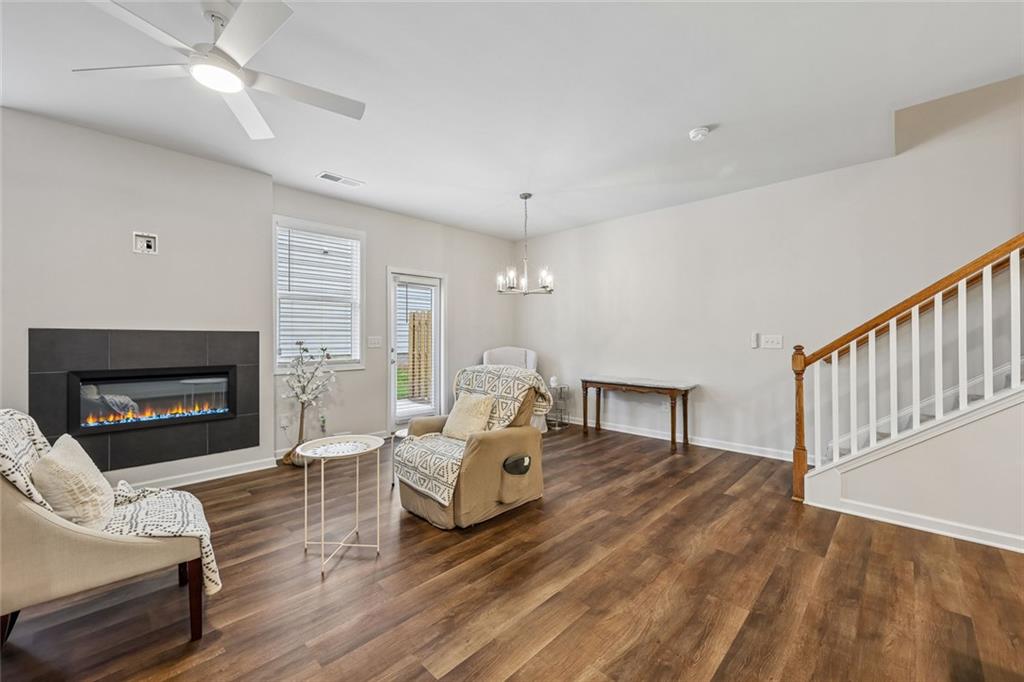
MOVE-IN READY AND AVAILABLE TO CLOSE NOW! This is currently the only unit in the Longview Run community available for immediate closing. Why wait for new construction when this better-than-new corner end unit is ready now and still covered by the builder’s warranty? Up to $10,000 in lender credits, down-payment assistance, and 100% financing may be available for qualified buyers. Ask for program details, eligibility requirements, and available financing combinations. Welcome to 5151 Longview Run, a modern three-bedroom, 2.5-bath townhome in Decatur, Georgia, offering approximately 1,748 square feet, a two-car garage, only one shared wall, and an exceptional corner setting with additional landscaped green space. The Hartwell floor plan features an open-concept main level with nine-foot ceilings, luxury vinyl plank flooring, recessed lighting, installed ceiling fans, and a contemporary electric fireplace connecting the family and dining areas. The kitchen features a large center island, granite countertops, white shaker-style cabinetry, a herringbone tile backsplash, pantry storage, an undermount double sink, and stainless-steel range, microwave, and dishwasher. Window blinds are included. Upstairs, the spacious primary suite offers multiple windows, a large walk-in closet, and an ensuite bathroom with an extended double vanity and oversized tiled shower featuring a glass enclosure and built-in bench. Two additional bedrooms, a full hall bathroom with a tub-and-shower combination, and a conveniently located laundry room complete the second floor. Outside, enjoy a fenced rear patio area and additional green space along the side of the home. Longview Run offers sidewalks and streetlights, with convenient access to I-20, Panola Road, shopping, dining, Decatur, Stonecrest, and East Metro Atlanta. Schedule your private showing and ask about the available lender credits, down-payment assistance, and financing programs today!

Save
Ask
Tour
Hide
Share
Listing Snapshot
Price 
$289,900
Days On Site 
0 Days
Bedrooms 
3
Inside Area (SqFt) 
1,748 sqft
Total Baths 
3
Full Baths 
2
Partial Baths 
1
Lot Size 
0.04 Acres
Year Built 
2024
MLS® Number 
7831713
Status 
Active
Property Tax 
$1,368
HOA/Condo/Coop Fees 
$165 monthly
Sq Ft Source 
Builder
Friends & Family
Recent Activity
8 hours agoListing first seen on site
8 hours agoListing updated with changes from the MLS®
General Features
Acres 
0.04
Attached Garage 
Yes
Foundation 
Block
Green Energy Efficient 
Thermostat
Home Warranty 
Yes
Land Lease 
No
Levels 
Two
Parking 
Attached
Parking Spaces 
2
Property Condition 
New Construction
Property Sub Type 
Townhouse
Security 
Security SystemSmoke Detector(s)Security System Owned
Sewer 
Public Sewer
SqFt Above 
1748
SqFt Total 
1748
Style 
Traditional
Utilities 
Cable AvailableElectricity AvailableNatural Gas AvailablePhone AvailableSewer AvailableUnderground UtilitiesWater Available
Water Source 
Public
Interior Features
Appliances 
DishwasherDisposalMicrowaveElectric RangeENERGY STAR Qualified Appliances
Basement 
None
Cooling 
Ceiling Fan(s)Central AirElectric
Electric 
220 Volts220 Volts in Laundry
Fireplace 
Yes
Fireplace Features 
ElectricFamily Room
Fireplaces 
1
Flooring 
Vinyl
Heating 
Electric
Interior 
PantryKitchen IslandWalk-In Closet(s)High Speed InternetEntrance FoyerDouble Vanity
Laundry Features 
Upper Level
Window Features 
ENERGY STAR Qualified WindowsDouble Pane Windows
Save
Ask
Tour
Hide
Share
Exterior Features
Construction Details 
OtherVinyl Siding
Exterior 
None
Fencing 
Privacy
Lot Features 
Corner Lot
Other Structures 
None
Patio And Porch 
Rear Porch
Pool Features 
None
Road Frontage 
Private Road
Roof 
Composition
Spa Features 
None
View 
Neighborhood
Waterfront Features 
None
Waterview 
Neighborhood
Windows/Doors 
ENERGY STAR Qualified WindowsDouble Pane Windows
Community Features
Association Dues 
165
Community Features 
Street Lights
Financing Terms Available 
FHACashConventionalVA Loan
HOA Fee Frequency 
Monthly
Horse Property 
None
Roads 
AsphaltPaved
Schools
School District
Unknown
Elementary School
Fairington
Middle School
Beacon Hill
High School
Miller Grove
Listing Courtesy Of: Cindy LaDuke of EXP Realty, LLC. Broker: 888-959-9461 Prefer Ph#:[email protected]

Listings identified with the FMLS IDX logo come from FMLS and are held by brokerage firms other than the owner of this website and the listing brokerage is identified in any listing details. Information is deemed reliable but is not guaranteed. If you believe any FMLS listing contains material that infringes your copyrighted work, please click here to review our DMCA policy and learn how to submit a takedown request.



© 2017-2026 First Multiple Listing Service, Inc.

Neighborhood & Commute
Source: Walkscore
Save
Ask
Tour
Hide
Share