Save
Ask
Tour
Hide
Share
$350,000
New Listing

1229 Crescentwood Lane
Decatur, GA 30032

For Sale|Single Family Residence|Active
3
Beds
3
Total Baths
2
Full Baths
1
Partial Bath
2,260
SqFt
$155
/SqFt
2001
Built
Subdivision:
CRESCENTWOOD
County:
Dekalb
Listing Courtesy Of: Kia Harris of EXP Realty, LLC. Broker: 888-959-9461 Prefer Ph#:[email protected]
Call Now: 404.214.4152
Is this the listing for you? We can help make it yours.
404.214.4152
1229 Crescentwood Lane1229 Crescentwood Lane1229 Crescentwood Lane1229 Crescentwood Lane
Save
Ask
Tour
Hide
Share

Mortgage Calculator

Monthly Payment (Est.)

$1,597
Calculator powered by Showcase IDX, a Constellation1 Company. Copyright ©2026 Information is deemed reliable but not guaranteed.

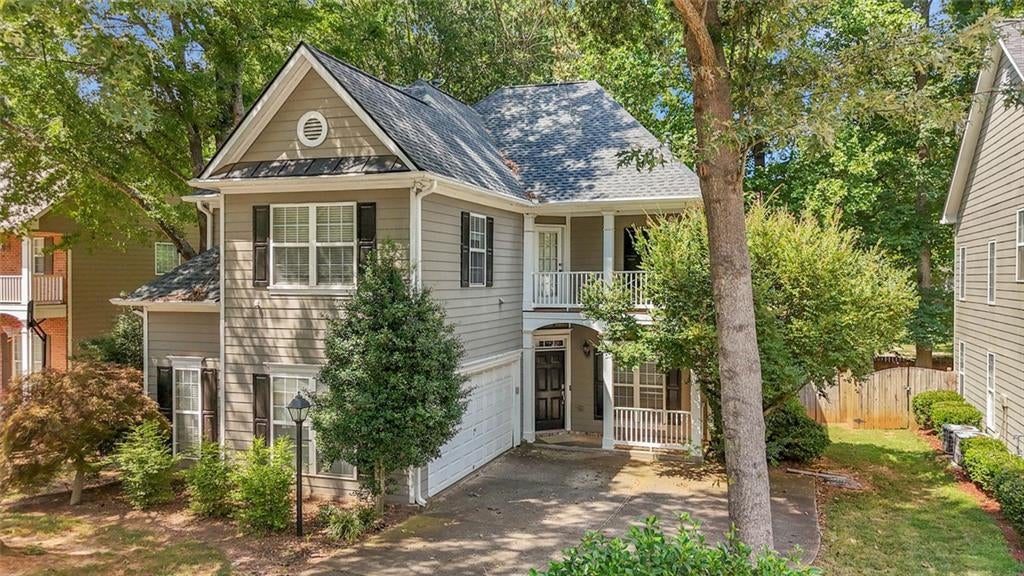
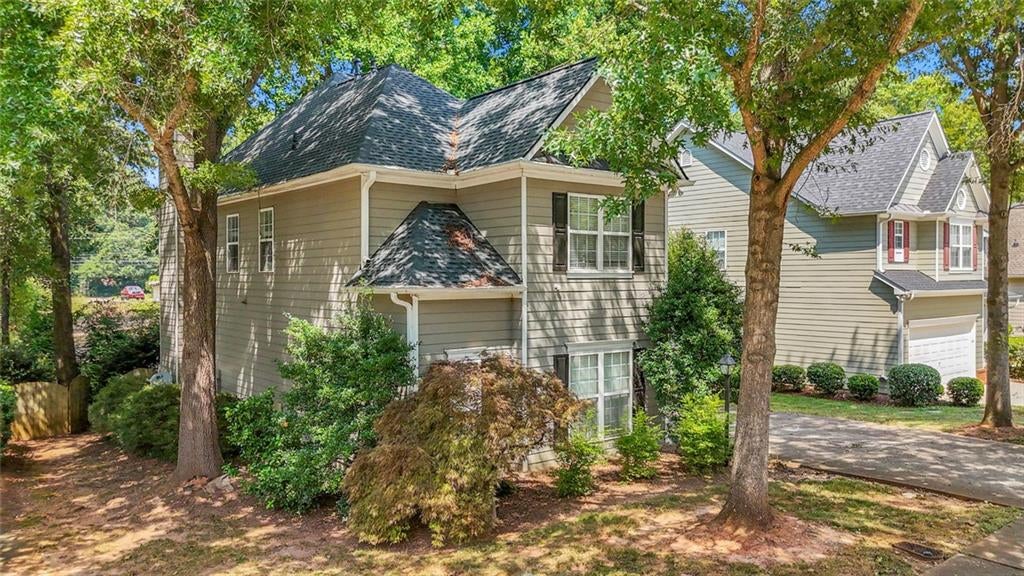
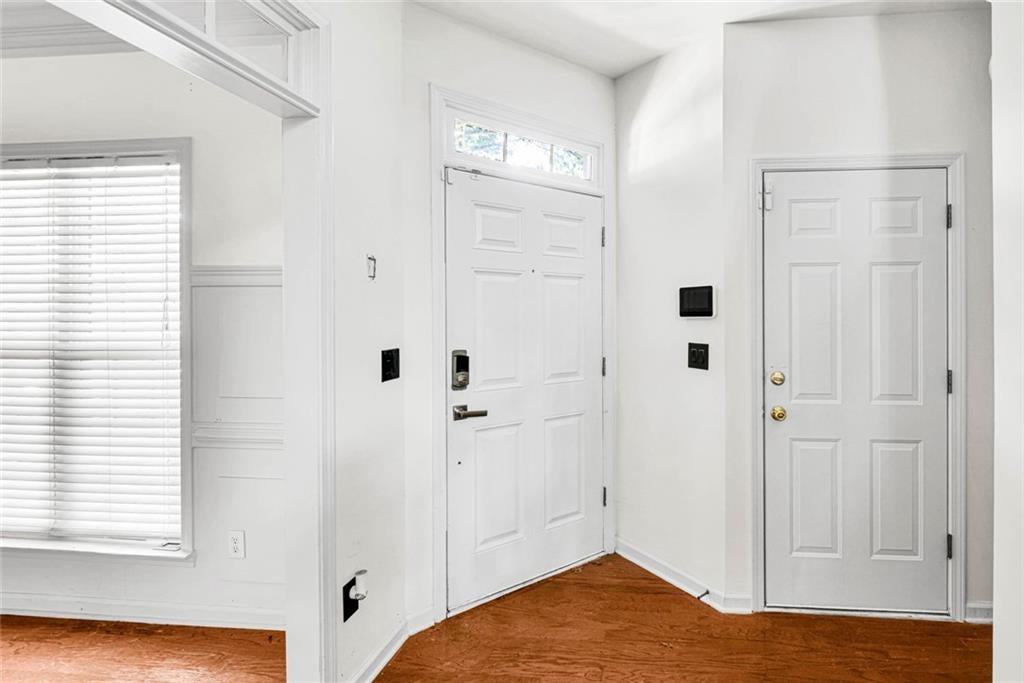
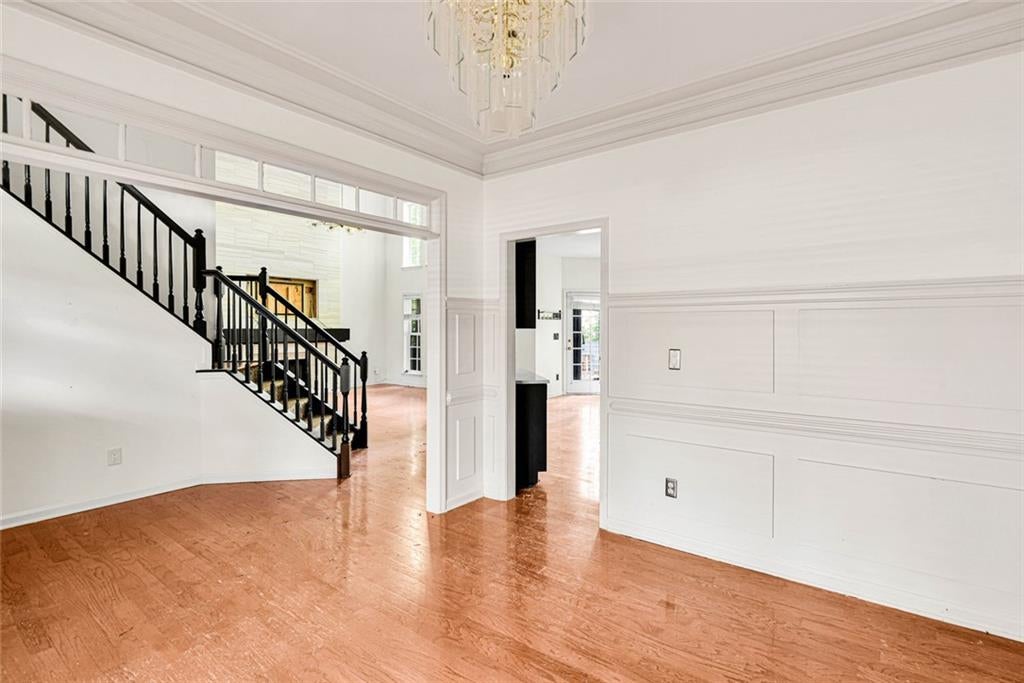
Welcome to 1229 Crescentwood, an extraordinary residence where iconic design, thoughtful craftsmanship, and modern innovation come together. Originally featured as the 2013 HGTV Holiday House, this remarkable home showcases the exceptional vision of renowned designer Brian Patrick Flynn and offers a truly distinctive living experience. The home makes a striking first impression with its breathtaking great room and show stopping kitchen, where solid stone countertops, a custom-poured cement island, and dramatic floor-to-ceiling basketweave tile create a sophisticated and unforgettable space. Every detail has been thoughtfully designed, seamlessly combining timeless elegance with modern innovation. Featuring 3 bedrooms and 2.5 bathrooms, the home also offers all newer appliances, each less than five years old. The home features an EV-ready two-car garage. A stunning two-story living room with an open loft creates a remarkable sense of space and openness while offering beautiful views overlooking the great room. Ideally located just 10 minutes from Decatur Square, Avondale Estates, and Your DeKalb Farmers Market, and within walking distance of Midway Park, this distinctive property brings together exceptional design, modern technology, and everyday convenience.

Save
Ask
Tour
Hide
Share
Listing Snapshot
Price 
$350,000
Days On Site 
0 Days
Bedrooms 
3
Inside Area (SqFt) 
2,260 sqft
Total Baths 
3
Full Baths 
2
Partial Baths 
1
Lot Size 
0.15 Acres
Year Built 
2001
MLS® Number 
7832351
Status 
Active
Property Tax 
$8,436
HOA/Condo/Coop Fees 
$103 monthly
Sq Ft Source 
Builder
Friends & Family
Recent Activity
10 hours agoListing first seen on site
11 hours agoListing updated with changes from the MLS®
General Features
Acres 
0.15
Attached Garage 
Yes
Foundation 
Slab
Garage 
Yes
Garage Spaces 
1
Land Lease 
No
Levels 
Two
Parking 
AttachedGarage
Parking Spaces 
2
Property Sub Type 
Single Family Residence
Security 
Carbon Monoxide Detector(s)Closed Circuit Camera(s)
Sewer 
Public Sewer
SqFt Above 
2260
SqFt Total 
2260
Style 
Traditional
Utilities 
Cable AvailableElectricity AvailableNatural Gas AvailablePhone AvailableSewer AvailableWater Available
Water Source 
Public
Interior Features
Appliances 
Dishwasher
Basement 
None
Cooling 
Central Air
Electric 
220 Volts in Garage
Fireplace 
Yes
Fireplace Features 
Family RoomGas StarterGas Log
Fireplaces 
1
Flooring 
HardwoodTileCarpet
Heating 
Central
Interior 
His and Hers ClosetsOther
Laundry Features 
Laundry ClosetIn HallUpper Level
Save
Ask
Tour
Hide
Share
Exterior Features
Construction Details 
Concrete
Exterior 
Balcony
Fencing 
Back Yard
Lot Features 
Level
Other Structures 
None
Patio And Porch 
Deck
Pool Features 
None
Road Frontage 
Private Road
Roof 
Composition
Spa Features 
None
View 
Other
Waterfront Features 
None
Waterview 
Other
Community Features
Accessibility Features 
Therapeutic Whirlpool
Association Dues 
1236
Community Features 
Sidewalks
HOA Fee Frequency 
Annually
Horse Property 
None
Roads 
Paved
Schools
School District
Unknown
Elementary School
Peachcrest
Middle School
Mary McLeod Bethune
High School
Towers
Listing Courtesy Of: Kia Harris of EXP Realty, LLC. Broker: 888-959-9461 Prefer Ph#:[email protected]

Listings identified with the FMLS IDX logo come from FMLS and are held by brokerage firms other than the owner of this website and the listing brokerage is identified in any listing details. Information is deemed reliable but is not guaranteed. If you believe any FMLS listing contains material that infringes your copyrighted work, please click here to review our DMCA policy and learn how to submit a takedown request.



© 2017-2026 First Multiple Listing Service, Inc.

Neighborhood & Commute
Source: Walkscore
Save
Ask
Tour
Hide
Share