

205 Muirfield WayBig Canoe, GA 30143

Mortgage Calculator
Monthly Payment (Est.)
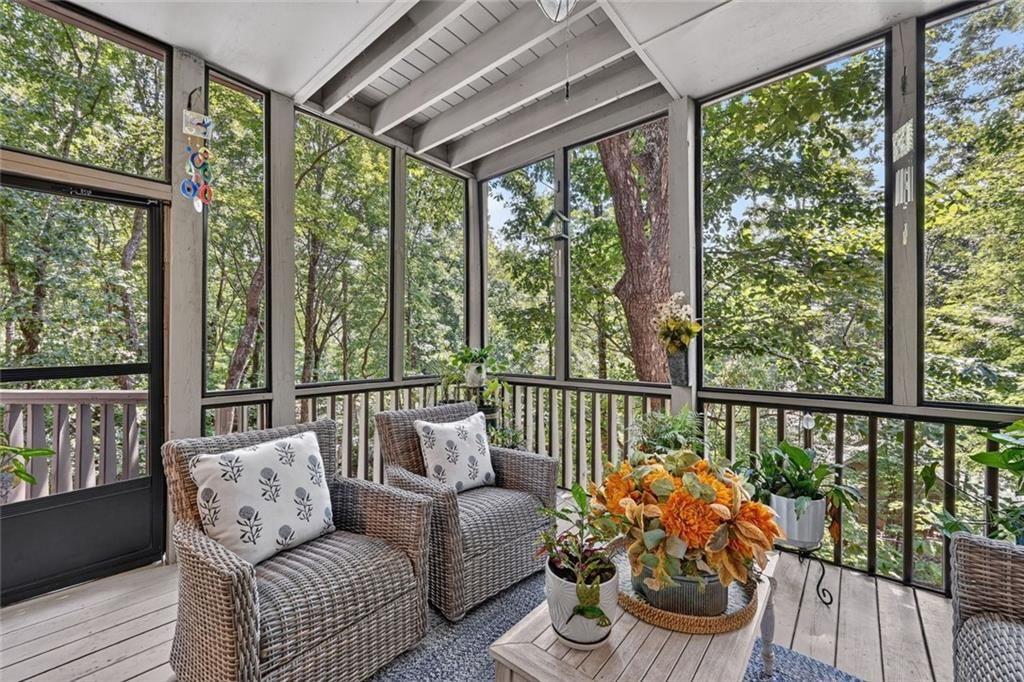
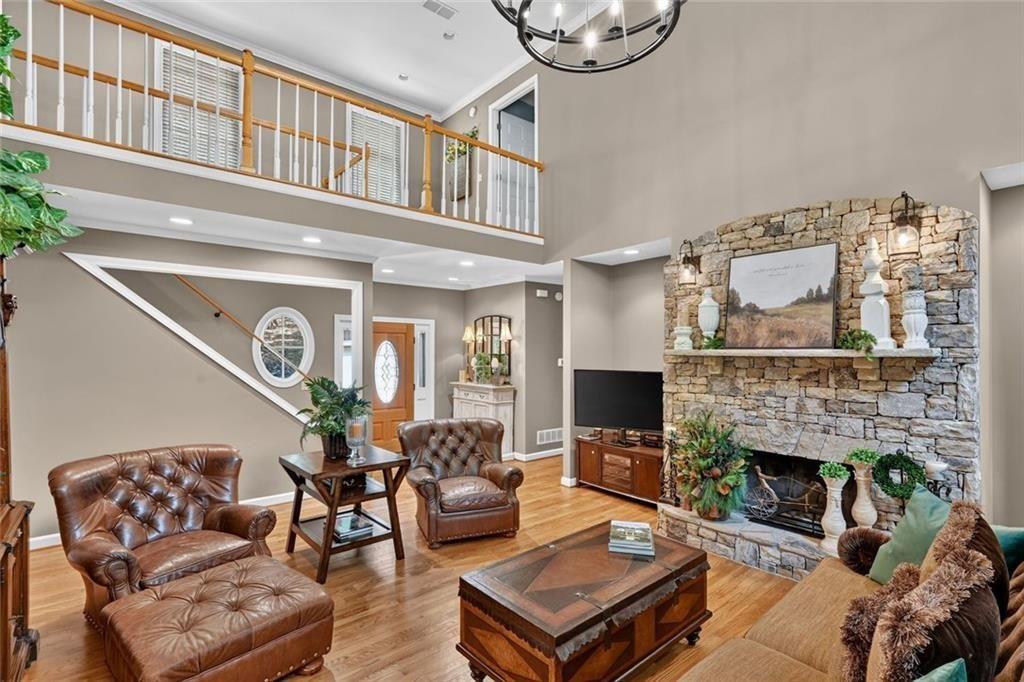
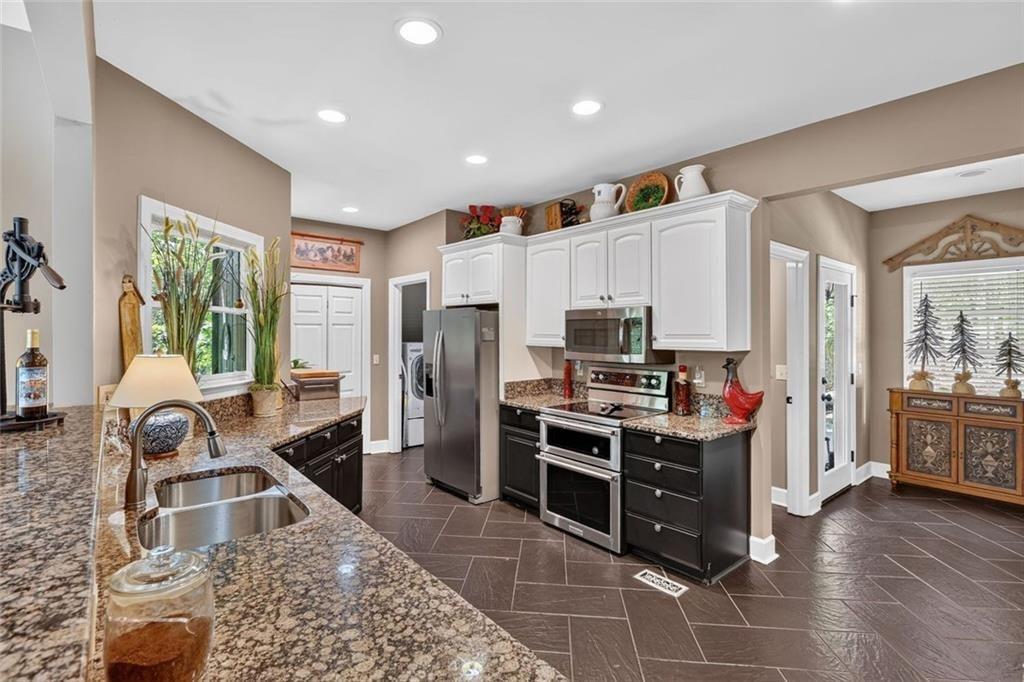
$3,581|| BIG CANOE LIFESTYLE || GOLF COURSE FRONTAGE || SOUTHERN LIVING FLOOR PLAN || OWNER'S SUITE ON MAIN || TWO SCREENED PORCHES || 3 FIREPLACES || EXPANDED GARAGE WITH BOAT STORAGE || ALL 3 HVAC SYSTEMS REPLACED || Life in Big Canoe isn't centered around just the house-it's about what you can do once you step outside of it. Spend the morning on the GOLF COURSE, take the boat out for an afternoon on the water, hike the trails, play pickleball or tennis, or head to the wellness center or indoor and outdoor pools. At 205 Muirfield Way, that resort-style lifestyle is paired with GOLF COURSE FRONTAGE and a home designed to take advantage of its surroundings. Built from a SOUTHERN LIVING FLOOR PLAN, the 4-BEDROOM, 4-FULL-BATH home offers an OWNER'S SUITE ON THE MAIN and spaces designed for both everyday comfort and weekends filled with family and friends. THREE FIREPLACES-located in the family room, owner's bedroom, and basement-create inviting gathering and retreat spaces throughout the home. TWO SCREENED PORCHES extend the living space outdoors, giving you places to start the morning with coffee, unwind after a round of golf, entertain friends, or simply enjoy the Big Canoe setting without leaving home. Storage is another standout advantage. With approximately 12 CLOSETS, a FLOORED ATTIC, WINE ROOM, and additional storage throughout, there's room for everything that comes with an active mountain lifestyle. Even the GARAGE HAS BEEN EXPANDED TO ACCOMMODATE A BOAT. An UNFINISHED BONUS ROOM above the detached garage provides additional space and future possibilities. The kitchen has also gained NEWER APPLIANCES, including a NEW REFRIGERATOR, NEW 5-EYE DOUBLE RANGE, and NEW BREVILLE OVEN. Just as important, several of the expensive ownership items have already been addressed. ALL THREE HVAC SYSTEMS-INSIDE AND OUT-HAVE BEEN REPLACED. The ROOF and BOTH HOT WATER HEATERS were replaced approximately six years ago, and the DRIVEWAY HAS BEEN SEALED. Then there are the amenities that make BIG CANOE such a distinctive place to call home: BOATING, INDOOR AND OUTDOOR SWIMMING POOLS, HIKING TRAILS, BOCCE BALL, PICKLEBALL, TENNIS, A WELLNESS CENTER, AND THREE 9-HOLE GOLF COURSES. At 205 Muirfield Way, you're not simply buying four bedrooms and four baths. You're getting GOLF COURSE FRONTAGE, a SOUTHERN LIVING DESIGN, MAIN-LEVEL OWNER'S SUITE, TWO SCREENED PORCHES, BOAT STORAGE, extensive updates, and immediate access to a community built around recreation and the outdoors. It's the kind of home that lets you enjoy the Big Canoe lifestyle without giving up the space, storage, and flexibility to make it your own.
| 2 weeks ago | Listing first seen on site | |
| 2 weeks ago | Listing updated with changes from the MLS® |
Listings identified with the FMLS IDX logo come from FMLS and are held by brokerage firms other than the owner of this website and the listing brokerage is identified in any listing details. Information is deemed reliable but is not guaranteed. If you believe any FMLS listing contains material that infringes your copyrighted work, please click here to review our DMCA policy and learn how to submit a takedown request.

© 2017-2026 First Multiple Listing Service, Inc.
Did you know? You can invite friends and family to your search. They can join your search, rate and discuss listings with you.