

2634 Mountain Tops RoadBlue Ridge, GA 30513
Mortgage Calculator
Monthly Payment (Est.)
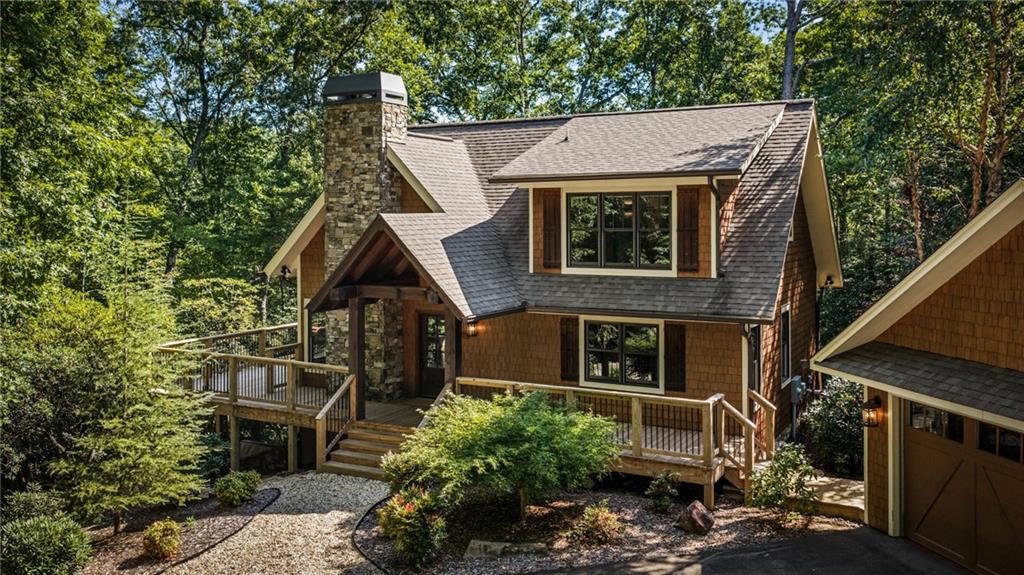
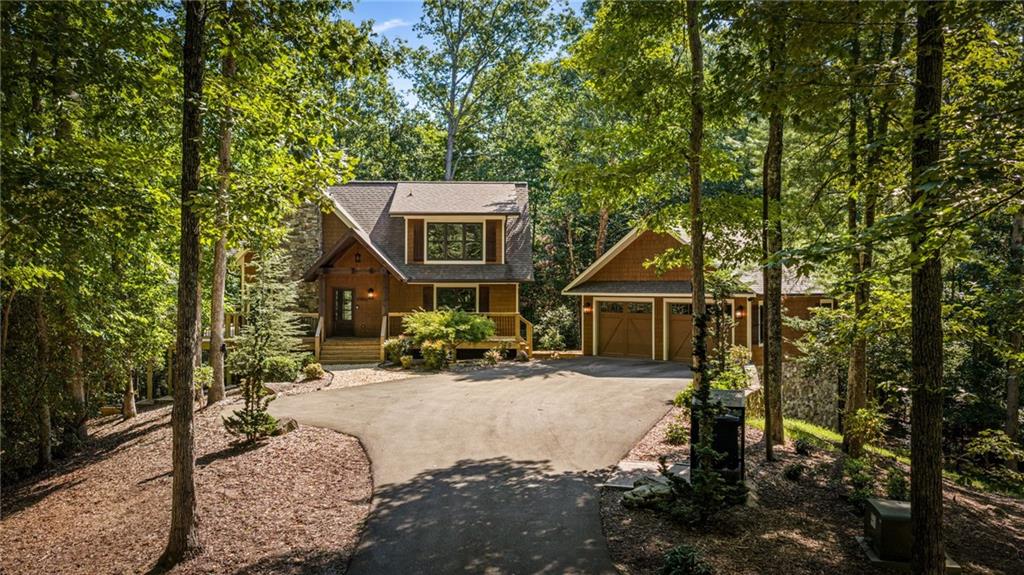
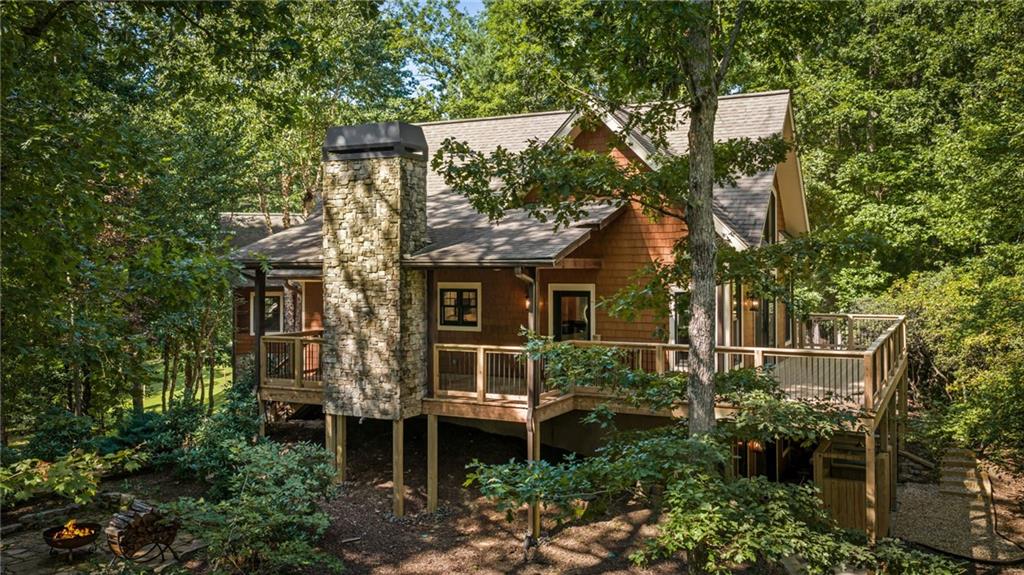
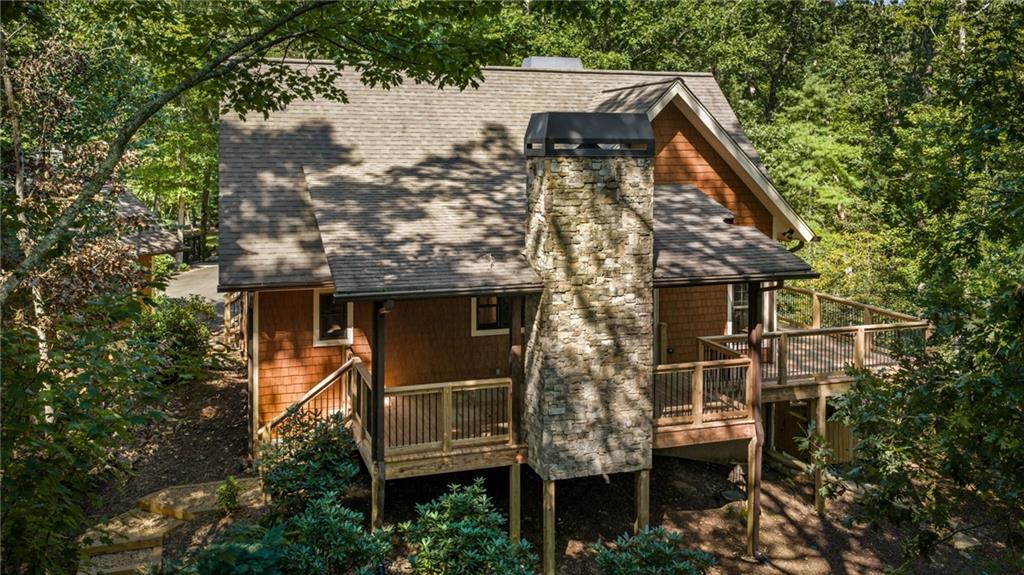
$4,038Tucked away in sought-after Mountain Tops, less than four miles from downtown Blue Ridge, this beautifully designed mountain cabin offers privacy, character, and exceptional outdoor living. Surrounded by mature trees and abundant wildlife, the peaceful setting feels secluded yet convenient to shopping, dining, and entertainment. The open-concept main level features warm wood accents, sheetrock finishes, gas fireplace, and a well-appointed kitchen with granite countertops, tile backsplash, stainless steel appliances, gas range, breakfast bar, and dining area. Sliding french doors open to an expansive new deck with new pilings and footers. A covered porch with outdoor fireplace provides year-round enjoyment, while pebble stairs lead to the terrace-level fire pit. The main-level primary suite offers a double vanity and tub/shower, with nearby laundry. Upstairs, a second primary suite features an ensuite bath, large walk-in closet, and loft workspace overlooking the great room. The finished terrace level offers stained concrete floors, wet bar, built-in dining nook, spacious family room, and two additional bedrooms with shared Jack-and-Jill closet and hallway bath. Walk out to the patio featuring a hot tub added in 2025 and exterior shower added in 2026. Numerous thoughtful updates include LED lighting, Decora switches, brushed nickel fixtures, backlit bathroom mirrors, new exhaust fans, oversized kitchen sink, updated plumbing, and exterior shower. Additional features include a whole-house backup generator, Hardie Plank siding, two-car garage with stained concrete floors and wood interior, paved driveway, all-paved access, dedicated trash/firewood holders, and removal of dead trees. Whether a full-time residence, mountain getaway, or investment property, this exceptional Blue Ridge retreat delivers flexible living spaces and an inviting outdoor lifestyle just minutes from downtown.
| 8 hours ago | Price changed to $885,000 | |
| 8 hours ago | Listing updated with changes from the MLS® | |
| 2 weeks ago | Status changed to Active | |
| 2 weeks ago | Listing first seen on site |
Listings identified with the FMLS IDX logo come from FMLS and are held by brokerage firms other than the owner of this website and the listing brokerage is identified in any listing details. Information is deemed reliable but is not guaranteed. If you believe any FMLS listing contains material that infringes your copyrighted work, please click here to review our DMCA policy and learn how to submit a takedown request.

© 2017-2026 First Multiple Listing Service, Inc.
Did you know? You can invite friends and family to your search. They can join your search, rate and discuss listings with you.