

259 Red Bush School RoadBlue Ridge, GA 30513
Mortgage Calculator
Monthly Payment (Est.)
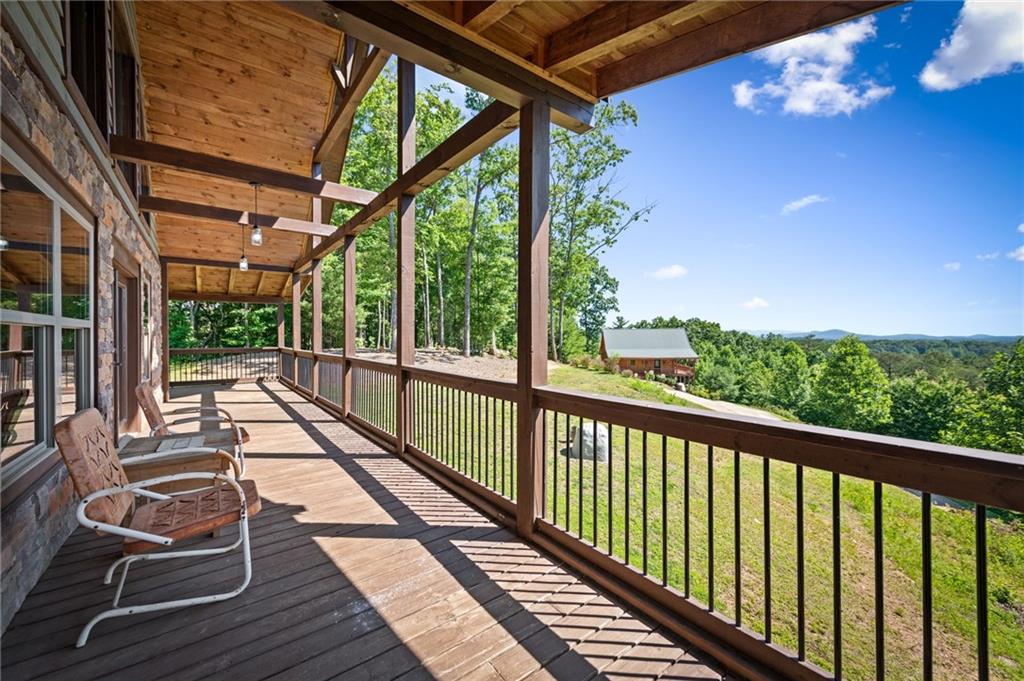
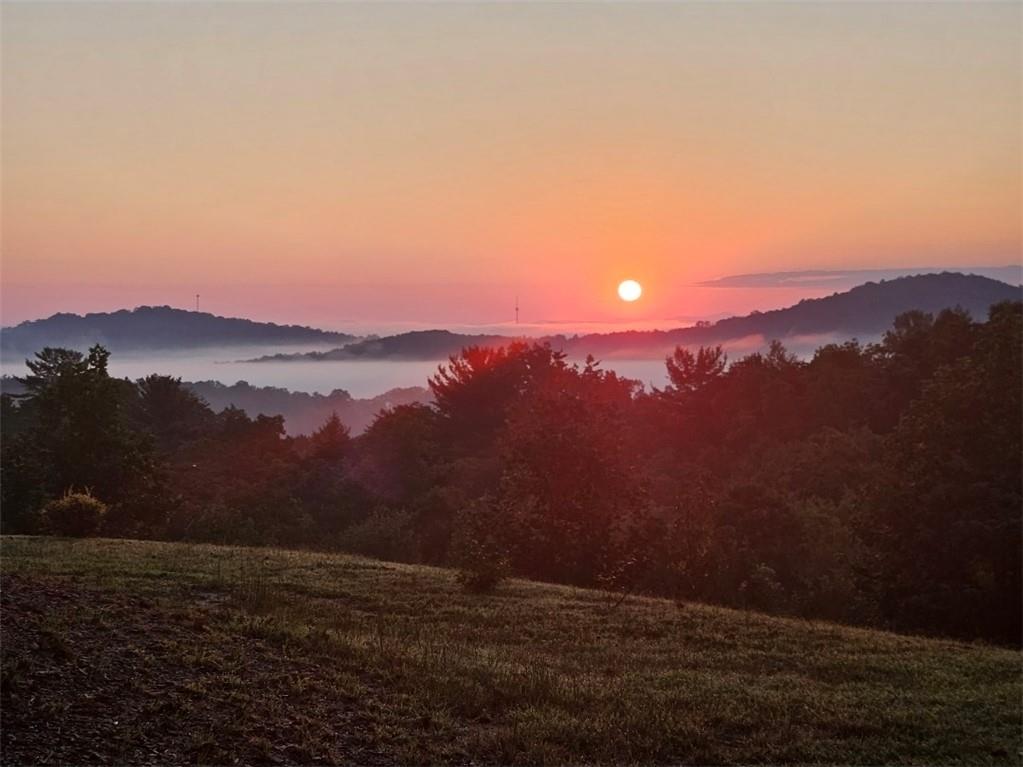
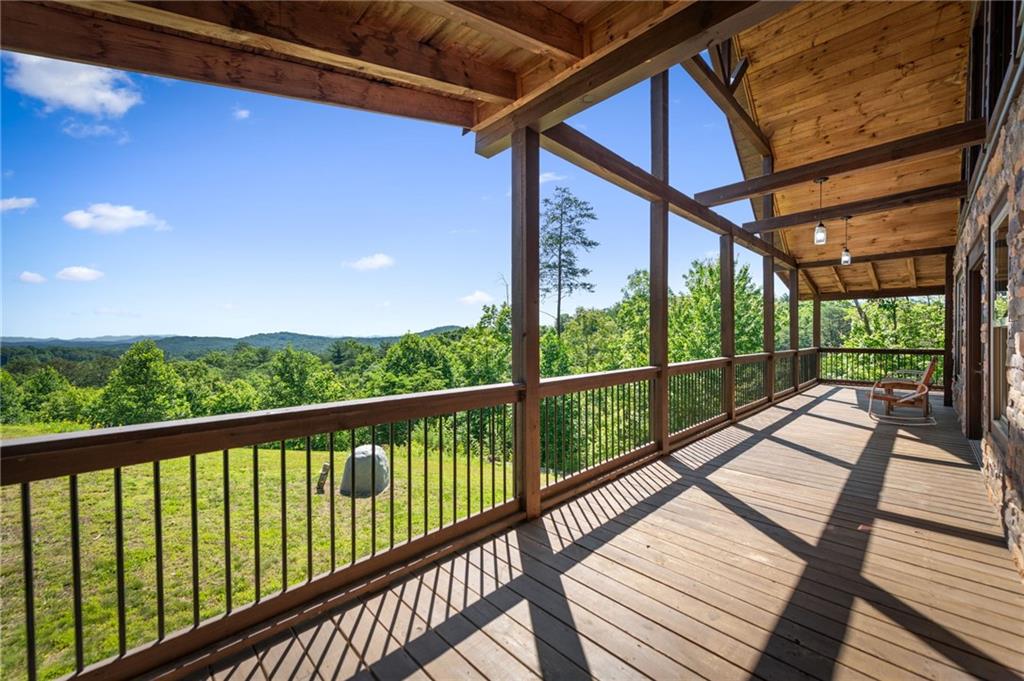
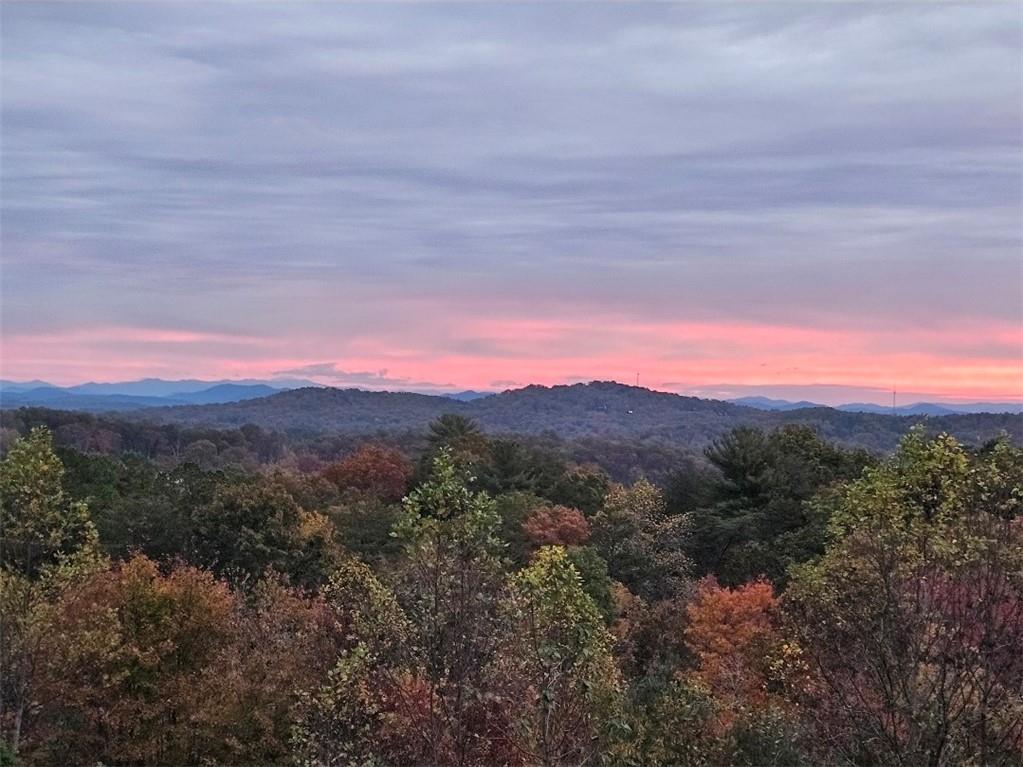
$4,102Built in 2020 and perched on 2.58 private acres, this 3 bedroom, 3.5 bath mountain home offers approximately 2,800 square feet of thoughtfully designed living space and a true year-round mountain view that does not disappear when the leaves return. Just six miles from the shops, restaurants, and charm of Downtown Blue Ridge, it delivers the rare combination of real privacy and real convenience. The main level opens to a dramatic two-story great room with soaring ceilings and floor-to-ceiling windows framing layered ranges that stretch for miles. A fireplace anchors the living area, which flows into the dining space and a well-appointed kitchen built for everyday living and easy entertaining. The main-level primary suite is a quiet retreat with a spa-inspired bath and walk-in closet, and a convenient half bath and laundry room complete the floor. Outdoor living is the heart of this home. A full wraparound porch extends around all four sides, giving you morning coffee in the sun, shade in the afternoon, and sunset dinners with the mountains in front of you. With 2.58 acres around you, the setting stays peaceful and private. Upstairs, a loft overlooks the great room and captures another spectacular vantage point, and a spacious bedroom with private ensuite bath welcomes family and guests. The fully finished terrace level is built for flexibility, with its own private exterior entrance and dedicated parking pad, full kitchen, living and dining area, bedroom, full bath, separate laundry room, and a private covered porch with the same mountain view. Ideal for multigenerational living, extended guests, a home office suite, or simply room to spread out. Additional features include a three-car detached carport, a fourth covered parking space, ample guest parking, and a powered storage building well suited to a workshop or hobby space. The home sits within Blue Ridge Skyport, a quiet mountain community with a fishing lake, pavilion with fireplace, walking trails, and community gathering areas. The home itself is positioned on the mountainside above the neighborhood runway, which is exactly what preserves its year-round view. For buyers who fly, hangar space is available within the neighborhood, and the sellers also own a separate hangar lot on the runway that may be purchased separately. Aviation access is a convenience here, not the whole story. Newer construction, acreage, privacy, a genuine year-round view, and six miles to town. This one is worth seeing in person.
| 2 weeks ago | Listing first seen on site | |
| 2 weeks ago | Listing updated with changes from the MLS® |
Listings identified with the FMLS IDX logo come from FMLS and are held by brokerage firms other than the owner of this website and the listing brokerage is identified in any listing details. Information is deemed reliable but is not guaranteed. If you believe any FMLS listing contains material that infringes your copyrighted work, please click here to review our DMCA policy and learn how to submit a takedown request.

© 2017-2026 First Multiple Listing Service, Inc.
Did you know? You can invite friends and family to your search. They can join your search, rate and discuss listings with you.