

620 Foxpaw Leaf LaneEllijay, GA 30536
Mortgage Calculator
Monthly Payment (Est.)
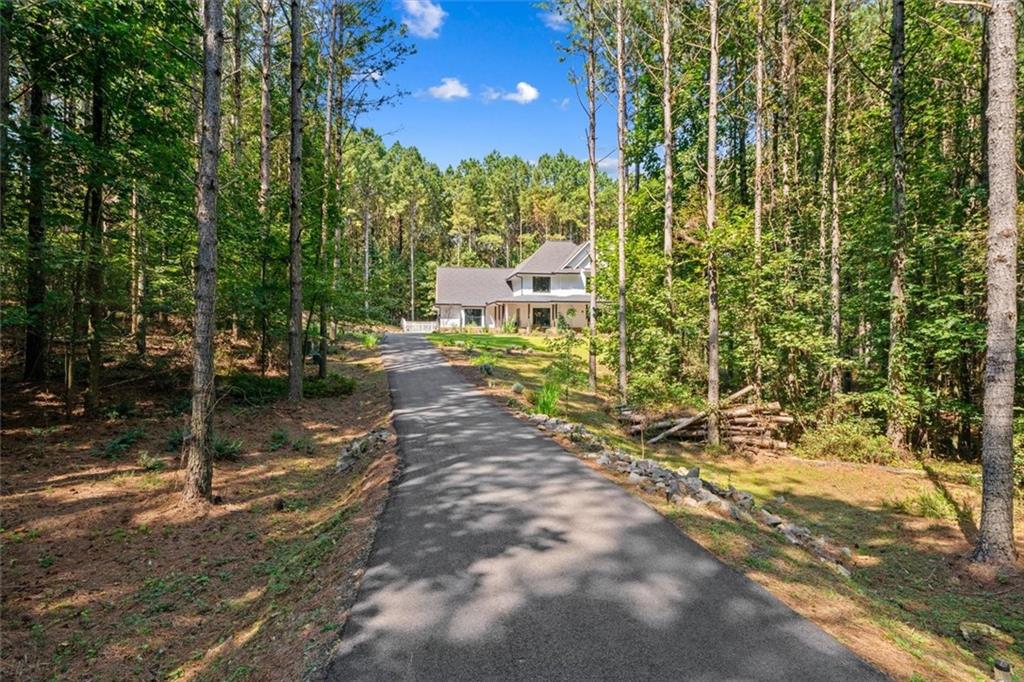
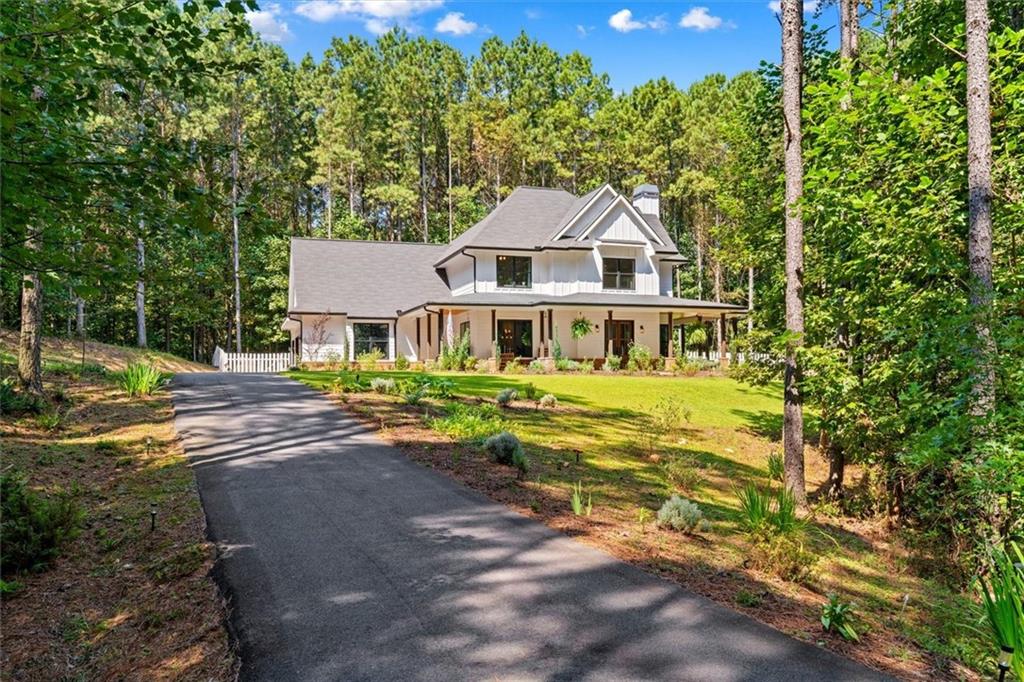
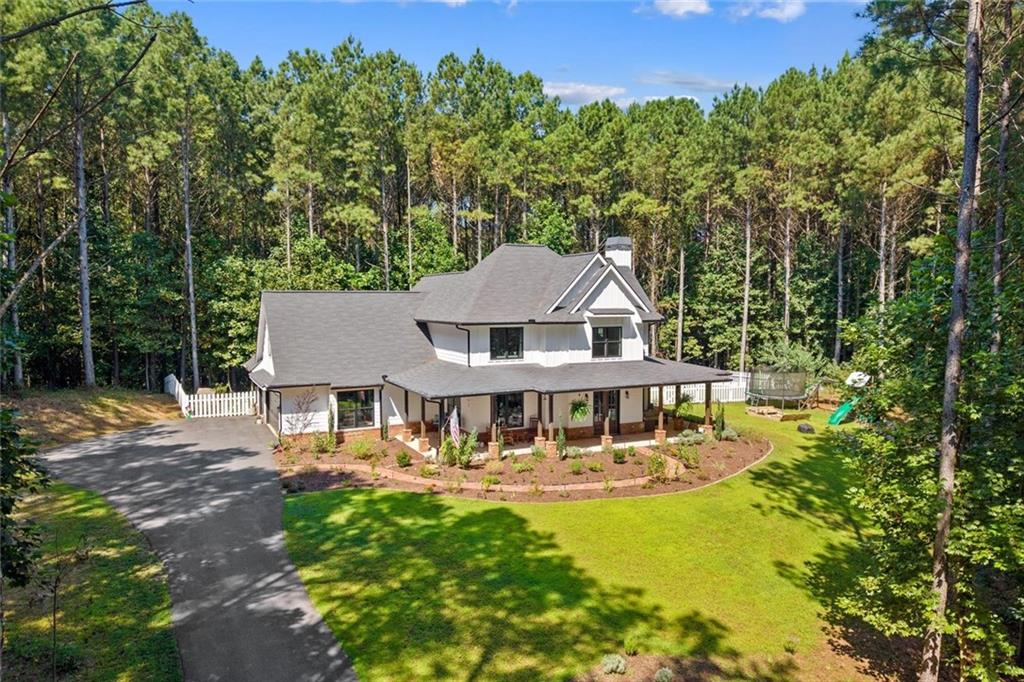
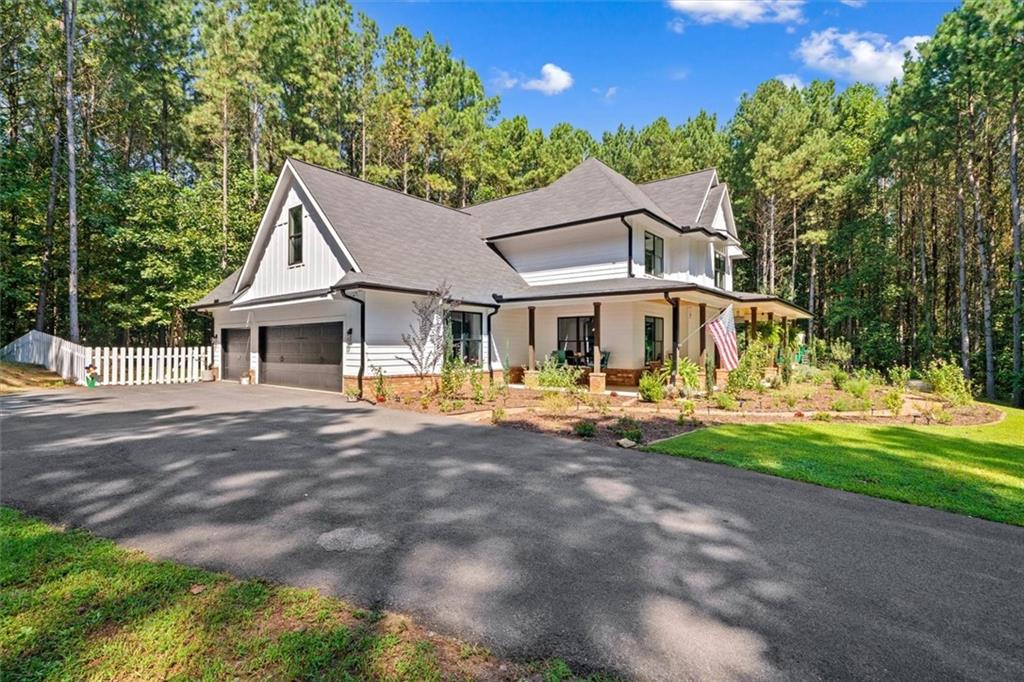
$3,741Some homes are built to fit into a neighborhood. This one was built to disappear into its surroundings. Tucked behind the trees at the end of a quiet cul-de-sac, this one-of-a-kind 2023 custom Modern Craftsman sits on 5.23 beautiful acres inside the gated Sassafras Mountain community.. an intimate enclave of fewer than 15 homes where every homesite offers more than 3 acres. With no immediate neighbors and surrounding lots currently offering the potential to expand your footprint, privacy here is something increasingly difficult to find. The approach sets the tone. A long private drive opens to an expansive front lawn, mature woods and beautifully designed landscaping, while a winding brick pathway leads you home. An incredible wraparound porch framed by partial brick columns and custom tongue-and-groove ceilings creates the kind of outdoor living space meant for slow mornings, evening conversations and watching the deer that routinely move through the property. Out back, a classic white picket fence defines a completely private backyard where kids and pets can play freely.. and thanks to an abundance of oversized windows, much of the yard remains visible from inside the home. Step inside and the scale immediately changes. Soaring ceilings reaching approximately 20 feet and walls of tall windows flood the main living area with natural light, while a wood-burning fireplace anchors the open floor plan. Thoughtful built-ins tucked into unexpected nooks create natural places for books, artwork and collected pieces, giving this custom home character that simply cannot be replicated by production construction. Engineered hardwoods and ceramic tile flow throughout. At the heart of the home, the chef-inspired kitchen was designed to be used just as much as admired. Leathered marble countertops, an oversized statement island with generous seating, custom cabinetry, elevated fixtures and a top-tier appliance package are complemented by a true walk-in butler's pantry offering exceptional storage. Just beyond the kitchen, the separate dining area is wrapped in windows, creating the feeling of dining among the trees. Everyday functionality received the same attention as the showpiece spaces. A secondary entrance opens into an oversized mudroom before flowing into a large dedicated laundry room complete with its own folding station. The three-car garage, long driveway and abundant additional parking make entertaining large groups remarkably easy. The primary suite occupies the main level and feels appropriately removed from the rest of the home. Bright and generously proportioned, it features separate his-and-hers closets and a spa-inspired bath with an oversized two-person soaking tub, glass-enclosed walk-in shower, custom double vanity and private water closet. Upstairs are two generously sized bedrooms, each with a walk-in closet, including one with a custom dinosaur mural that gives the space an unforgettable personality. The real surprise is the massive bonus/flex room.. a space large enough to function as a fourth bedroom, second living room, home office, media room, playroom or potentially be reconfigured to serve multiple purposes. Throughout the home, storage is abundant and thoughtfully incorporated. And then there is the setting. Sassafras Mountain offers something increasingly rare: space without isolation. Large homesites, very limited development, gated access, abundant wildlife and the privacy of the North Georgia mountains.. all while remaining just minutes from Historic Downtown Ellijay, B.J. Reece Orchards, Cartecay River recreation, hiking and some of the area's most loved destinations. This isn't the typical Ellijay cabin, a crowded resort property, or another house sitting within view of the neighbors. It's 5.23 acres, a custom home hidden among the trees, and room to actually live the mountain lifestyle you came here looking for. The mountains are calling—this time, they have an address.
| 2 weeks ago | Status changed to Active | |
| 2 weeks ago | Listing updated with changes from the MLS® | |
| 2 weeks ago | Listing first seen on site |
Listings identified with the FMLS IDX logo come from FMLS and are held by brokerage firms other than the owner of this website and the listing brokerage is identified in any listing details. Information is deemed reliable but is not guaranteed. If you believe any FMLS listing contains material that infringes your copyrighted work, please click here to review our DMCA policy and learn how to submit a takedown request.

© 2017-2026 First Multiple Listing Service, Inc.
Did you know? You can invite friends and family to your search. They can join your search, rate and discuss listings with you.