

102 Moose LoopWaleska, GA 30183
Mortgage Calculator
Monthly Payment (Est.)
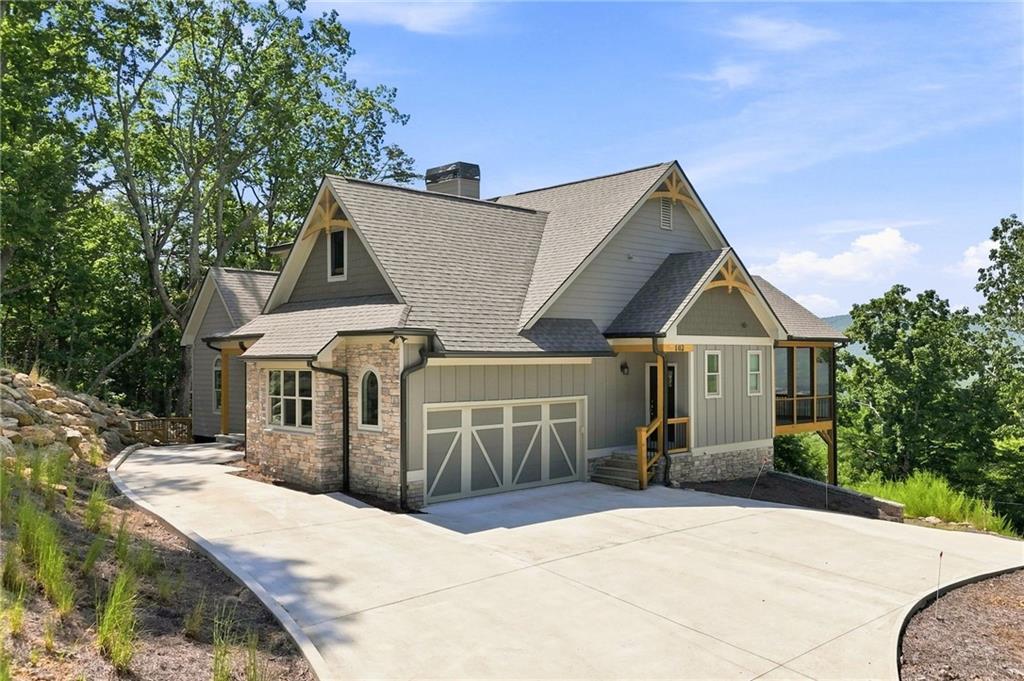
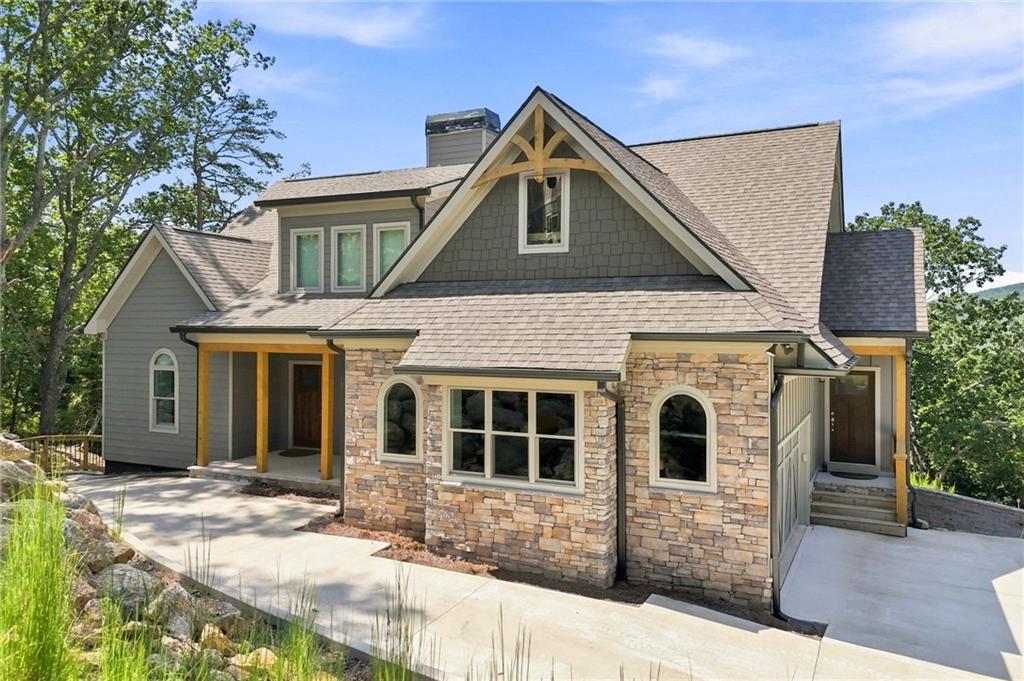
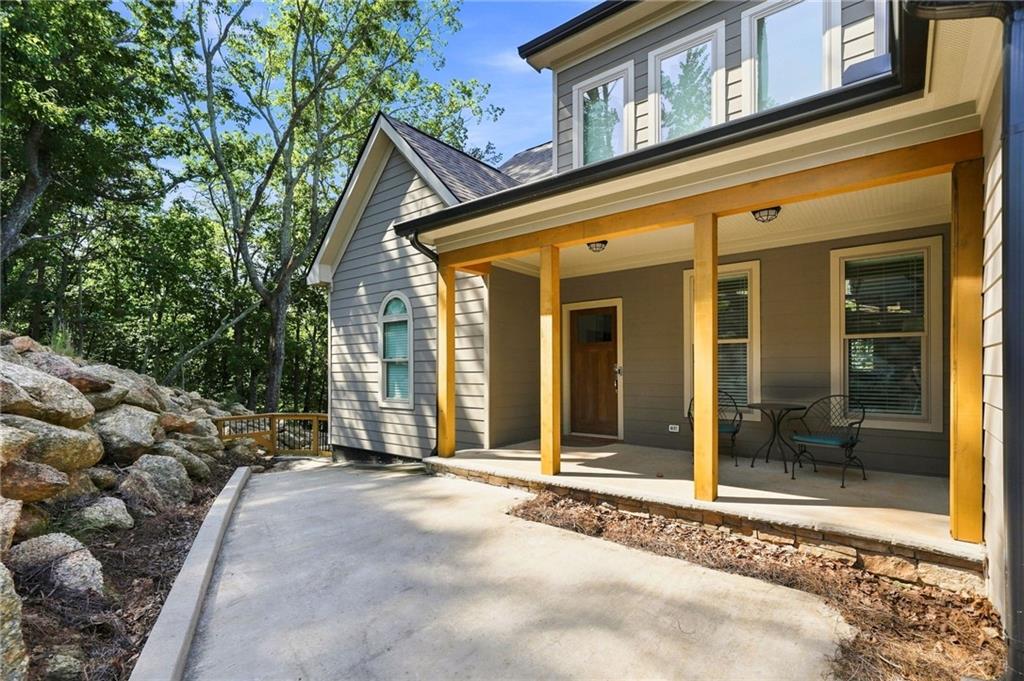
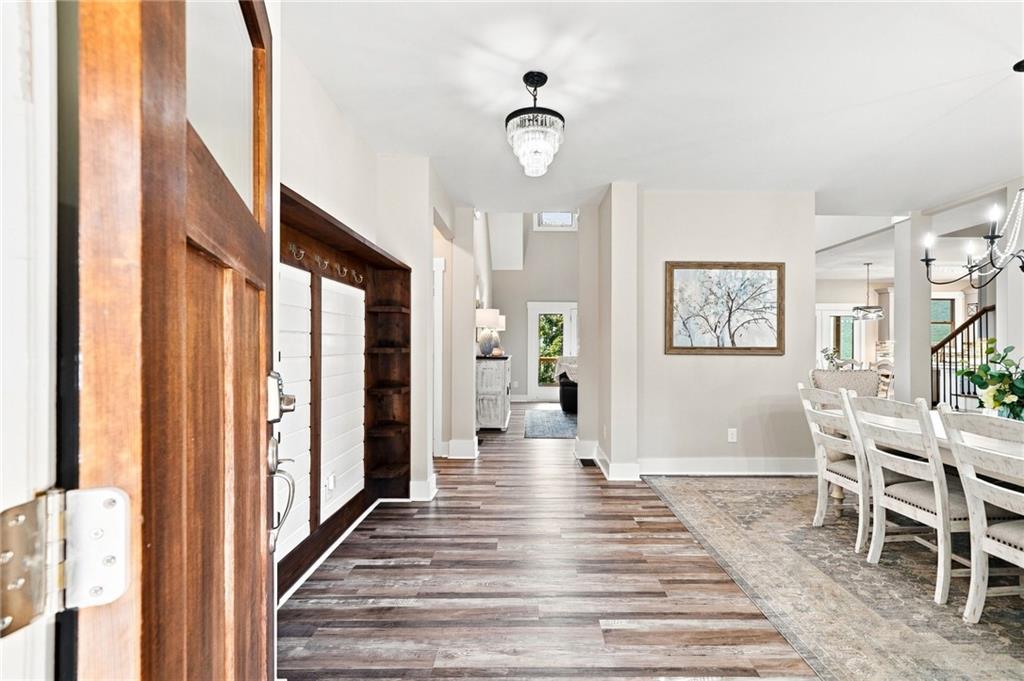
$3,764TWO HOMES IN ONE! Multi-Generational Home! Two Full Kitchens! Two Laundry Rooms! Ideal for a growing family or as a STR income property. Situated on an oversized lot in the highly desirable gated lake and golf community of Lake Arrowhead, this stunning mountain getaway offers breathtaking long-range mountain views that you'll never tire of. Imagine waking up each morning to the beauty of nature just outside your window and spending your days surrounded by peaceful scenery and abundant wildlife. Designed for comfort, entertaining, and flexibility, this spacious home features two complete kitchens, making it ideal for multigenerational living, hosting guests, or even generating short-term rental income. The open-concept living spaces provide plenty of room to gather, while large windows fill the home with natural light and showcase the spectacular views. The impressive two-story great room is anchored by a dramatic floor-to-ceiling stone fireplace, creating the perfect setting for cozy mountain evenings. The main-level primary suite offers private deck access, stunning views, and a spa-inspired en-suite bath featuring a soaking tub, tiled shower, dual showerheads, and a rainfall shower. Upstairs, you'll find a spacious loft that's perfect for a home office, reading nook, or additional living area, along with a guest bedroom and full bath. The finished terrace level is an entertainer's dream, featuring a second living room, game room with custom built-ins, and another beautiful stone fireplace. This level also includes two additional guest bedrooms, a full bath, and the second full kitchen, providing exceptional space and privacy for family and visitors. Step outside to enjoy the covered patio, unwind in the hot tub, and soak in the mountain views. The true highlight, however, is the expansive deck and screened porch with soaring cathedral ceilings—an incredible outdoor living space that feels like an extension of the home and is perfect for enjoying the fresh mountain air year-round. Additional features include an EV charging plug in the garage, 24-hour gated security, and access to Lake Arrowhead's outstanding amenities. Whether you're searching for a full-time residence, vacation retreat, or income-producing investment property, this exceptional home offers it all. Schedule your private showing today!
| a week ago | Listing first seen on site | |
| a week ago | Listing updated with changes from the MLS® |
Listings identified with the FMLS IDX logo come from FMLS and are held by brokerage firms other than the owner of this website and the listing brokerage is identified in any listing details. Information is deemed reliable but is not guaranteed. If you believe any FMLS listing contains material that infringes your copyrighted work, please click here to review our DMCA policy and learn how to submit a takedown request.

© 2017-2026 First Multiple Listing Service, Inc.
Did you know? You can invite friends and family to your search. They can join your search, rate and discuss listings with you.