

1374 Lucius RoadCherry Log, GA 30522
Mortgage Calculator
Monthly Payment (Est.)
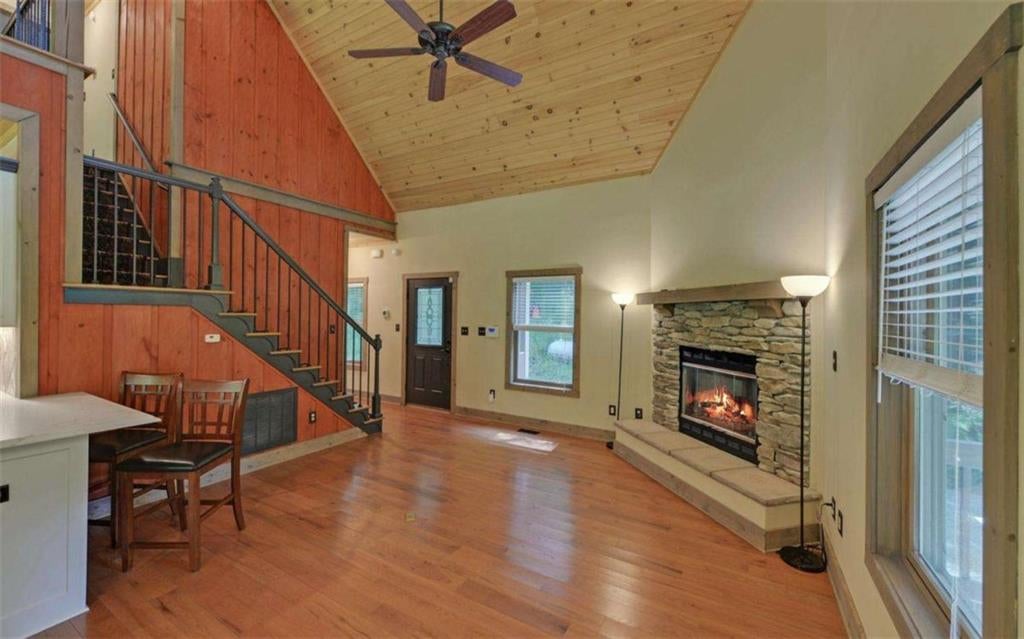
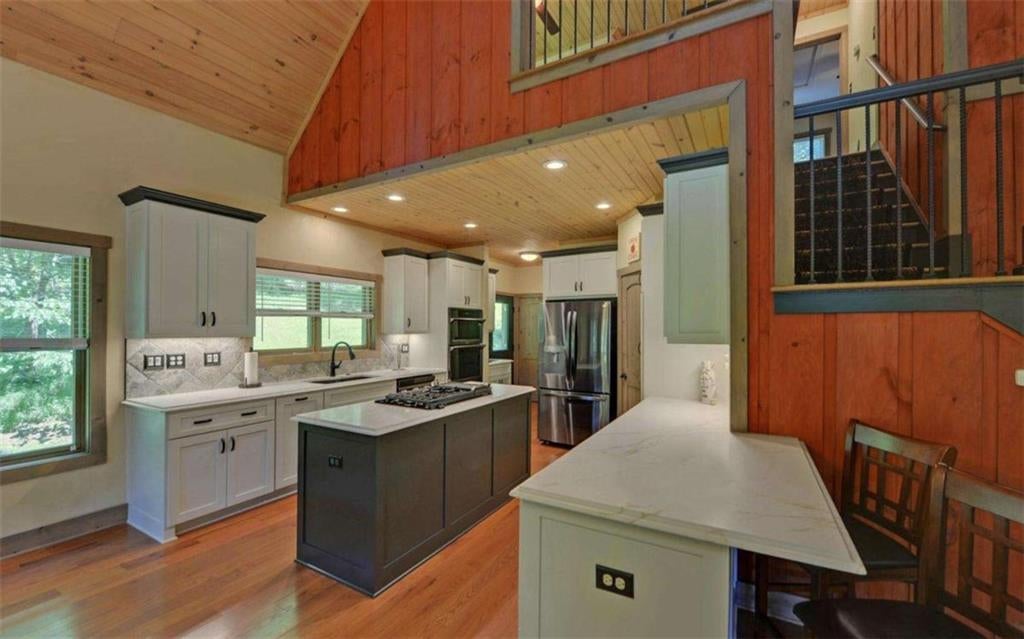
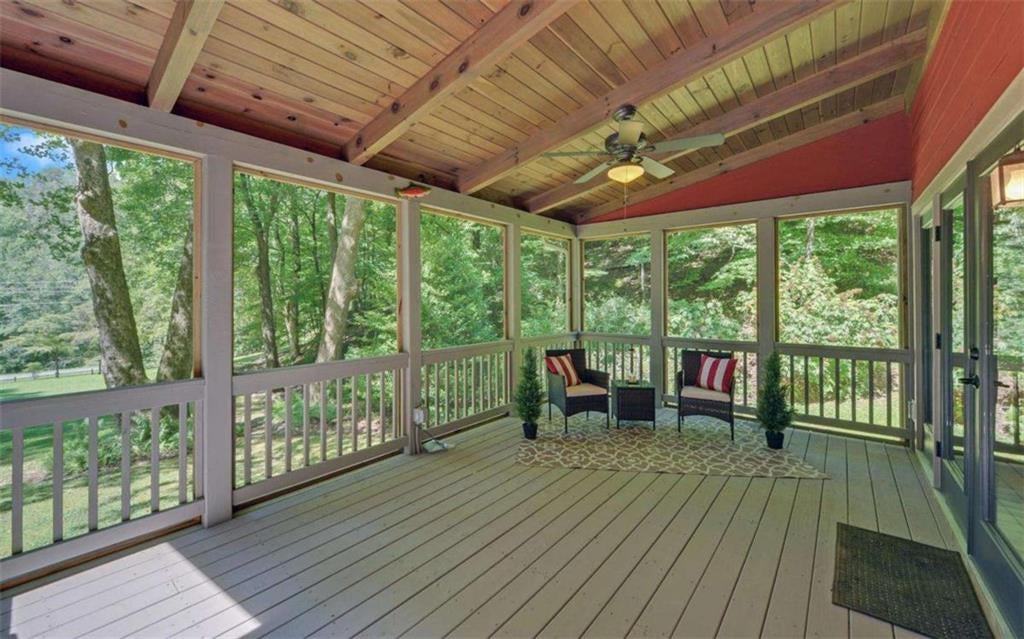
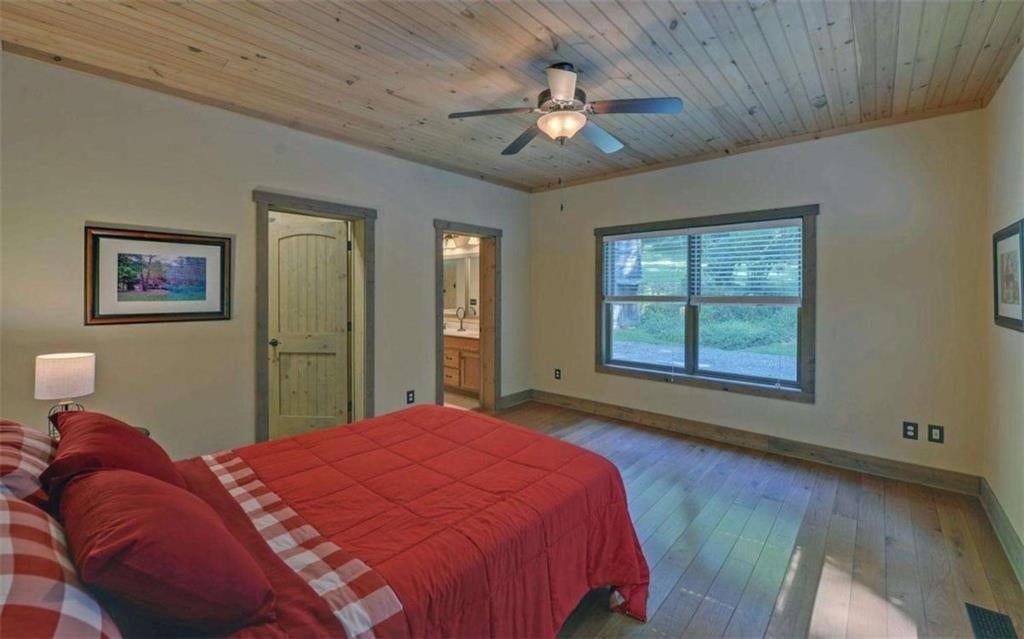
$2,395Scenic Country Roads lead you to the Tree Lined Driveway and onto a Magical Setting of 4.62 Unrestricted acres with Like New Barna Custom Home. 3 Porches usher you in to the Open Floor Plan of this 2 Bedroom 2.5 Bath Architecturally designed home with Soaring Ceilings, Hardwood Floors, Stack Rock Wood Burning Fireplace (Gas Logs w/remote Currently in place) and that perfect mix of Rustic Wood and Drywall. There is a spacious Dining Area just off the Dream Kitchen Renovated 2 years prior with Quartz C/tops, Center Cooking Island, Prep Sink, Sandwich Island, Large Pantry and Convenient Laundry Both with Elfa Adjustable Shelving systems. You'll want to spend more time on the Glorious Screened Porch overlooking the Picturesque Old Growth Tree Canopy as it sprawls down to Lucius Rd and the Additional 6.13 Acre Tract on the other side for added enjoyment (see separate mls). Plenty of room in the Spacious Master Bedroom with Walk-In closet (also Elfa system) and Master Bath with Dual Vanity, Separate Tile Shower, Tub and lots of Closet Space completes the Main Floor. Upstairs is a useable Loft Space, Full Bath and 2nd Bedroom with Dormers for natural lighting, Walk-In Closet with Elfa system and more. Just outside is More Old World Charm, a Rustic Garden Shed with Root Cellar below and an Old Spring Box that served the previous dwelling long ago remain on the property. This 'Over the Top' Package also boasts Dual Zone HVAC, Underground Power, Encapsulated Crawlspace with Environmental Controls and In-House Monitor, ETC Security all perfectly located just between Rustic Downtown Ellijay and Bustling Downtown Blue Ridge. Enjoy Hiking Trails, Wineries, Festivals, Food, Fun and the Colors of the Fall Season emerging at your doorstep. Setting & Location offer Great Short Term Rental Potential.
| a week ago | Status changed to Active | |
| a week ago | Price changed to $525,000 | |
| a week ago | Listing updated with changes from the MLS® | |
| 3 weeks ago | Listing first seen on site |
Listings identified with the FMLS IDX logo come from FMLS and are held by brokerage firms other than the owner of this website and the listing brokerage is identified in any listing details. Information is deemed reliable but is not guaranteed. If you believe any FMLS listing contains material that infringes your copyrighted work, please click here to review our DMCA policy and learn how to submit a takedown request.

© 2017-2026 First Multiple Listing Service, Inc.
Did you know? You can invite friends and family to your search. They can join your search, rate and discuss listings with you.