

133 Dogwood CourtWaleska, GA 30183
Mortgage Calculator
Monthly Payment (Est.)
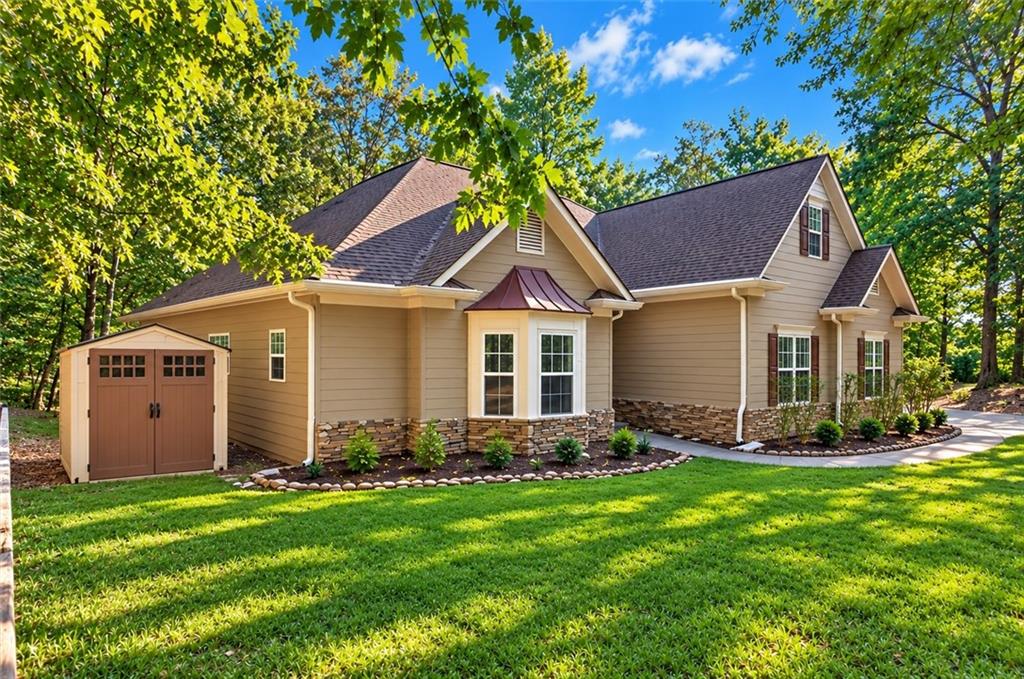
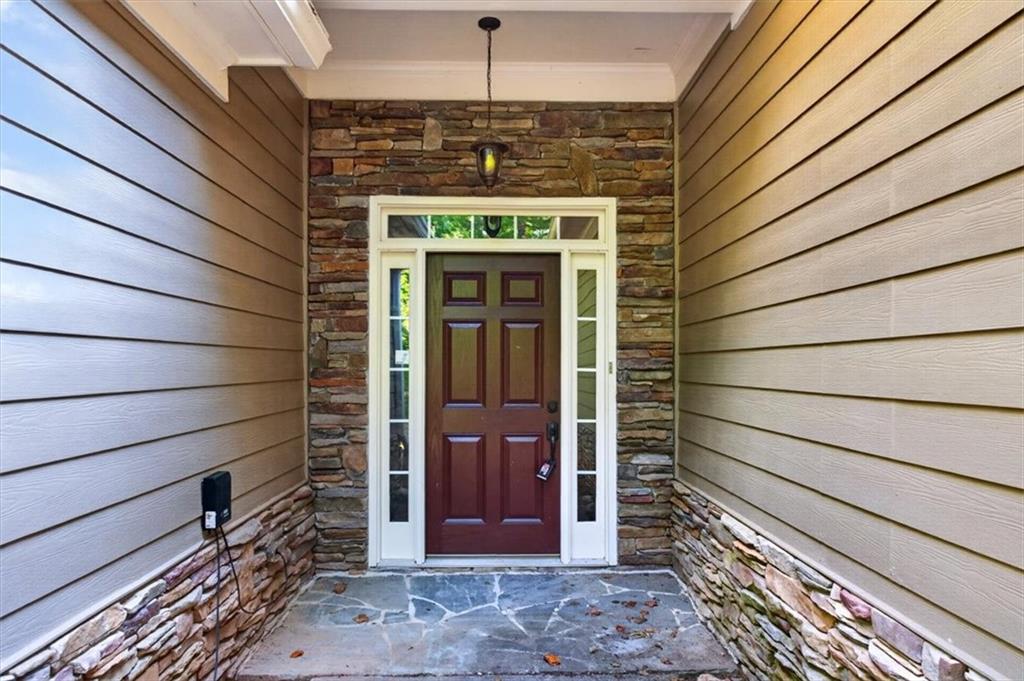
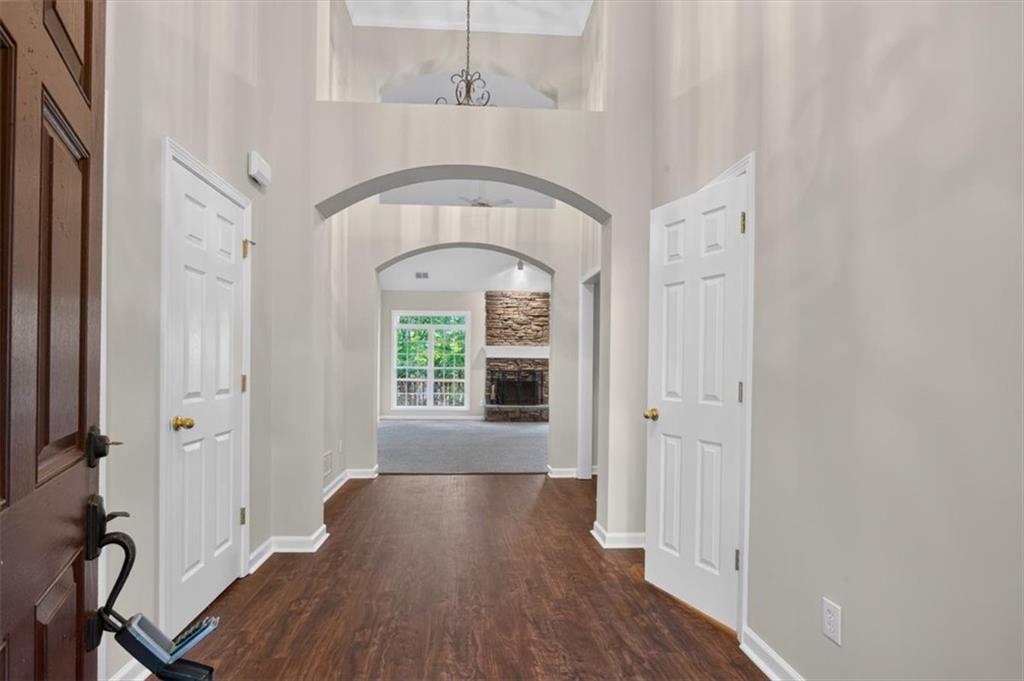
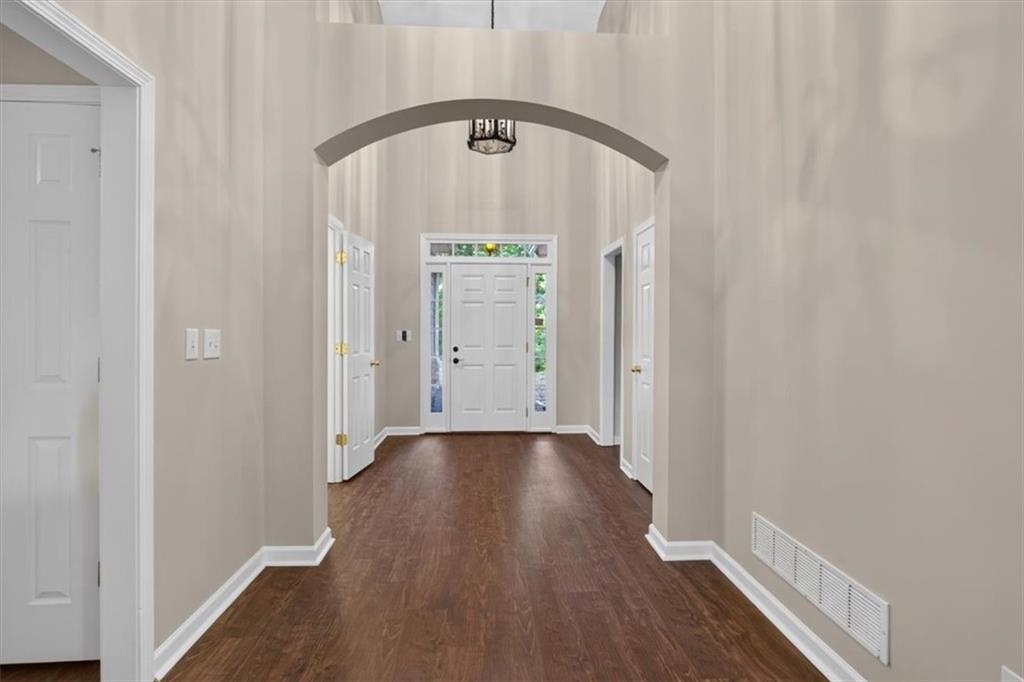
$2,122Welcome home to this inviting Craftsman-style retreat tucked away in a peaceful, wooded setting. Surrounded by mature trees and natural beauty, this home offers a wonderful combination of privacy, character, and spacious living areas situated across from the lake. Step through the covered entry into a bright, open interior featuring warm hardwood flooring, soaring ceilings, graceful arched openings, and an abundance of natural light. The impressive great room is anchored by a floor-to-ceiling stacked-stone fireplace and framed by large windows overlooking the surrounding trees. The open layout provides plenty of room for both everyday living and entertaining, with an adjoining dining area and easy access to the outdoor deck. The kitchen offers generous cabinetry and counter space, a center island, double ovens, stainless-steel refrigerator, and convenient pass-through openings that keep it connected to the main living spaces. Nearby, an additional dining or breakfast area with French doors provides another inviting place to gather. The spacious primary bedroom features a dramatic tray ceiling, multiple windows, and private outdoor access, creating a relaxing retreat at the end of the day. Additional bedrooms and flexible living spaces provide plenty of possibilities for guests, a home office, hobby room, or additional sitting area. Outside, the home blends beautifully into its wooded surroundings with attractive stone accents, mature trees, and multiple areas to enjoy the natural setting. ife in Lake Arrowhead offers something for every season. Summers can be spent swimming, kayaking, playing tennis, biking through the community, enjoying activities and fireworks, or relaxing at the marina. Cooler months bring peaceful evenings by the fireplace, deer passing through the surrounding landscape, and crisp mountain nights beneath a star-filled sky. The community offers a lifestyle centered around nature, recreation, relaxation—all within one of North Georgia's beautiful gated mountain communities. With its spacious floor plan, architectural details, abundant windows, and peaceful atmosphere, this home is ready for its next owner to make it their own. Come experience the space, privacy, and potential this beautiful home has to offer.
| a week ago | Listing first seen on site | |
| a week ago | Listing updated with changes from the MLS® |
Listings identified with the FMLS IDX logo come from FMLS and are held by brokerage firms other than the owner of this website and the listing brokerage is identified in any listing details. Information is deemed reliable but is not guaranteed. If you believe any FMLS listing contains material that infringes your copyrighted work, please click here to review our DMCA policy and learn how to submit a takedown request.

© 2017-2026 First Multiple Listing Service, Inc.
Did you know? You can invite friends and family to your search. They can join your search, rate and discuss listings with you.