Save
Ask
Tour
Hide
Share
$629,900
New Listing

300 Westwoods Drive
Ellijay, GA 30540

For Sale|Single Family Residence|Active
5
Beds
4
Total Baths
3
Full Baths
1
Partial Bath
4,744
SqFt
$133
/SqFt
1991
Built
Subdivision:
WESTWOODS
County:
Gilmer
Listing Courtesy Of: Ashleigh Murray of EXP Realty, LLC. Broker: 888-959-9461 Prefer Ph#:[email protected]
Call Now: 404.214.4152
Is this the listing for you? We can help make it yours.
404.214.4152
300 Westwoods Drive300 Westwoods Drive300 Westwoods Drive300 Westwoods Drive
Save
Ask
Tour
Hide
Share

Mortgage Calculator

Monthly Payment (Est.)

$2,874
Calculator powered by Showcase IDX, a Constellation1 Company. Copyright ©2026 Information is deemed reliable but not guaranteed.

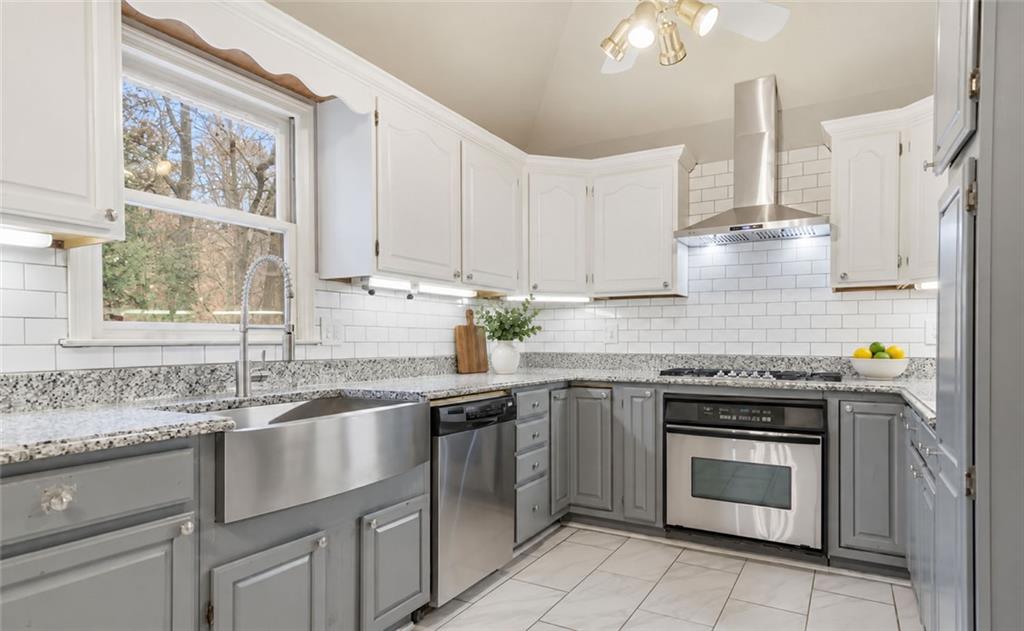
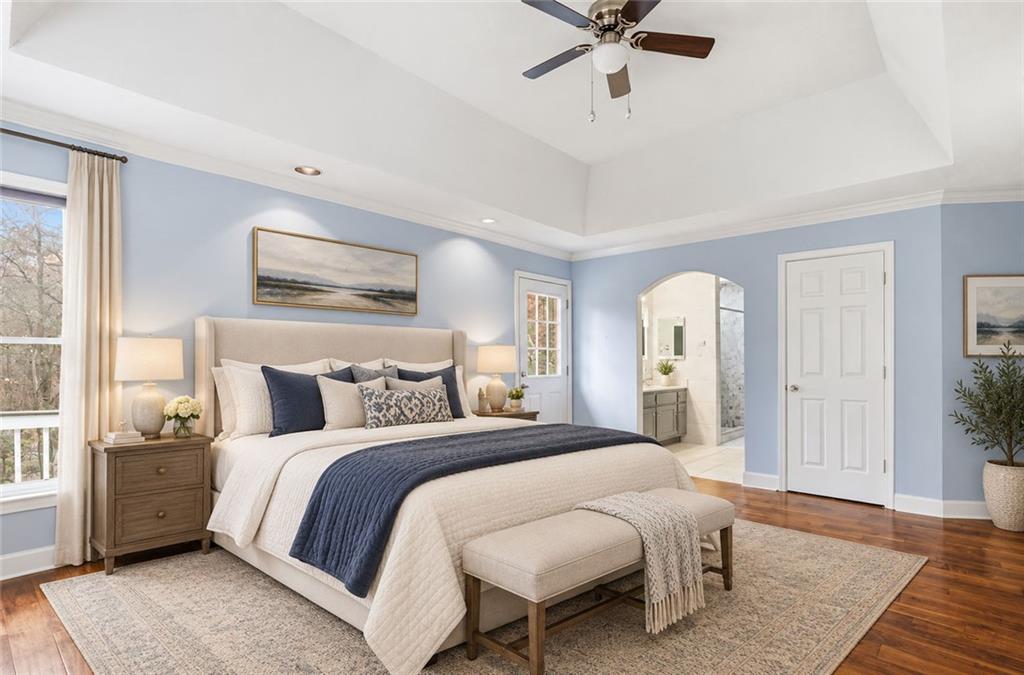
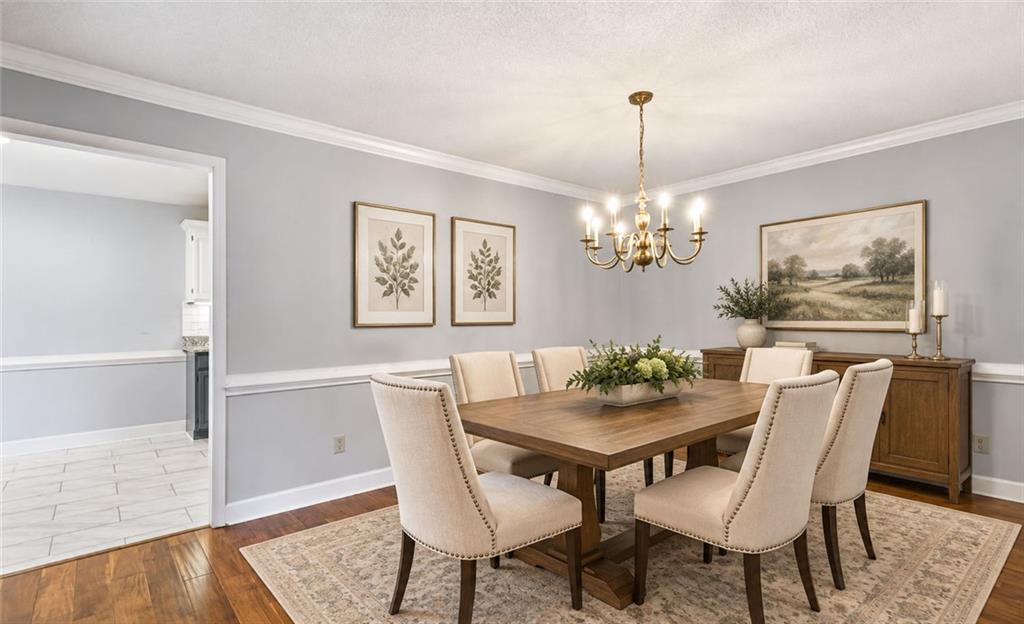
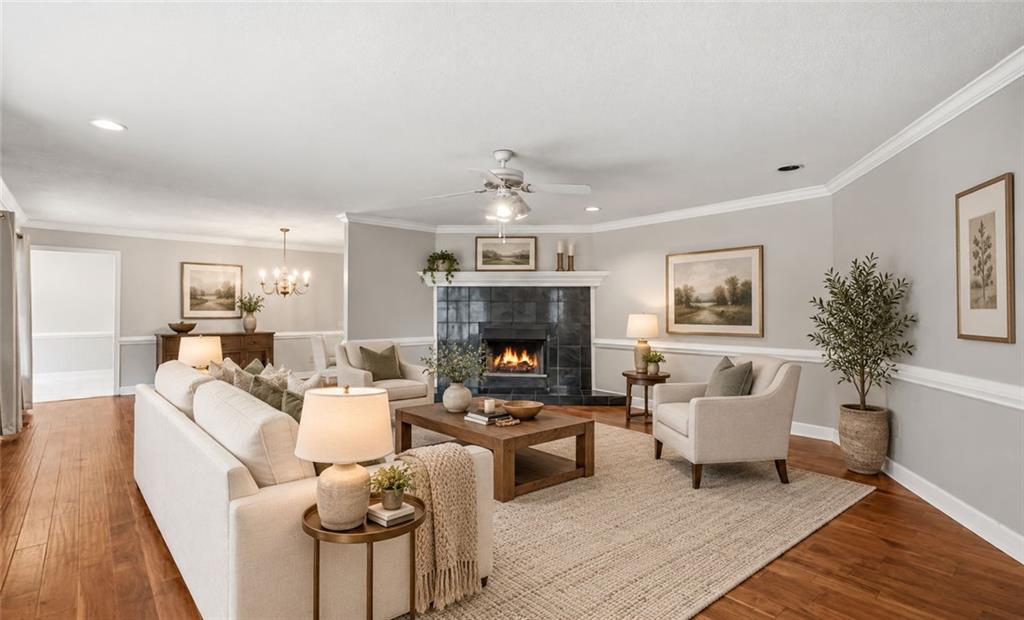
LUXURY REMODELED MOUNTAIN RETREAT IN ELLIJAY! Welcome to 300 W. Woods Drive, an impressive 5-bedroom, 4-bath home offering approximately 4,744 square feet of beautifully updated living space on 0.66 acre. With generous proportions, a flexible floor plan and memorable entertaining spaces, this property is equally suited for a primary residence, second home or North Georgia investment opportunity. Inside, you'll find spacious living and gathering areas, a light-filled sunroom overlooking the wooded setting and a distinctive wine cellar and bar-perfect for hosting friends, relaxing after a day in the mountains or creating an unforgettable guest experience. The versatile layout provides room for overnight guests, multigenerational living, a home office or potential rental use, subject to applicable regulations. Enjoy the mountain lifestyle just minutes from Ellijay's celebrated wineries, apple orchards, hiking, outdoor recreation, local dining and charming downtown. The peaceful setting offers a welcome sense of privacy while keeping North Georgia's most popular attractions within easy reach. The property is located in a USDA-eligible area, offering a potential zero-down financing option for qualified buyers, subject to borrower, lender and property eligibility requirements. Currently tenant occupied. Showing notice and possession are subject to the existing lease terms. Buyer should independently verify square footage, acreage, zoning, permitted uses, rental restrictions, USDA eligibility and potential income with the appropriate professionals and local authorities.

Save
Ask
Tour
Hide
Share
Listing Snapshot
Price 
$629,900
Days On Site 
0 Days
Bedrooms 
5
Inside Area (SqFt) 
4,744 sqft
Total Baths 
4
Full Baths 
3
Partial Baths 
1
Lot Size 
0.66 Acres
Year Built 
1991
MLS® Number 
7834108
Status 
Active
Property Tax 
$786
HOA/Condo/Coop Fees 
N/A
Sq Ft Source 
Owner
Friends & Family
Recent Activity
19 hours agoListing first seen on site
19 hours agoListing updated with changes from the MLS®
General Features
Acres 
0.66
Foundation 
Slab
Garage 
Yes
Garage Spaces 
2
Green Energy Efficient 
HVACInsulationAppliances
Land Lease 
No
Levels 
Three Or More
Parking 
Garage Door OpenerGarageGarage Faces Rear
Parking Spaces 
6
Property Condition 
Updated/Remodeled
Property Sub Type 
Single Family Residence
Security 
Smoke Detector(s)Carbon Monoxide Detector(s)Secured Garage/ParkingFire Sprinkler SystemFire AlarmSecurity Lights
Sewer 
Public Sewer
SqFt Above 
2552
SqFt Below 
2192
SqFt Total 
2552
Style 
TraditionalCape Cod
Utilities 
Cable AvailableElectricity AvailableWater Available
Water Source 
Public
Interior Features
Appliances 
DishwasherGas RangeMicrowaveRefrigerator
Basement 
Unfinished
Cooling 
Central Air
Electric 
220 Volts220 Volts in Laundry
Fireplace 
Yes
Fireplace Features 
Gas Starter
Fireplaces 
1
Flooring 
TileHardwoodCeramic TileWood
Heating 
Central
Interior 
Eat-in KitchenHigh Speed InternetWalk-In Closet(s)Master Downstairs
Laundry Features 
Laundry Room
Main Level Bedrooms 
3
Window Features 
Aluminum FramesDouble Pane WindowsENERGY STAR Qualified Windows
Save
Ask
Tour
Hide
Share
Exterior Features
Construction Details 
StuccoStone
Exterior 
Private Entrance
Fencing 
None
Lot Features 
Back YardLandscapedLevelWooded
Other Structures 
None
Patio And Porch 
DeckFront PorchRear Porch
Pool Features 
None
Road Frontage 
Private Road
Roof 
Composition
Spa Features 
None
View 
Mountain(s)
Waterfront Features 
None
Waterview 
Mountain(s)
Windows/Doors 
Aluminum FramesDouble Pane WindowsENERGY STAR Qualified Windows
Community Features
Accessibility Features 
Accessible Doors
Community Features 
None
Horse Property 
None
Financing Terms Available 
ConventionalFHACashVA LoanUSDA Loan
Roads 
PavedAsphalt
Schools
School District
Unknown
Elementary School
Ellijay
Middle School
Clear Creek
High School
Gilmer
Listing Courtesy Of: Ashleigh Murray of EXP Realty, LLC. Broker: 888-959-9461 Prefer Ph#:[email protected]

Listings identified with the FMLS IDX logo come from FMLS and are held by brokerage firms other than the owner of this website and the listing brokerage is identified in any listing details. Information is deemed reliable but is not guaranteed. If you believe any FMLS listing contains material that infringes your copyrighted work, please click here to review our DMCA policy and learn how to submit a takedown request.



© 2017-2026 First Multiple Listing Service, Inc.

Neighborhood & Commute
Source: Walkscore
Save
Ask
Tour
Hide
Share