Save
Ask
Tour
Hide
Share
$575,000
4 Days On Site

607 Redbud Terrace
Canton, GA 30115

For Sale|Single Family Residence|Active
5
Beds
3
Total Baths
3
Full Baths
2,550
SqFt
$225
/SqFt
2007
Built
Subdivision:
Harmony on the Lakes
County:
Cherokee
Listing Courtesy Of: Jeannette Carter of Berkshire Hathaway HomeServices Georgia Properties Broker: 678-585-0070 Prefer Ph#:[email protected]
Call Now: 404.214.4152
Is this the listing for you? We can help make it yours.
404.214.4152
607 Redbud Terrace607 Redbud Terrace607 Redbud Terrace607 Redbud Terrace
Save
Ask
Tour
Hide
Share

Mortgage Calculator

Monthly Payment (Est.)

Enter an interest rate to see your estimated monthly payment.
Calculator powered by Showcase IDX, a Constellation1 Company. Copyright ©2026 Information is deemed reliable but not guaranteed.

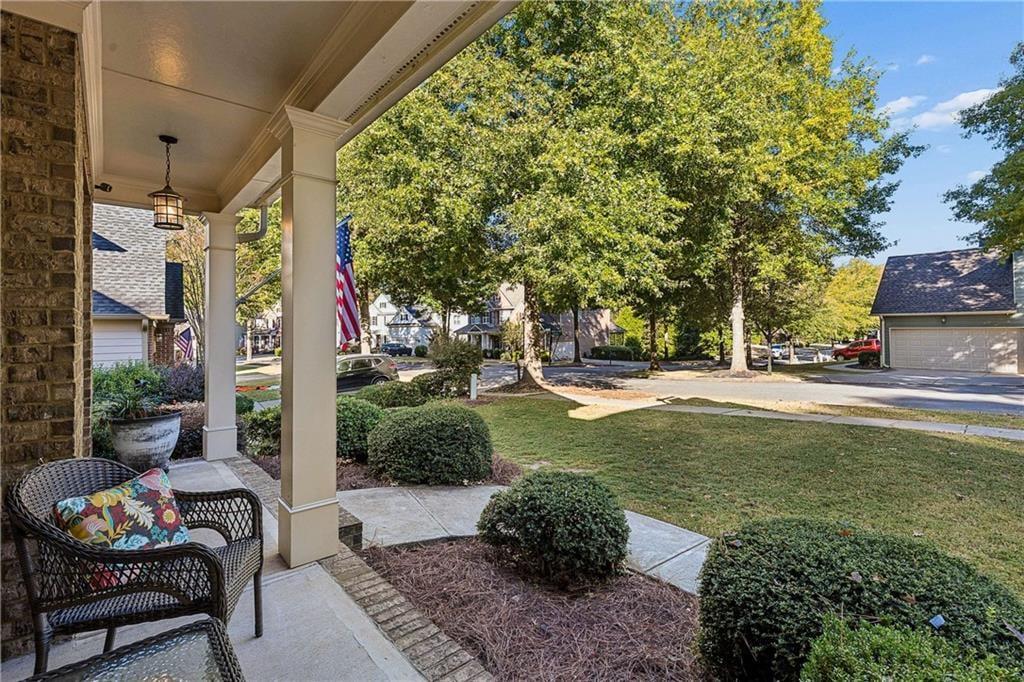
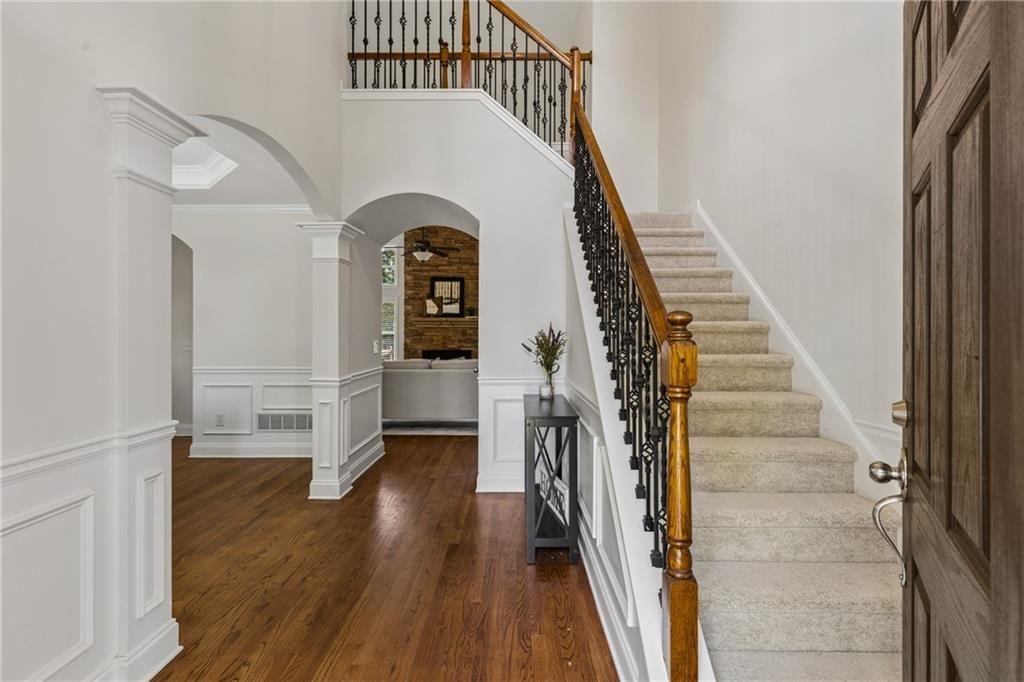
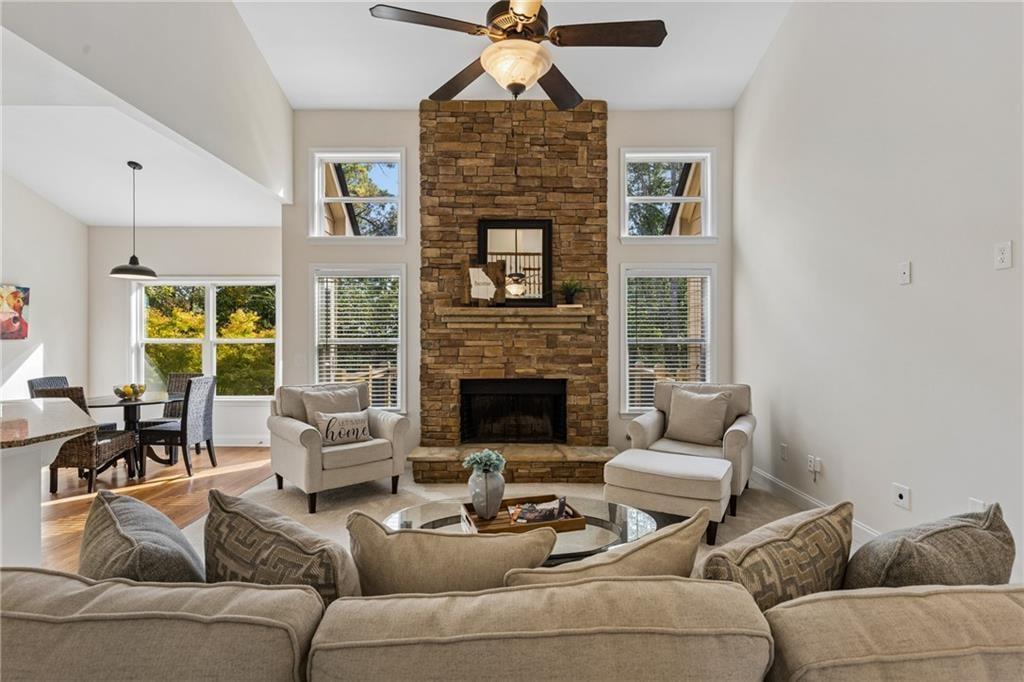
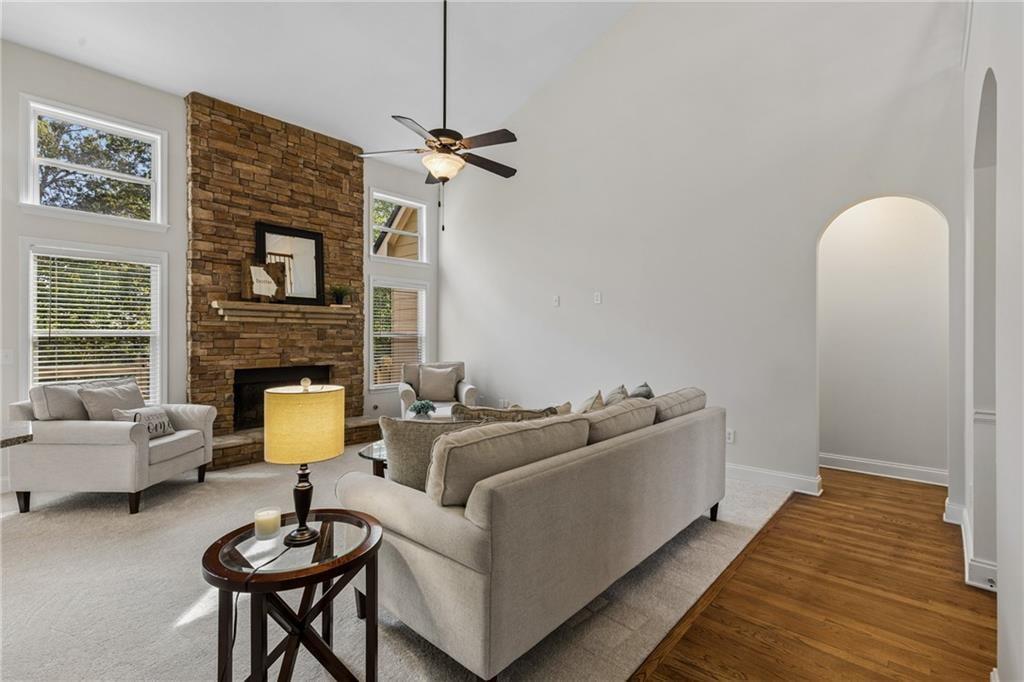
Wow! Wow! Wow! Move-in ready, well maintained and a floor plan that offers the flexibility that you've been looking for! Welcome to 607 Redbud Terrace in desirable Harmony on the Lakes. This spacious 5-bedroom home features a highly sought-after primary suite on the main level, PLUS a coveted second main-level bedroom and full bath—ideal for guests, a home office, or multigenerational living. With over $80K in improvements, including a NEW ROOF (2026), NEW fresh interior paint, NEW carpet, NEW light fixtures, NEW expanded double decks and professionally landscaped outdoor living spaces, the big-ticket improvements have been completed. Inside, you'll find hardwood floors, generously sized rooms, and an impressive two-story family room with a floor-to-ceiling stone fireplace. The spacious eat-in kitchen features stainless steel appliances, double ovens, granite counters and plenty of room for gathering. Three additional spacious bedrooms are located upstairs, while the large unfinished daylight basement with exterior access offers endless possibilities for future living space, recreation, a home gym, or storage. The outdoor living spaces are a true highlight! Newly expanded double decks with connecting stairs overlook the professionally landscaped, wooded backyard. A beautiful paver patio and firepit area, surrounded by established landscaping and privacy trees. Enjoy the peaceful setting or take advantage of direct access to the neighborhood walking trail from your own backyard. A welcoming front porch adds to the home's curb appeal. Located in amenity-rich Harmony on the Lakes, residents enjoy swimming pools, a beautiful lake for fishing, kayaking and paddleboarding, soccer fields and sports fields, walking trails, and acres of green space. Convenient to highly regarded schools, shopping, dining, and major highways. A thoughtfully maintained home offering space, flexibility, beautiful outdoor living, and a wonderful neighborhood lifestyle.

Save
Ask
Tour
Hide
Share
Listing Snapshot
Price 
$575,000
Days On Site 
4 Days
Bedrooms 
5
Inside Area (SqFt) 
2,550 sqft
Total Baths 
3
Full Baths 
3
Partial Baths 
N/A
Lot Size 
0.24 Acres
Year Built 
2007
MLS Number 
7834469
Status 
Active
Property Tax 
$5,907
HOA/Condo/Coop Fees 
$61.25 monthly
Sq Ft Source 
Owner
Friends & Family
Recent Activity
5 days agoListing first seen on site
5 days agoListing updated with changes from the MLS
General Features
Acres 
0.24
Attached Garage 
Yes
Foundation 
Concrete Perimeter
Garage 
Yes
Garage Spaces 
2
Green Energy Efficient 
HVACInsulationThermostatWindows
Land Lease 
No
Levels 
Three Or More
Parking 
AttachedGarageGarage Faces FrontDriveway
Property Sub Type 
Single Family Residence
Security 
Smoke Detector(s)Fire Alarm
Sewer 
Public Sewer
SqFt Above 
2550
SqFt Total 
2550
Style 
Traditional
Utilities 
Cable AvailableUnderground Utilities
Water Source 
Public
Interior Features
Appliances 
DishwasherDisposalDouble OvenGas CooktopGas Water HeaterMicrowaveSelf Cleaning Oven
Basement 
Bath/StubbedDaylightExterior EntryFullInterior EntryUnfinished
Cooling 
Ceiling Fan(s)Central AirZoned
Electric 
220 Volts
Fireplace 
Yes
Fireplace Features 
Factory BuiltFamily RoomRaised Hearth
Fireplaces 
1
Flooring 
CarpetHardwoodTile
Heating 
CentralForced AirNatural GasZoned
Interior 
Breakfast BarEat-in KitchenPantryCathedral Ceiling(s)Double VanityHigh Speed InternetTray Ceiling(s)Walk-In Closet(s)Master Downstairs
Laundry Features 
Laundry RoomMain LevelOther
Main Level Bedrooms 
2
Window Features 
Insulated Windows
Save
Ask
Tour
Hide
Share
Exterior Features
Construction Details 
BrickCement SidingStone
Exterior 
Private Yard
Fencing 
Back Yard
Lot Features 
Back YardFront YardLandscapedLevelPrivateWooded
Other Structures 
None
Patio And Porch 
DeckFront Porch
Pool Features 
None
Road Frontage 
County Road
Roof 
Composition
Spa Features 
None
View 
NeighborhoodTrees/Woods
Waterfront Features 
None
Waterview 
NeighborhoodTrees/Woods
Windows/Doors 
Insulated Windows
Community Features
Association Fee 
$735.0
Association Fee Frequency 
Annually
Community Features 
ClubhouseFitness CenterLakePlaygroundPoolSidewalksStreet LightsTennis Court(s)
Horse Property 
None
Financing Terms Available 
CashConventionalFHAVA Loan
Roads 
Asphalt
Schools
School District
Unknown
Elementary School
Indian Knoll
Middle School
Dean Rusk
High School
Sequoyah
Listing Courtesy Of: Jeannette Carter of Berkshire Hathaway HomeServices Georgia Properties Broker: 678-585-0070 Prefer Ph#:[email protected]

Listings identified with the FMLS IDX logo come from FMLS and are held by brokerage firms other than the owner of this website and the listing brokerage is identified in any listing details. Information is deemed reliable but is not guaranteed. If you believe any FMLS listing contains material that infringes your copyrighted work, please click here to review our DMCA policy and learn how to submit a takedown request.



© 2017-2026 First Multiple Listing Service, Inc.

Neighborhood & Commute
Source: Walkscore
Save
Ask
Tour
Hide
Share