

362 Plymstock DriveMcdonough, GA 30253
Mortgage Calculator
Monthly Payment (Est.)
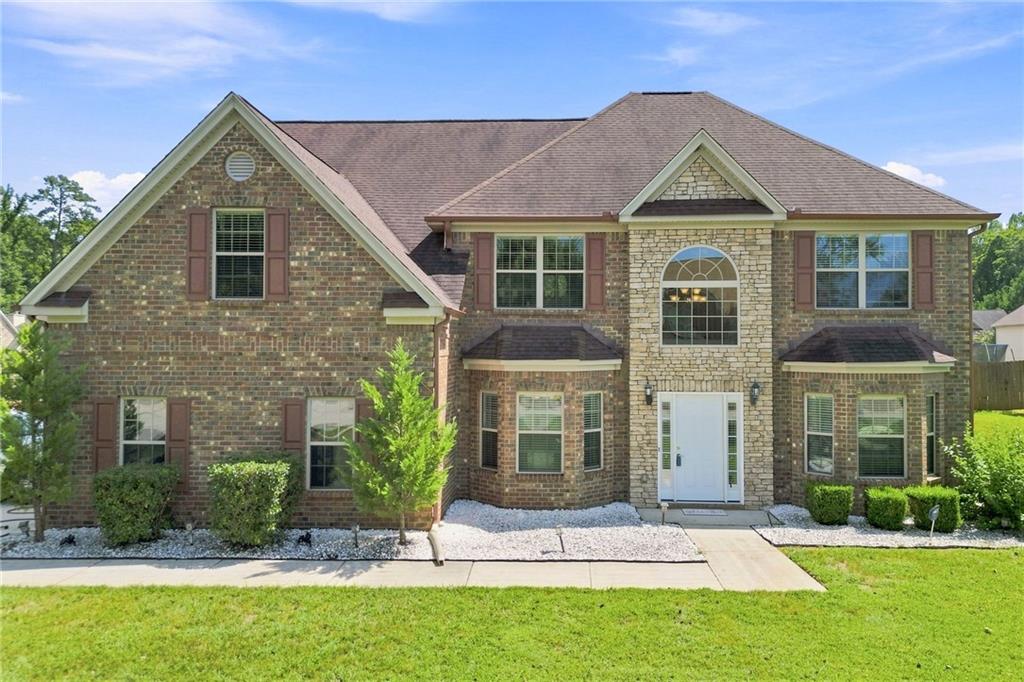
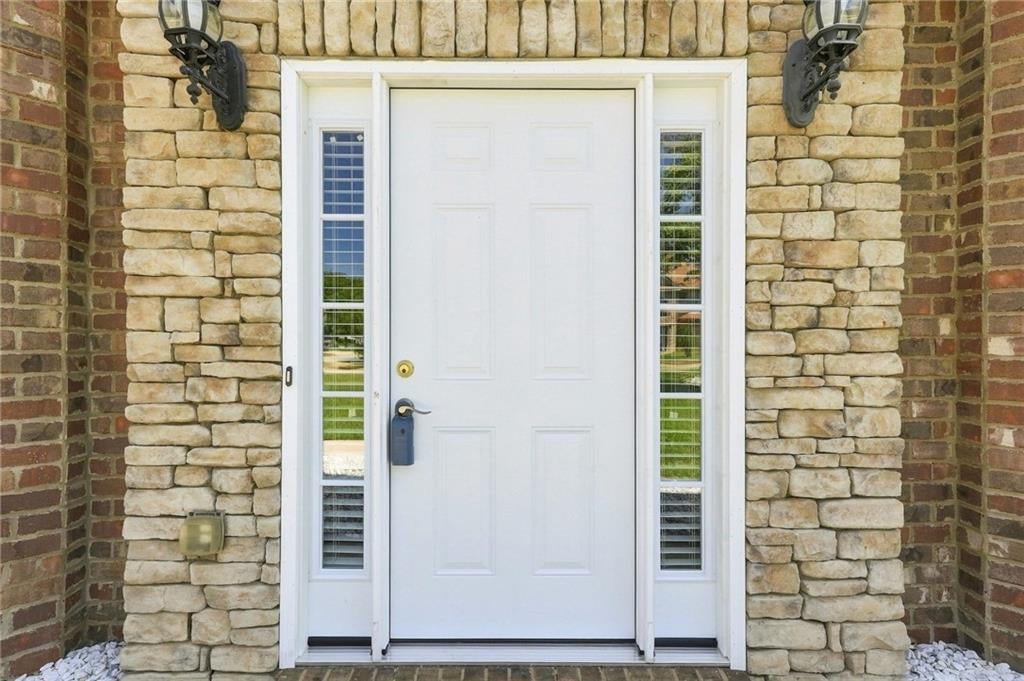
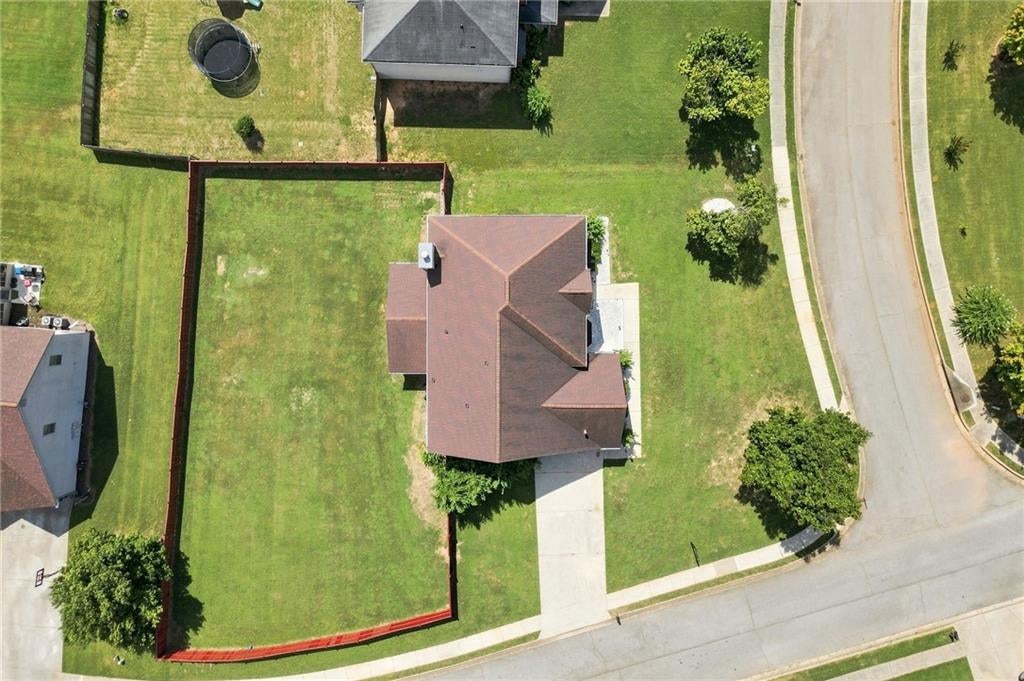
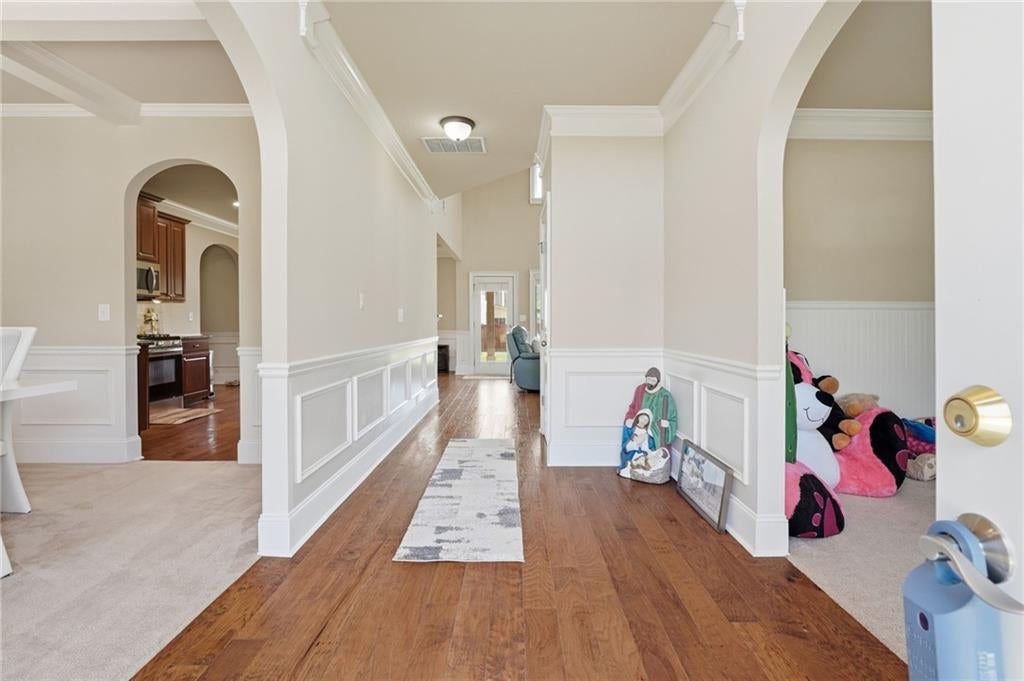
$1,802Introducing 362 Plymstock Drive, a beautiful move in ready home in the sought after Crown Manor community of McDonough! Offering 4 spacious bedrooms, 3 full bathrooms, and over 3,000 square feet, this home has the space your family has been looking for. Sitting on a .41 acre corner lot, you'll enjoy extra privacy, a huge fully fenced backyard, and plenty of room to entertain. Major big ticket items have already been addressed, including a recently replaced and serviced A/C and a roof that is approximately 6 years old. Located in the desirable Dutchtown school district and just minutes from Henry Town Center, this home truly checks all the boxes! Inside, you're welcomed by high ceilings, tons of natural light, a second living area, and a large dining room with beautiful ceiling molding. The main living room offers a gas fireplace and plenty of space for large furniture. The kitchen features granite countertops, stone backsplash, dark wood cabinets, stainless steel appliances that stay, recessed lighting, and a spacious breakfast area. The primary suite is truly impressive and feels like two rooms in one! It is massive with high ceilings, plenty of room for a king size bed, and its own sitting area. The primary bathroom includes a Jacuzzi tub, separate stand up shower, and huge walk in closet. The additional bedrooms are also generously sized. Outside, enjoy a flat front and backyard, covered patio perfect for grilling and gatherings, a 2 car garage, and a large driveway with plenty of parking. The home also features a brick front with cement siding along the sides and rear. You're only minutes from Henry Town Center with convenient access to Target, Home Depot, Kohl's, LongHorn Steakhouse, Olive Garden, Chick fil A, and plenty of other shopping and dining. 362 Plymstock Drive offers the space, location, privacy, and move in ready condition you've been waiting for. Schedule your showing today before it's gone!
| 10 hours ago | Listing first seen on site | |
| 10 hours ago | Listing updated with changes from the MLS® |
Listings identified with the FMLS IDX logo come from FMLS and are held by brokerage firms other than the owner of this website and the listing brokerage is identified in any listing details. Information is deemed reliable but is not guaranteed. If you believe any FMLS listing contains material that infringes your copyrighted work, please click here to review our DMCA policy and learn how to submit a takedown request.

© 2017-2026 First Multiple Listing Service, Inc.
Did you know? You can invite friends and family to your search. They can join your search, rate and discuss listings with you.