Save
Ask
Tour
Hide
Share
$539,000
New Listing

4052 Links Boulevard
Jefferson, GA 30549

Single Family Residence|Coming Soon
4
Beds
3
Total Baths
3
Full Baths
2,438
SqFt
$221
/SqFt
2022
Built
Subdivision:
Traditions Of Braselton
County:
Jackson
Listing Courtesy Of: Ryan Hagan of EXP Realty, LLC. Broker: 888-959-9461 Prefer Ph#:[email protected]
Call Now: 404.214.4152
Is this the listing for you? We can help make it yours.
404.214.4152
4052 Links Boulevard4052 Links Boulevard4052 Links Boulevard4052 Links Boulevard
Save
Ask
Tour
Hide
Share

Mortgage Calculator

Monthly Payment (Est.)

$2,459
Calculator powered by Showcase IDX, a Constellation1 Company. Copyright ©2026 Information is deemed reliable but not guaranteed.

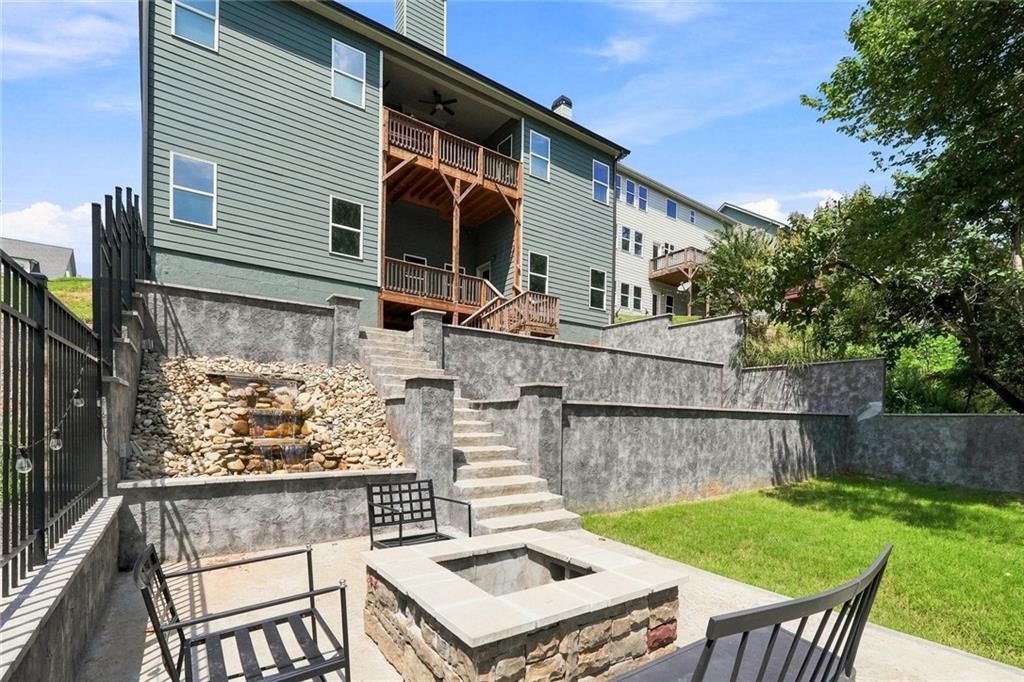
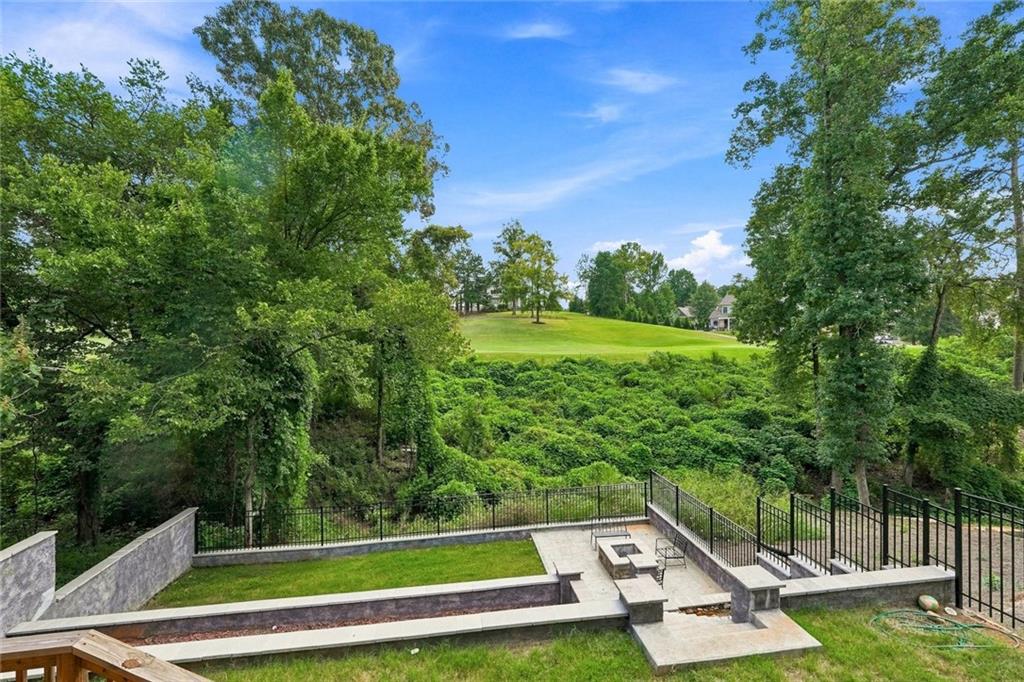
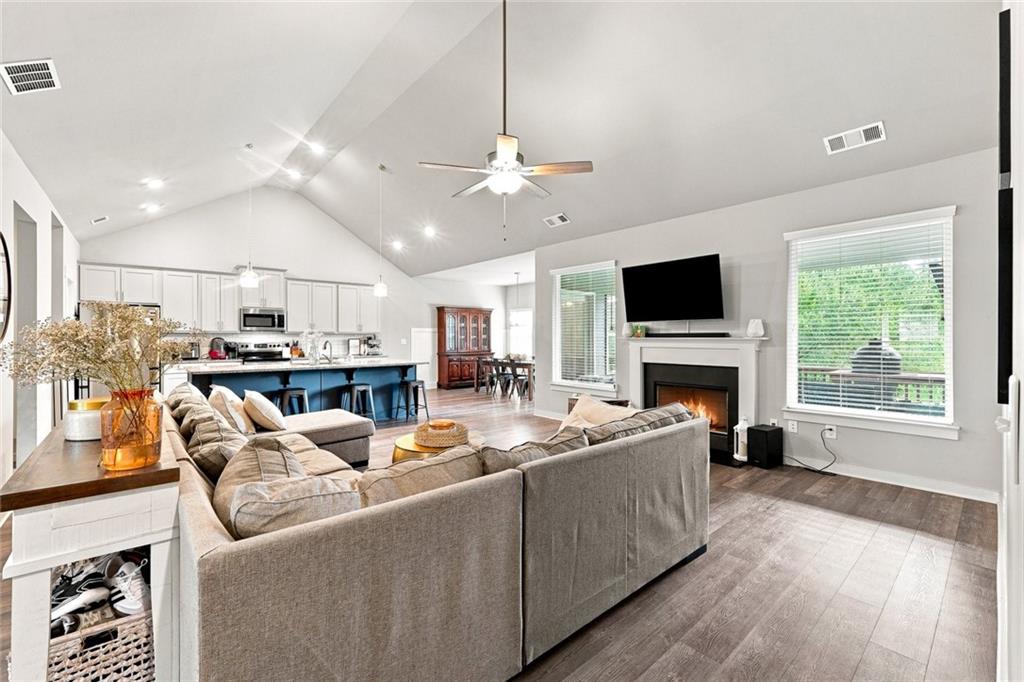
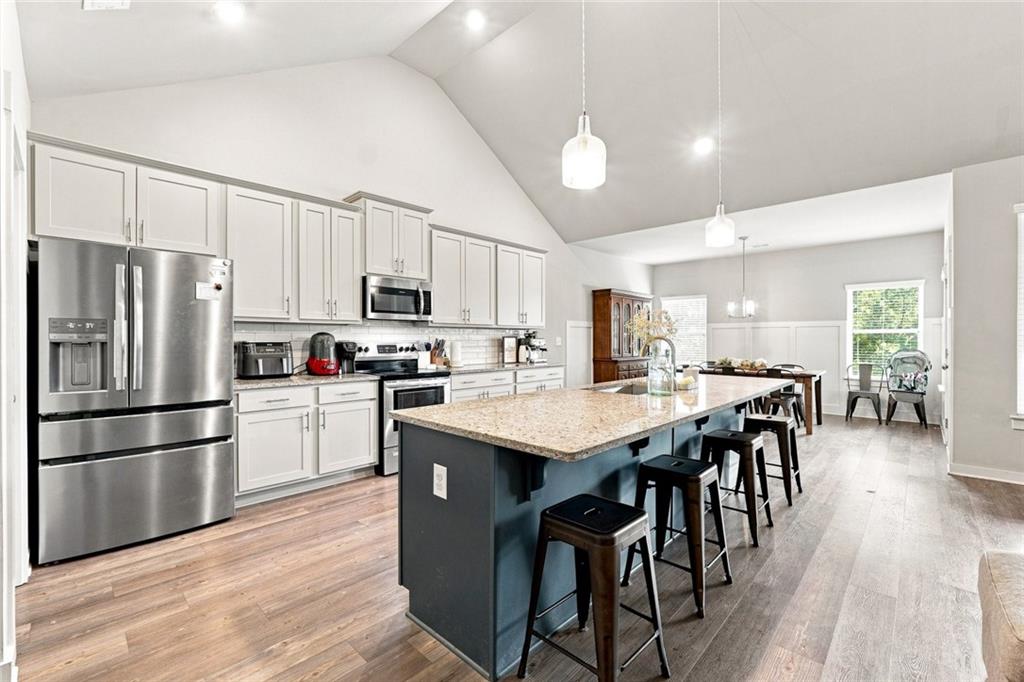
Overlooking the first green at Traditions of Braselton, this home pairs an incredible golf course view with a $50,000 backyard project designed to make the setting even more enjoyable. The thoughtfully designed outdoor space features extensive terraced hardscaping, a cascading water feature, built-in fire pit, fenced lawn area and multiple spaces for gathering and entertaining, all framed by a wooded buffer with beautiful views of the course beyond. Inside, this well-appointed ranch-style home offers 2,438 sq. ft. of finished living space plus a 1,842 sq. ft. full unfinished basement, providing more than 4,200 sq. ft. of total space and tremendous potential for future expansion. The main level features three bedrooms and two full baths, including a spacious primary suite with an oversized walk-in closet. Vaulted ceilings create an open, airy feel throughout the fireside family room, kitchen and dining area. The kitchen is designed for gathering with granite countertops, subway tile backsplash, 42-inch Shaker-style cabinetry, stainless steel appliances and an oversized island with generous seating. Upstairs, a large bonus room with its own full bath offers flexible space for a fourth bedroom, guest suite, home office or playroom. The full unfinished basement provides another 1,842 sq. ft. ready to become additional living and entertaining space, a home gym, workshop or exceptional storage. Located in sought-after Traditions of Braselton, with resort-style amenities including golf, clubhouse, fitness center, swimming, tennis, pickleball, nature trails and more. Golf course views, more than 4,200 sq. ft. of total space and a backyard designed to take full advantage of the setting make this one worth watching. Coming Soon!

Save
Ask
Tour
Hide
Share
Listing Snapshot
Price 
$539,000
Days On Site 
0 Days
Bedrooms 
4
Inside Area (SqFt) 
2,438 sqft
Total Baths 
3
Full Baths 
3
Partial Baths 
N/A
Lot Size 
0.23 Acres
Year Built 
2022
MLS® Number 
7836771
Status 
Coming Soon
Property Tax 
$5,487
HOA/Condo/Coop Fees 
$91.67 monthly
Sq Ft Source 
Builder
Friends & Family
Recent Activity
9 hours agoListing first seen on site
9 hours agoListing updated with changes from the MLS®
General Features
Acres 
0.23
Foundation 
Concrete Perimeter
Garage 
Yes
Garage Spaces 
2
Land Lease 
No
Levels 
One and One Half
Parking 
Garage
Property Sub Type 
Single Family Residence
Security 
Smoke Detector(s)Fire Alarm
Sewer 
Public Sewer
SqFt Above 
2438
SqFt Total 
2438
Style 
CraftsmanRanchTraditional
Utilities 
Cable AvailableElectricity AvailableUnderground UtilitiesWater Available
Water Source 
Public
Interior Features
Appliances 
DishwasherDisposalElectric RangeMicrowave
Basement 
Unfinished
Cooling 
Ceiling Fan(s)Central AirElectric
Fireplace 
Yes
Fireplace Features 
Living Room
Fireplaces 
1
Flooring 
CarpetCeramic TileHardwood
Heating 
CentralElectric
Interior 
Eat-in KitchenPantryKitchen IslandVaulted Ceiling(s)Walk-In Closet(s)Master Downstairs
Laundry Features 
Main Level
Main Level Bedrooms 
3
Window Features 
Insulated Windows
Save
Ask
Tour
Hide
Share
Exterior Features
Construction Details 
Other
Exterior 
CourtyardPrivate EntrancePrivate YardOther
Fencing 
StoneWrought Iron
Frontage 
0
Lot Features 
Back YardLevel
Other Structures 
None
Patio And Porch 
CoveredDeck
Pool Features 
None
Road Frontage 
Other
Roof 
Composition
Spa Features 
None
View 
Neighborhood
Waterfront Features 
None
Waterview 
Neighborhood
Windows/Doors 
Insulated Windows
Community Features
Association Fee 
$1100.0
Association Fee Frequency 
Annually
Community Features 
ClubhouseFitness CenterGolfPlaygroundPoolTennis Court(s)
Horse Property 
None
Financing Terms Available 
CashConventionalFHAVA Loan
Roads 
Paved
Schools
School District
Unknown
Elementary School
Gum Springs
Middle School
West Jackson
High School
Jackson County
Listing Courtesy Of: Ryan Hagan of EXP Realty, LLC. Broker: 888-959-9461 Prefer Ph#:[email protected]

Listings identified with the FMLS IDX logo come from FMLS and are held by brokerage firms other than the owner of this website and the listing brokerage is identified in any listing details. Information is deemed reliable but is not guaranteed. If you believe any FMLS listing contains material that infringes your copyrighted work, please click here to review our DMCA policy and learn how to submit a takedown request.



© 2017-2026 First Multiple Listing Service, Inc.

Neighborhood & Commute
Source: Walkscore
Save
Ask
Tour
Hide
Share