Save
Ask
Tour
Hide
Share
$395,900
New Listing

5999 Cobblestone Creek Trail
Mableton, GA 30126

For Sale|Townhouse|Active
3
Beds
3
Total Baths
2
Full Baths
1
Partial Bath
2,440
SqFt
$162
/SqFt
2011
Built
Subdivision:
Cobblestone Creek
County:
Cobb
Listing Courtesy Of: George Davis of EXP Realty, LLC. Broker: 888-959-9461 Prefer Ph#:[email protected]
Call Now: 404.214.4152
Is this the listing for you? We can help make it yours.
404.214.4152
5999 Cobblestone Creek Trail5999 Cobblestone Creek Trail5999 Cobblestone Creek Trail5999 Cobblestone Creek Trail
Save
Ask
Tour
Hide
Share

Mortgage Calculator

Monthly Payment (Est.)

$1,806
Calculator powered by Showcase IDX, a Constellation1 Company. Copyright ©2026 Information is deemed reliable but not guaranteed.

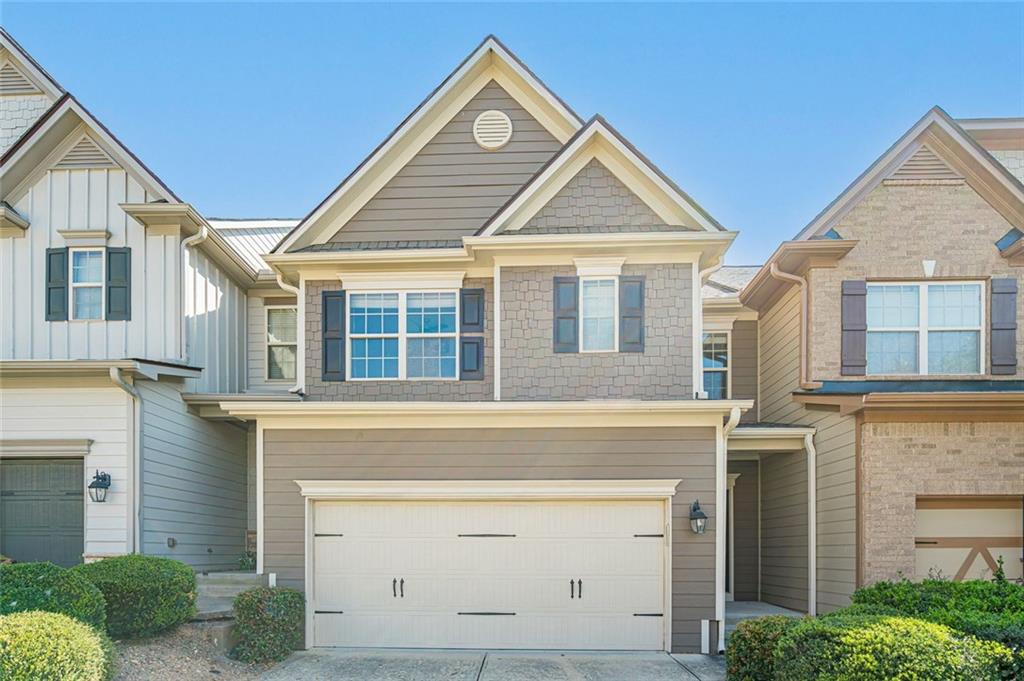
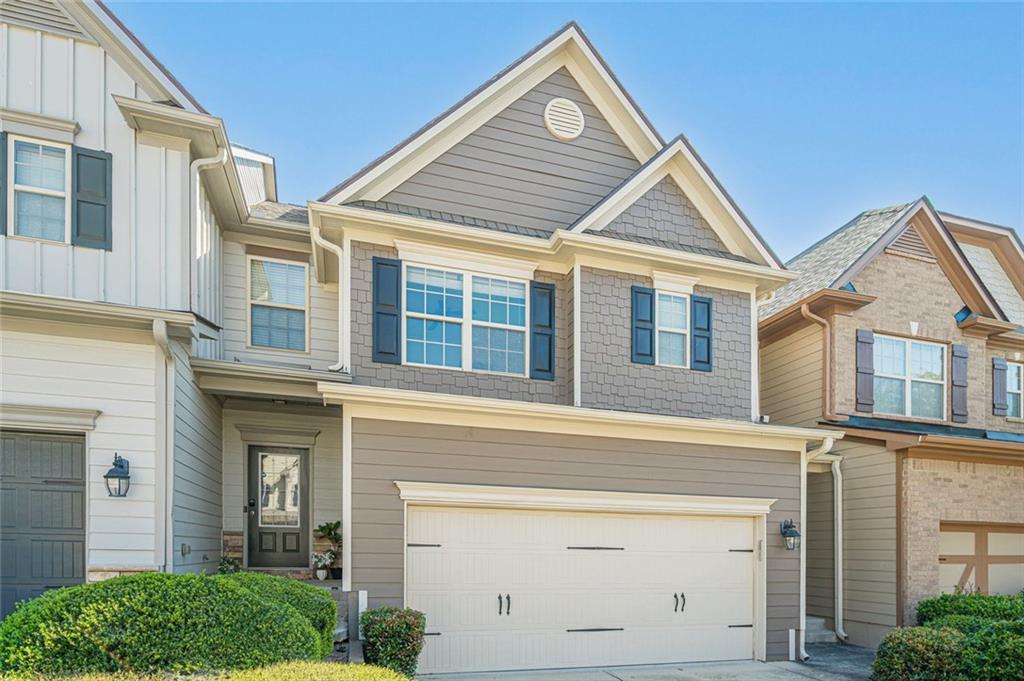
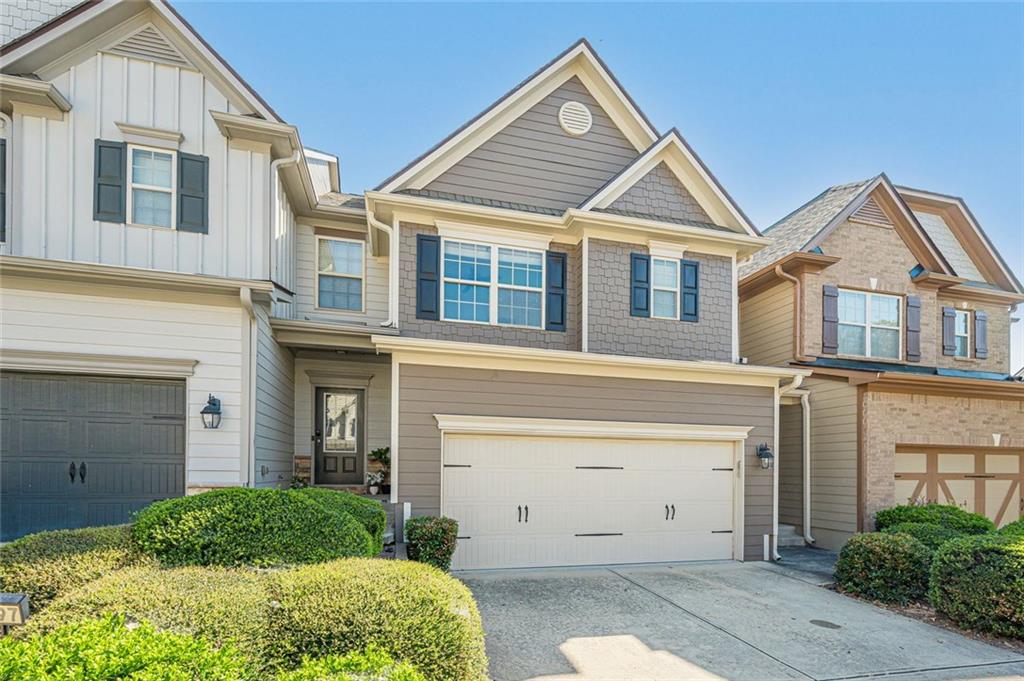
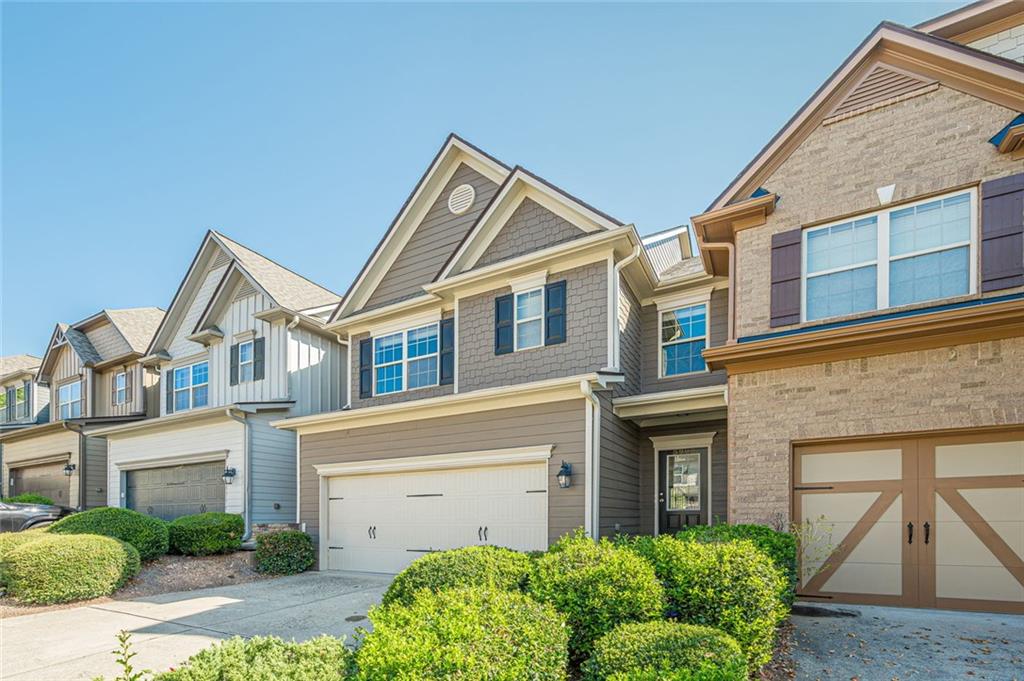
For buyers searching for a 3-bedroom townhome in Mableton, 5999 Cobblestone Creek Trl offers something more valuable than a checklist of rooms. It offers options. Room for today, flexibility for tomorrow, and a setting that makes home feel like somewhere you want to be. The best way to understand that feeling is to walk through it yourself. Recently updated paint creates a fresh backdrop, ready for the next chapter. The kitchen is designed for the way people actually gather. Hardwood floors, granite countertops, and a breakfast bar make it easy to move from preparing dinner to catching up with friends without feeling separated from the rest of the home. But one of the home's most interesting advantages is below. The finished full basement gives you space that does not have to be defined today. It could become the place where movie nights happen, where a home office finally has room to breathe, where workouts happen without leaving home, or where hobbies and play have their own dedicated space. The interior entry keeps that flexibility connected to the rest of the home. Outside, the experience changes again. Rather than feeling like a large, anonymous development, the community offers a more secluded, close-knit atmosphere, with meticulously maintained grounds, a clubhouse, and swimming pool. Guest parking adds everyday convenience, while the attached garage with opener provides another practical layer of ease. This townhome also puts you within convenient reach of highways, shops, businesses, and sought-after schools, making it easier to balance the quieter feeling of home with access to the broader metro Atlanta area.

Save
Ask
Tour
Hide
Share
Listing Snapshot
Price 
$395,900
Days On Site 
0 Days
Bedrooms 
3
Inside Area (SqFt) 
2,440 sqft
Total Baths 
3
Full Baths 
2
Partial Baths 
1
Lot Size 
0.04 Acres
Year Built 
2011
MLS® Number 
7837801
Status 
Active
Property Tax 
$4,802
HOA/Condo/Coop Fees 
$320 monthly
Sq Ft Source 
Owner
Friends & Family
Recent Activity
10 hours agoListing first seen on site
10 hours agoListing updated with changes from the MLS®
General Features
Acres 
0.04
Attached Garage 
Yes
Foundation 
Slab
Garage 
Yes
Garage Spaces 
2
Land Lease 
No
Levels 
Multi/Split
Parking 
AttachedGarage Door OpenerGarage
Property Sub Type 
Townhouse
Security 
Security GateSmoke Detector(s)
Sewer 
Public Sewer
SqFt Above 
1730
SqFt Below 
710
SqFt Total 
2440
Style 
TraditionalTownhouse
Utilities 
Cable AvailableUnderground Utilities
Water Source 
Public
Interior Features
Appliances 
DishwasherDisposalGas RangeGas Water HeaterMicrowaveRefrigerator
Basement 
Bath/StubbedDaylightFinishedExterior EntryFullInterior Entry
Cooling 
Ceiling Fan(s)Central AirZoned
Fireplace 
Yes
Fireplace Features 
Factory BuiltFamily Room
Fireplaces 
1
Flooring 
CarpetHardwood
Heating 
Forced AirHeat PumpNatural GasZoned
Interior 
Breakfast BarEat-in KitchenDouble VanityEntrance FoyerHigh Speed InternetTray Ceiling(s)Walk-In Closet(s)
Laundry Features 
Laundry RoomUpper Level
Window Features 
Insulated Windows
Save
Ask
Tour
Hide
Share
Exterior Features
Construction Details 
Cement SidingFrameShingle Siding
Exterior 
None
Fencing 
None
Lot Features 
Other
Other Structures 
None
Patio And Porch 
Deck
Pool Features 
None
Road Frontage 
None
Roof 
Composition
Spa Features 
None
View 
City
Waterfront Features 
None
Waterview 
City
Windows/Doors 
Insulated Windows
Community Features
Additional Association Fee 
$320.0
Additional Association Fee Frequency 
Monthly
Community Features 
ClubhouseGatedPool
Horse Property 
None
Financing Terms Available 
CashConventionalFHAVA Loan
Roads 
Asphalt
Schools
School District
Unknown
Elementary School
Clay-Harmony Leland
Middle School
Lindley
High School
Pebblebrook
Listing Courtesy Of: George Davis of EXP Realty, LLC. Broker: 888-959-9461 Prefer Ph#:[email protected]

Listings identified with the FMLS IDX logo come from FMLS and are held by brokerage firms other than the owner of this website and the listing brokerage is identified in any listing details. Information is deemed reliable but is not guaranteed. If you believe any FMLS listing contains material that infringes your copyrighted work, please click here to review our DMCA policy and learn how to submit a takedown request.



© 2017-2026 First Multiple Listing Service, Inc.

Neighborhood & Commute
Source: Walkscore
Save
Ask
Tour
Hide
Share