Save
Ask
Tour
Hide
Share
$639,000
New Listing

3021 Sunset Pass
Canton, GA 30114

For Sale|Single Family Residence|Active
5
Beds
4
Total Baths
4
Full Baths
3,211
SqFt
$199
/SqFt
2025
Built
Subdivision:
Great Sky
County:
Cherokee
Listing Courtesy Of: Tanya Christiano of EXP Realty, LLC. Broker: 888-959-9461 Prefer Ph#:[email protected]
Call Now: 404.214.4152
Is this the listing for you? We can help make it yours.
404.214.4152
3021 Sunset Pass3021 Sunset Pass3021 Sunset Pass3021 Sunset Pass
Save
Ask
Tour
Hide
Share

Mortgage Calculator

Monthly Payment (Est.)

$2,915
Calculator powered by Showcase IDX, a Constellation1 Company. Copyright ©2026 Information is deemed reliable but not guaranteed.

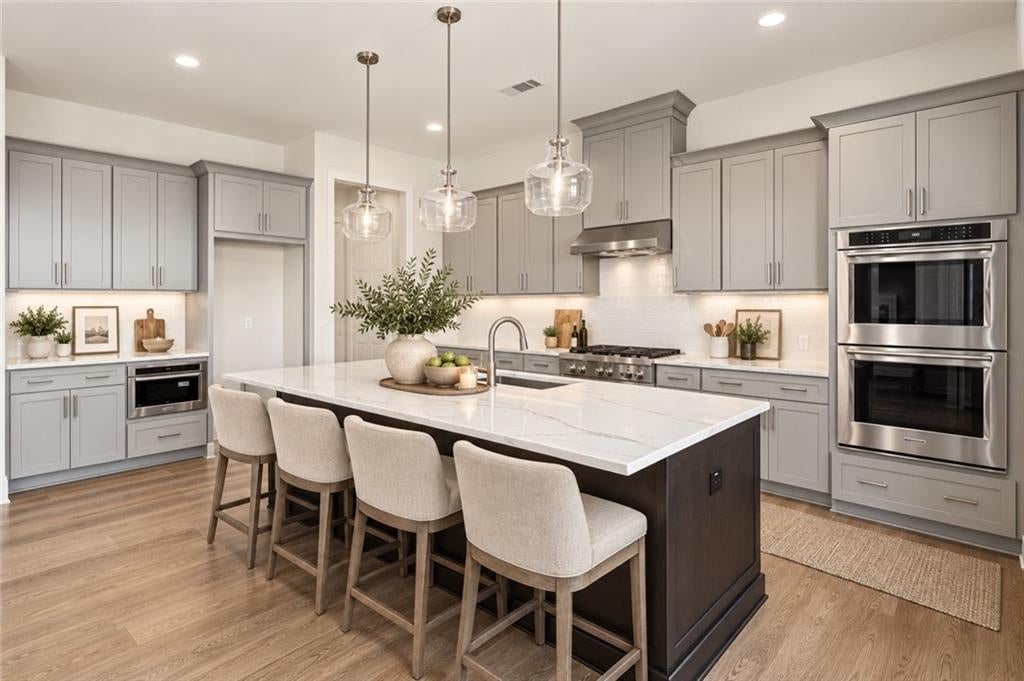
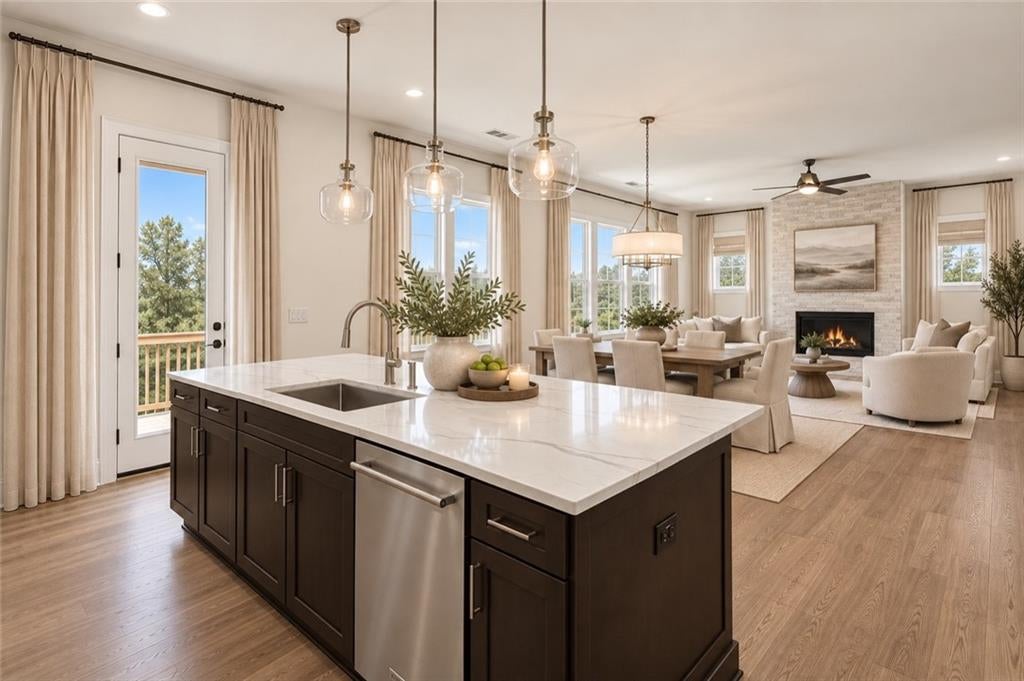
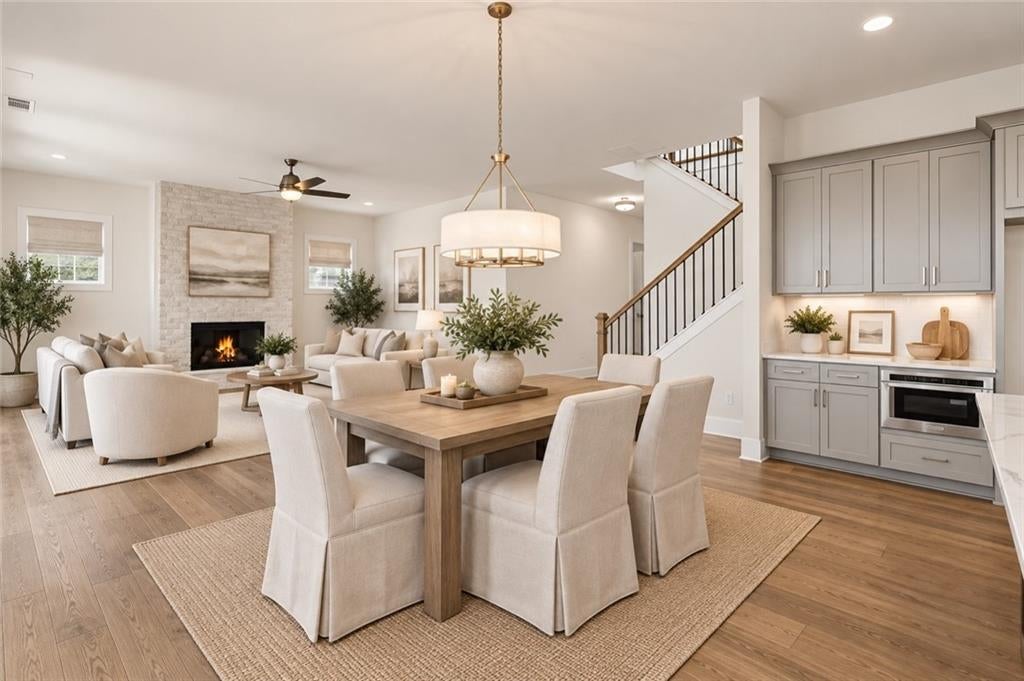
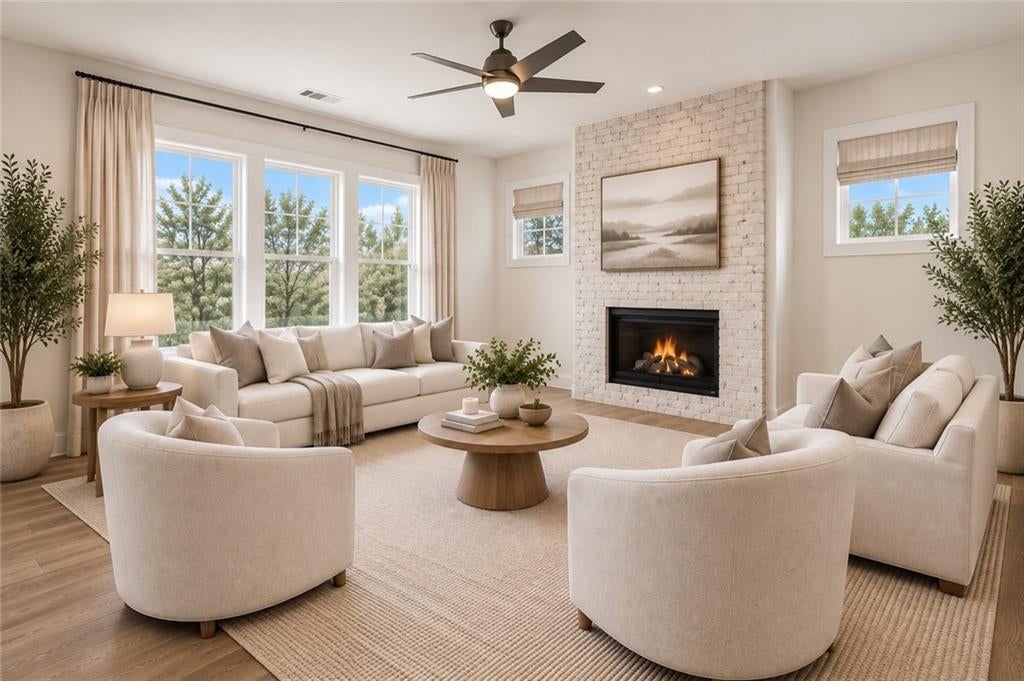
Live like you’re on vacation in one of Canton’s most desirable resort-style communities. This newly completed Toll Brothers Serenity Farmhouse offers 5 bedrooms, 4 full baths, and 3,211 square feet with luxury finishes, a flexible floor plan, and beautiful wooded surroundings. Step inside to a dramatic two-story foyer leading to a bright, open-concept great room, kitchen, and dining area designed for both everyday living and entertaining. The gourmet kitchen features an oversized island, stone countertops, upgraded cabinetry, double ovens, gas cooktop, and walk-in pantry. Hardwood floors, 10-foot main-level ceilings, and abundant natural light add to the home’s open and elevated feel. A spacious main-level flex room is ideal for a home office, playroom, or additional living space, while a main-level bedroom and full bath provide excellent flexibility for guests. Upstairs, the large loft offers another versatile gathering space. The luxurious primary suite features peaceful natural views, a spa-inspired bath with dual vanities and oversized shower, and generous walk-in closets. One of this home’s biggest advantages is the full unfinished walk-out basement, already stubbed for a future bath and ready for a home gym, theater, guest suite, recreation room, or additional living space. Outside, enjoy a covered deck, wooded views, and a cul-de-sac setting. Great Sky residents enjoy resort-style amenities including multiple swimming pools, tennis and pickleball courts, walking trails, lake access, and beautiful community scenery, all just minutes from Downtown Canton, shopping, dining, entertainment, and I-575. Combining Toll Brothers quality, exceptional amenities, a walk-out basement, and a beautiful Great Sky setting, 3021 Sunset Pass offers the lifestyle today’s buyers have been waiting for.

Save
Ask
Tour
Hide
Share
Listing Snapshot
Price 
$639,000
Days On Site 
0 Days
Bedrooms 
5
Inside Area (SqFt) 
3,211 sqft
Total Baths 
4
Full Baths 
4
Partial Baths 
N/A
Lot Size 
0.14 Acres
Year Built 
2025
MLS® Number 
7837860
Status 
Active
Property Tax 
N/A
HOA/Condo/Coop Fees 
$108.08 monthly
Sq Ft Source 
Builder
Friends & Family
Recent Activity
14 hours agoListing first seen on site
14 hours agoListing updated with changes from the MLS®
General Features
Acres 
0.14
Attached Garage 
Yes
Foundation 
Brick/MortarConcrete Perimeter
Garage 
Yes
Garage Spaces 
2
Green Energy Efficient 
Appliances
Home Warranty 
Yes
Land Lease 
No
Levels 
Two
Parking 
AttachedDrivewayGarageGarage Door OpenerGarage Faces FrontKitchen LevelOn Street
Parking Spaces 
2
Property Condition 
New Construction
Property Sub Type 
Single Family Residence
Security 
Carbon Monoxide Detector(s)
Sewer 
Public Sewer
SqFt Total 
3211
Style 
Farmhouse
Utilities 
Cable AvailableElectricity AvailableNatural Gas AvailablePhone AvailableSewer AvailableUnderground UtilitiesWater Available
Water Source 
Public
Interior Features
Appliances 
DishwasherDisposalDouble OvenElectric OvenGas CooktopGas Water HeaterMicrowaveRange HoodSelf Cleaning OvenTankless Water Heater
Basement 
Bath/StubbedDaylightFullUnfinishedWalk-Out Access
Cooling 
Ceiling Fan(s)Central AirDualMulti UnitsZoned
Fireplace 
Yes
Fireplace Features 
Gas StarterGreat Room
Fireplaces 
1
Flooring 
CarpetCeramic TileHardwood
Heating 
Forced AirNatural GasZoned
Interior 
Eat-in KitchenPantryKitchen IslandDouble VanityEntrance FoyerHigh Speed InternetHis and Hers ClosetsRecessed LightingWalk-In Closet(s)
Laundry Features 
Electric Dryer HookupUpper Level
Main Level Bedrooms 
1
Window Features 
Insulated Windows
Save
Ask
Tour
Hide
Share
Exterior Features
Construction Details 
Cement SidingHardiPlank Type
Exterior 
Gas GrillLightingRain Gutters
Fencing 
None
Lot Features 
Back YardFront YardLandscapedWooded
Other Structures 
None
Patio And Porch 
CoveredDeckFront PorchPatioRear Porch
Pool Features 
None
Road Frontage 
City Street
Roof 
Shingle
Spa Features 
None
View 
LakeTrees/Woods
Waterfront Features 
None
Waterview 
LakeTrees/Woods
Windows/Doors 
Insulated Windows
Community Features
Association Fee Frequency 
Annually
Additional Association Fee 
$1297.0
Additional Association Fee Frequency 
Annually
Community Features 
ClubhouseLakePlaygroundPoolSidewalksStreet LightsTennis Court(s)
Horse Property 
None
Roads 
Asphalt
Schools
School District
Unknown
Elementary School
R. M. Moore
Middle School
Teasley
High School
Cherokee
Listing Courtesy Of: Tanya Christiano of EXP Realty, LLC. Broker: 888-959-9461 Prefer Ph#:[email protected]

Listings identified with the FMLS IDX logo come from FMLS and are held by brokerage firms other than the owner of this website and the listing brokerage is identified in any listing details. Information is deemed reliable but is not guaranteed. If you believe any FMLS listing contains material that infringes your copyrighted work, please click here to review our DMCA policy and learn how to submit a takedown request.



© 2017-2026 First Multiple Listing Service, Inc.

Neighborhood & Commute
Source: Walkscore
Save
Ask
Tour
Hide
Share