

411 Sanderlin Mountain Drive SBig Canoe, GA 30143
Mortgage Calculator
Monthly Payment (Est.)
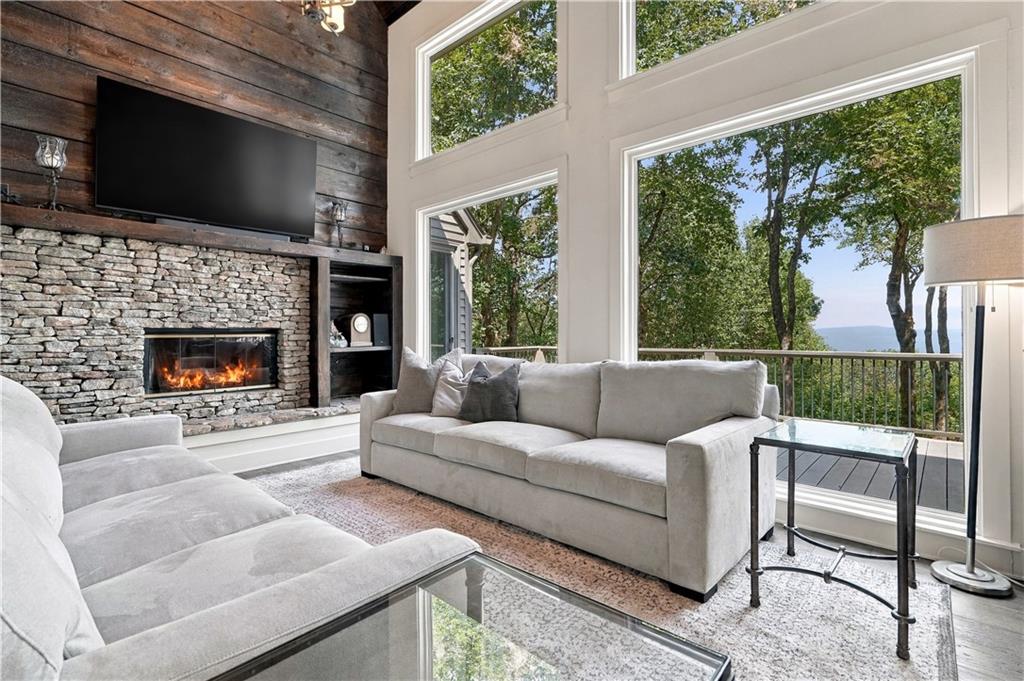
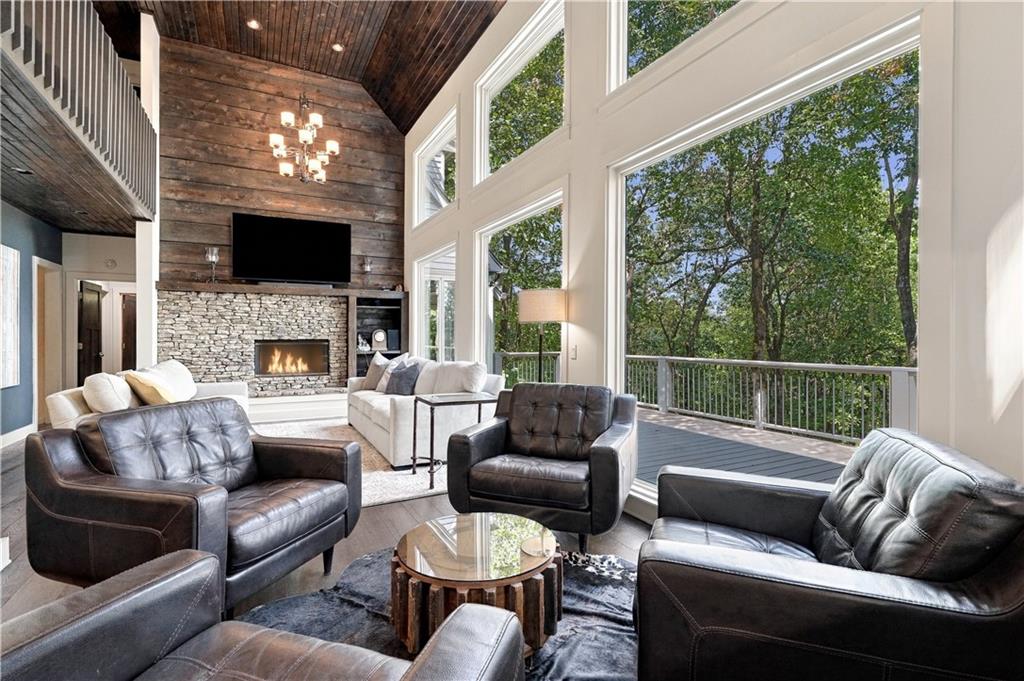
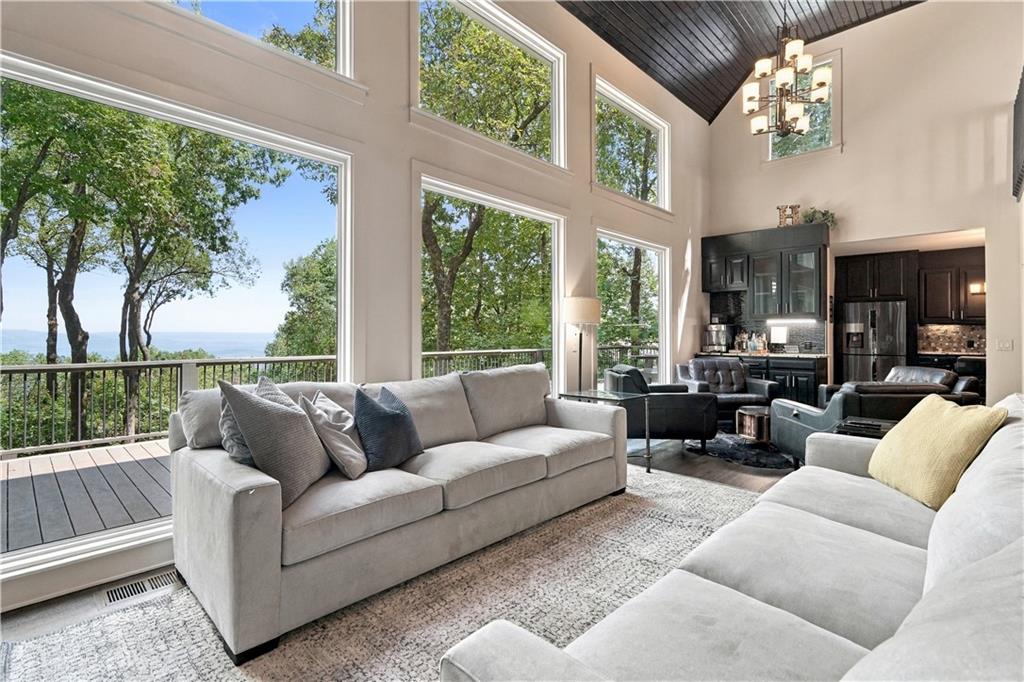
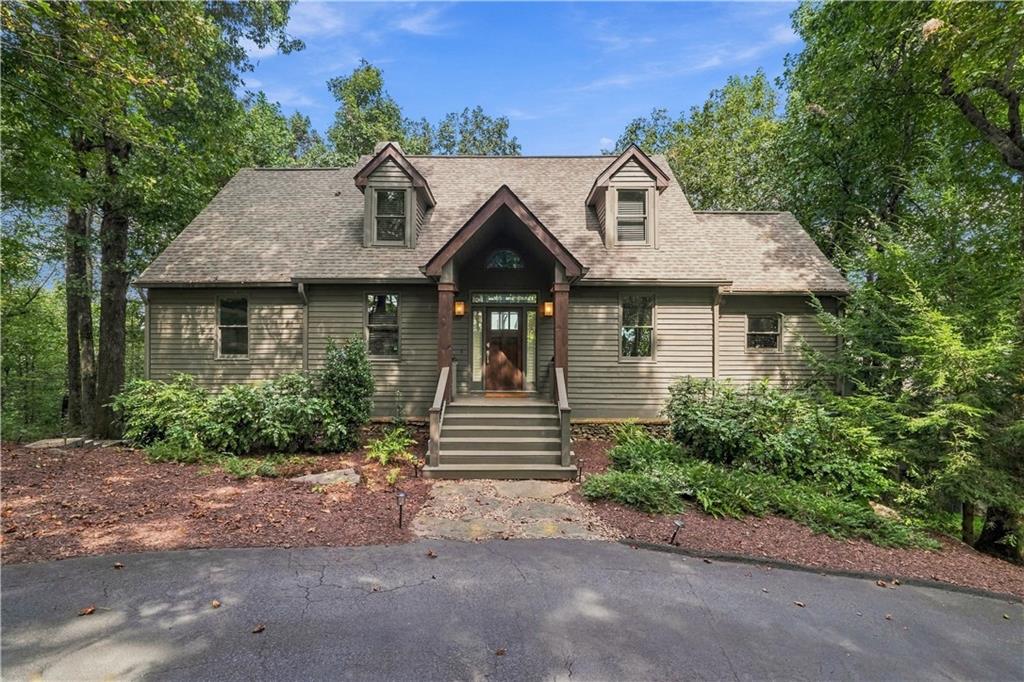
Enter an interest rate to see your estimated monthly payment.Breathtaking long-range mountain views meet exceptionally easy mountain living in this beautifully situated custom home atop highly desirable Sanderlin Mountain in Big Canoe. Enjoy spectacular long-range views toward Amicalola Falls and Lodge—with the waterfall itself visible in the distance—creating an ever-changing mountain backdrop throughout the seasons. One of the easiest-access mountain homes you’ll find, this inviting custom home features a level circular driveway, abundant parking, minimal stairs, and a primary suite conveniently located on the main level. It’s an uncommon combination of dramatic mountaintop views and comfortable, easy everyday living. The spacious Great Room is designed around the view, with a dramatic wall of windows filling the home with natural light and framing the surrounding mountains. Whether relaxing by yourself, entertaining friends, or gathering with family, the scenery is always the centerpiece. The main-level primary suite and bath provide convenience and privacy, while two additional bedrooms and full baths offer plenty of space for family and guests. And bring the kids and grandkids! A fun four-twin bunk room provides additional sleeping space and makes this home especially well suited for memorable family weekends and mountain getaways. Outside, expanded decks provide even more space to enjoy the fresh mountain air, long-range views, and peaceful Big Canoe setting. A fenced area offers a secure and convenient place for pets. Thoughtfully updated over the past year, improvements include new expanded decks, fresh exterior paint, new main-level windows, and Shaw engineered flooring throughout—making the home move-in ready and better than ever. The stove, microwave, refrigerator, washer, and dryer are included in the listing price. Additional furnishings may also be available for purchase separately. If you’ve been searching for a Big Canoe mountain home that combines spectacular long-range views—including a rare view of Amicalola Falls—with easy access, main-level living, abundant parking, and room for the entire family, this home delivers an exceptional combination. Buyer to verify all information and dimensions deemed important.
| a week ago | Price changed to $638,500 | |
| a week ago | Listing updated with changes from the MLS | |
| a month ago | Listing first seen on site |
Listings identified with the FMLS IDX logo come from FMLS and are held by brokerage firms other than the owner of this website and the listing brokerage is identified in any listing details. Information is deemed reliable but is not guaranteed. If you believe any FMLS listing contains material that infringes your copyrighted work, please click here to review our DMCA policy and learn how to submit a takedown request.

© 2017-2026 First Multiple Listing Service, Inc.