Save
Ask
Tour
Hide
Share
$239,900
5 Days On Site

4252 River Green Drive NW 508
Atlanta, GA 30327

For Sale|Condominium|Active
1
Bed
1
Total Bath
1
Full Bath
997
SqFt
$241
/SqFt
1991
Built
Subdivision:
River West
County:
Fulton
Listing Courtesy Of: BILL HAAS of Keller Williams Realty Atl Perimeter Broker: 678-298-1600 Prefer Ph#:[email protected]
Call Now: 404.214.4152
Is this the listing for you? We can help make it yours.
404.214.4152
4252 River Green Drive NW 5084252 River Green Drive NW 5084252 River Green Drive NW 5084252 River Green Drive NW 508
Save
Ask
Tour
Hide
Share

Mortgage Calculator

Monthly Payment (Est.)

$1,095
Calculator powered by Showcase IDX, a Constellation1 Company. Copyright ©2026 Information is deemed reliable but not guaranteed.

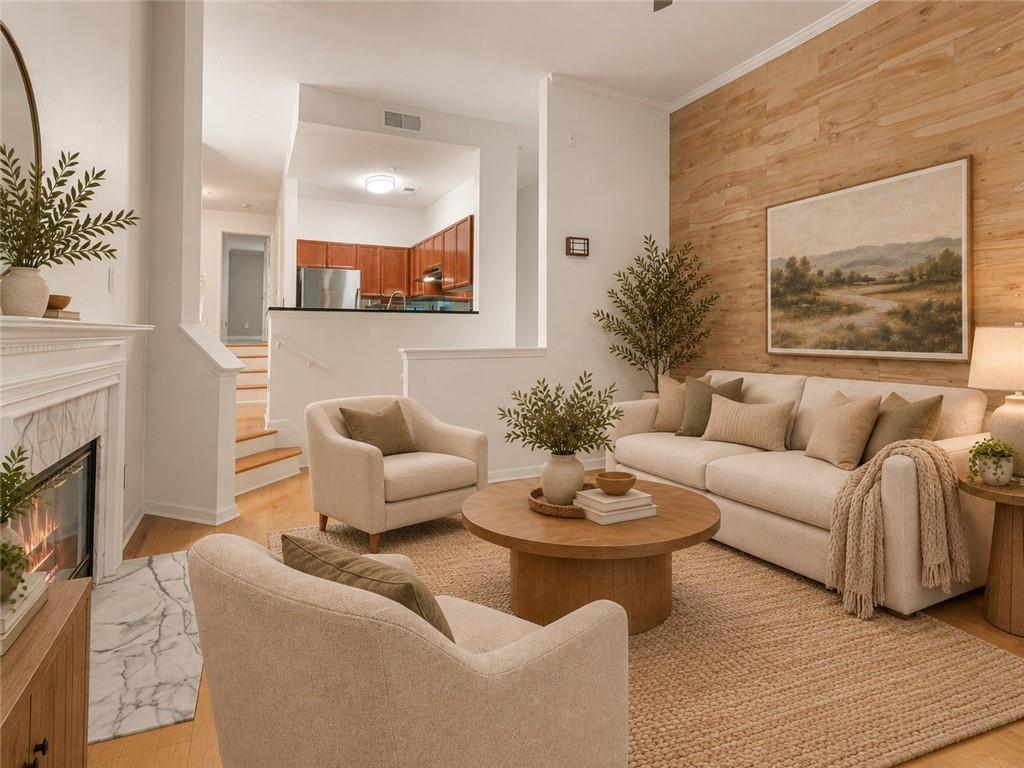
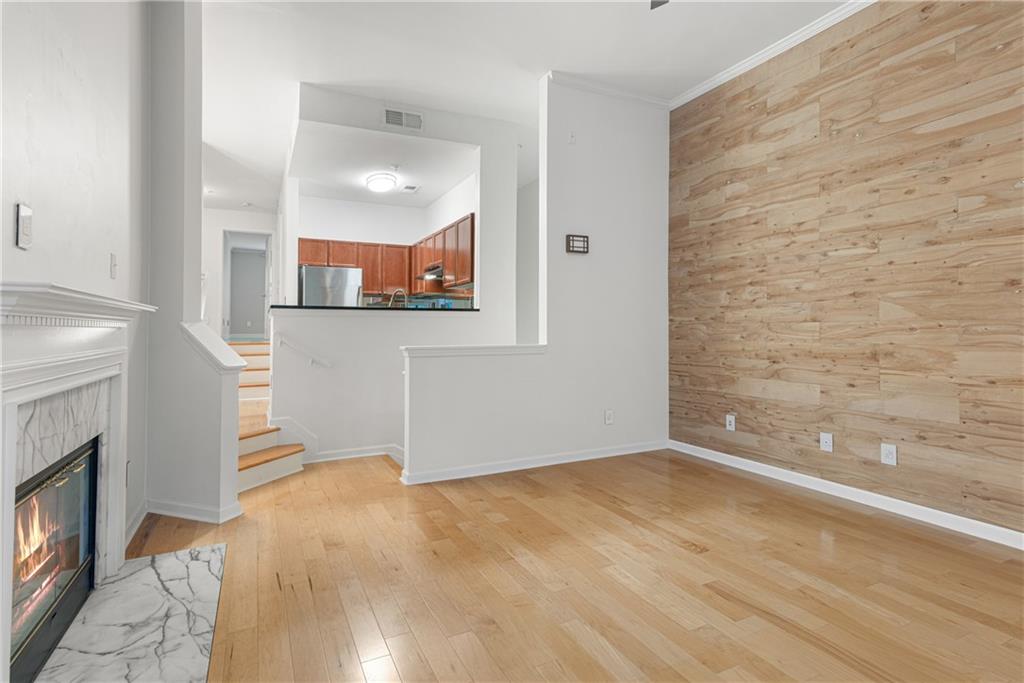
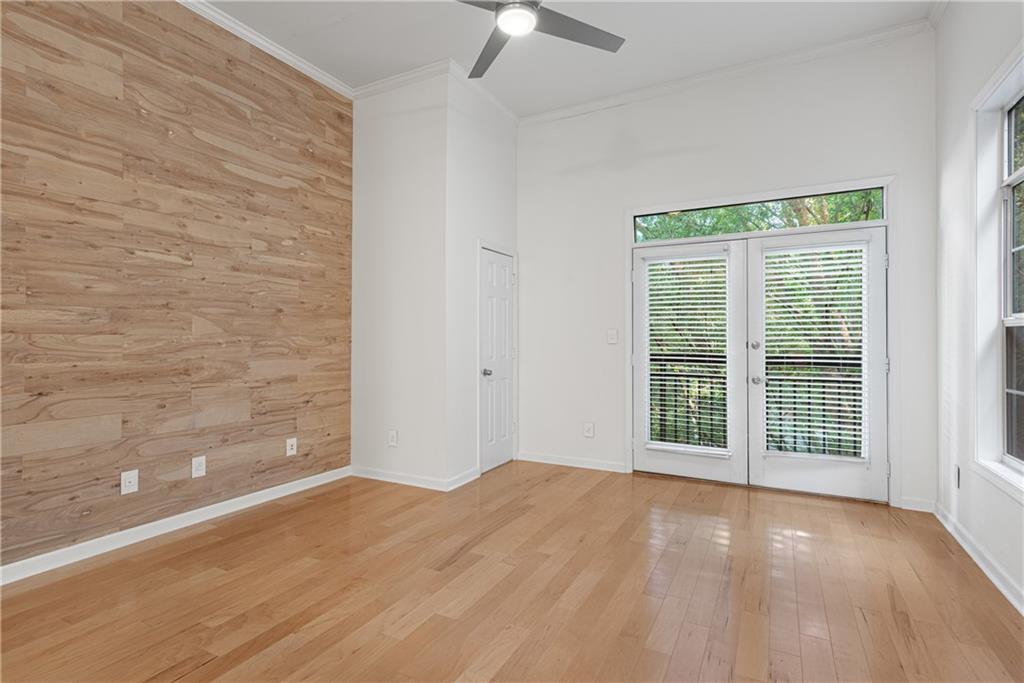
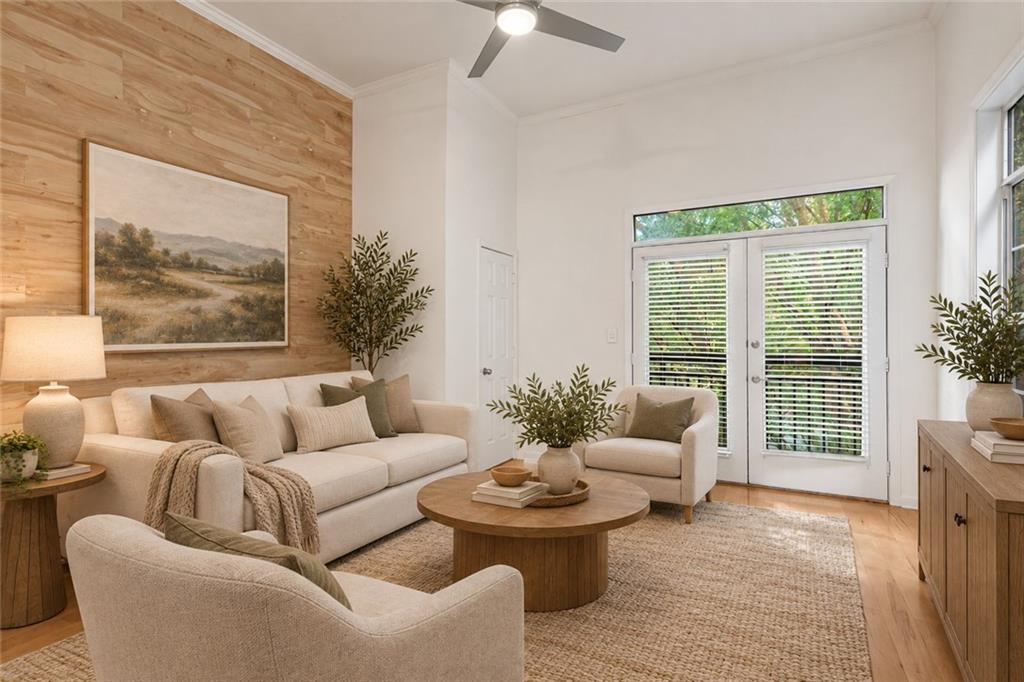
Rare end-unit, top-floor townhome-style condo in the gated River West community offering something many condo buyers are looking for but rarely find: a private attached one-car garage with direct access into the home. No shared parking deck, no common hallway, no elevator, and no one living above you—just the privacy and feel of a townhome with the benefits of condominium living. Upstairs, the home opens into a bright and airy living space with soaring ceilings in the great room and high ceilings throughout, creating an open, spacious feel that is enhanced by abundant natural light, hardwood flooring, and a cozy fireplace. Glass doors open to a Juliet-style balcony overlooking a peaceful wooded setting, adding light, views, and a nice connection to the outdoors. The kitchen features stained cabinetry, stainless steel appliances, solid-surface countertops, pantry storage, and an open view into the living area. A separate dining space adds flexibility for everyday meals or entertaining, while an additional flex area works well as a home office, reading nook, workout space, or secondary sitting area. The spacious bedroom offers excellent natural light, hardwood flooring, a ceiling fan, and an oversized custom walk-in closet with built-in shelving and drawers. The adjacent bathroom features tile finishes and a large step-in shower with glass doors. A dedicated laundry area adds convenience, and the refrigerator, washer, and dryer remain with the property. River West offers a gated, amenity-rich setting with two swimming pools, clubhouse, fitness center, business/conference space, dog park, and landscaped common areas. The location is especially convenient to Vinings, Buckhead, Midtown, The Battery & Truist Park, the Chattahoochee River, shopping, dining, and major roadways including I-75 and I-285. For buyers who want more privacy, direct garage access, top-floor living, flexible space, dramatic ceiling height, and a strong amenity package without the feel of a traditional condo building, this one stands out.

Save
Ask
Tour
Hide
Share
Listing Snapshot
Price 
$239,900
Days On Site 
5 Days
Bedrooms 
1
Inside Area (SqFt) 
997 sqft
Total Baths 
1
Full Baths 
1
Partial Baths 
N/A
Lot Size 
0.0229 Acres
Year Built 
1991
MLS® Number 
7838764
Status 
Active
Property Tax 
$2,420
HOA/Condo/Coop Fees 
$764 monthly
Sq Ft Source 
Public Records
Friends & Family
Recent Activity
yesterdayStatus changed to Active
yesterdayListing updated with changes from the MLS®
6 days agoListing first seen on site
General Features
Acres 
0.0229
Foundation 
None
Garage 
Yes
Garage Spaces 
1
Land Lease 
No
Levels 
Two
Parking 
DrivewayGarageGarage Door Opener
Parking Spaces 
1
Property Sub Type 
Condominium
Security 
Security GateSmoke Detector(s)
Sewer 
Public Sewer
SqFt Above 
997
SqFt Total 
997
Style 
TownhouseTraditional
Utilities 
Cable AvailableElectricity AvailableNatural Gas AvailableSewer AvailableWater Available
Water Source 
Public
Interior Features
Appliances 
DishwasherDisposalDryerGas RangeGas Water HeaterMicrowaveRefrigeratorSelf Cleaning OvenWasherOther
Basement 
None
Cooling 
Ceiling Fan(s)Central AirElectric
Fireplace 
Yes
Fireplace Features 
Gas StarterGlass DoorsGreat Room
Fireplaces 
1
Flooring 
HardwoodTile
Heating 
Forced AirNatural Gas
Interior 
PantryCathedral Ceiling(s)Walk-In Closet(s)
Laundry Features 
Electric Dryer HookupLaundry RoomMain Level
Main Level Bedrooms 
1
Window Features 
Insulated WindowsWindow Treatments
Save
Ask
Tour
Hide
Share
Exterior Features
Construction Details 
Cement Siding
Exterior 
Balcony
Fencing 
None
Lot Features 
LevelPrivate
Other Structures 
None
Patio And Porch 
Front Porch
Pool Features 
None
Road Frontage 
City Street
Roof 
Composition
Spa Features 
None
View 
Trees/Woods
Waterfront Features 
None
Waterview 
Trees/Woods
Windows/Doors 
Insulated WindowsWindow Treatments
Community Features
Association Fee 
$382.0
Association Fee Frequency 
Monthly
Additional Association Fee 
$382.0
Additional Association Fee Frequency 
Monthly
Community Features 
ClubhouseFitness CenterGatedPool
Horse Property 
None
Financing Terms Available 
CashConventional
Roads 
Asphalt
Schools
School District
Unknown
Elementary School
Jackson - Atlanta
Middle School
Willis A. Sutton
High School
North Atlanta
Listing Courtesy Of: BILL HAAS of Keller Williams Realty Atl Perimeter Broker: 678-298-1600 Prefer Ph#:[email protected]

Listings identified with the FMLS IDX logo come from FMLS and are held by brokerage firms other than the owner of this website and the listing brokerage is identified in any listing details. Information is deemed reliable but is not guaranteed. If you believe any FMLS listing contains material that infringes your copyrighted work, please click here to review our DMCA policy and learn how to submit a takedown request.



© 2017-2026 First Multiple Listing Service, Inc.

Neighborhood & Commute
Source: Walkscore
Save
Ask
Tour
Hide
Share