Save
Ask
Tour
Hide
Share
$599,900
1 Day On Site

130 Peachwood Lane
Homer, GA 30547

For Sale|Single Family Residence|Active
4
Beds
4
Total Baths
3
Full Baths
1
Partial Bath
3,249
SqFt
$185
/SqFt
2022
Built
Subdivision:
Chimney Oaks
County:
Banks
Listing Courtesy Of: Nichole Pankevich of EXP Realty, LLC. Broker: 888-959-9461 Prefer Ph#:[email protected]
Call Now: 404.214.4152
Is this the listing for you? We can help make it yours.
404.214.4152
130 Peachwood Lane130 Peachwood Lane130 Peachwood Lane130 Peachwood Lane
Save
Ask
Tour
Hide
Share

Mortgage Calculator

Monthly Payment (Est.)

$2,737
Calculator powered by Showcase IDX, a Constellation1 Company. Copyright ©2026 Information is deemed reliable but not guaranteed.

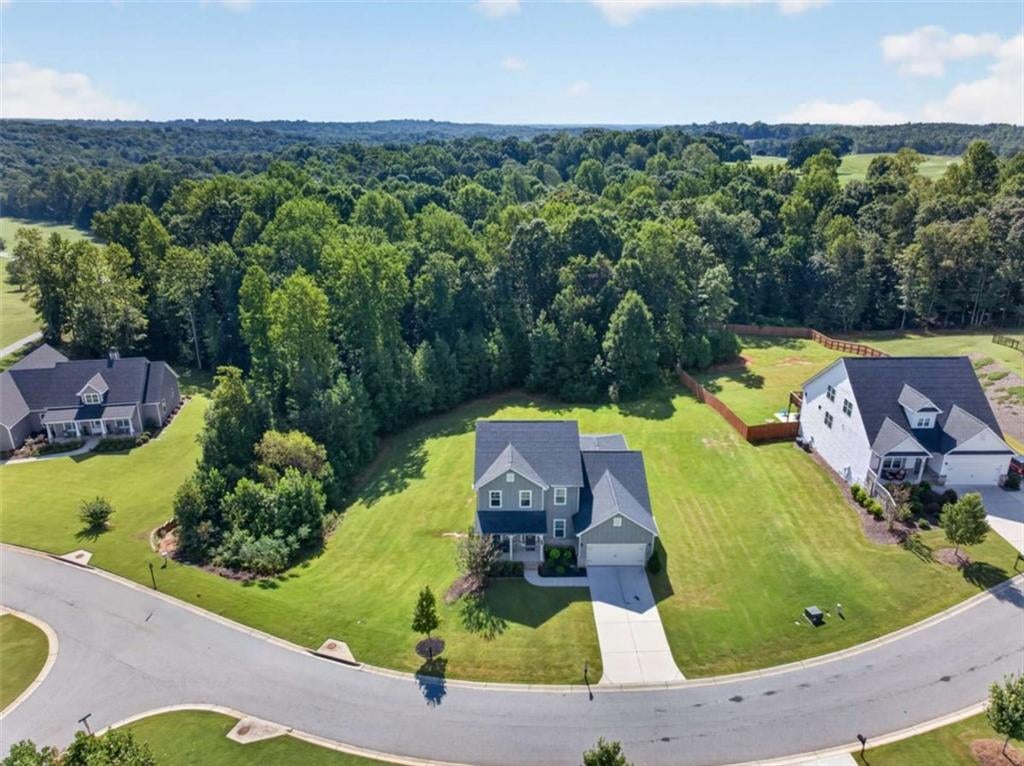
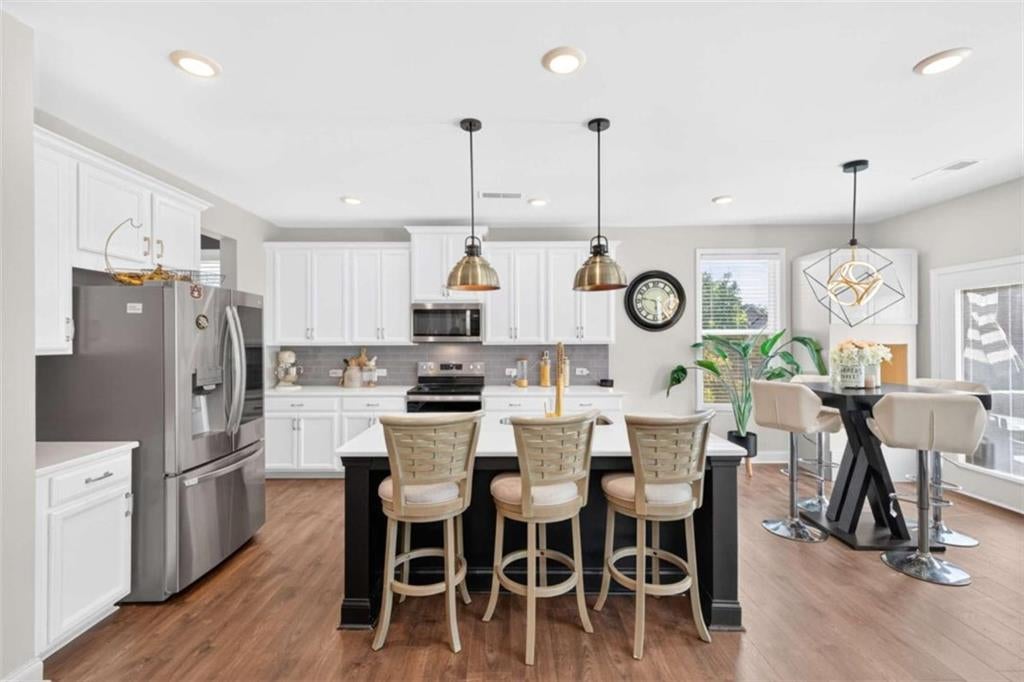
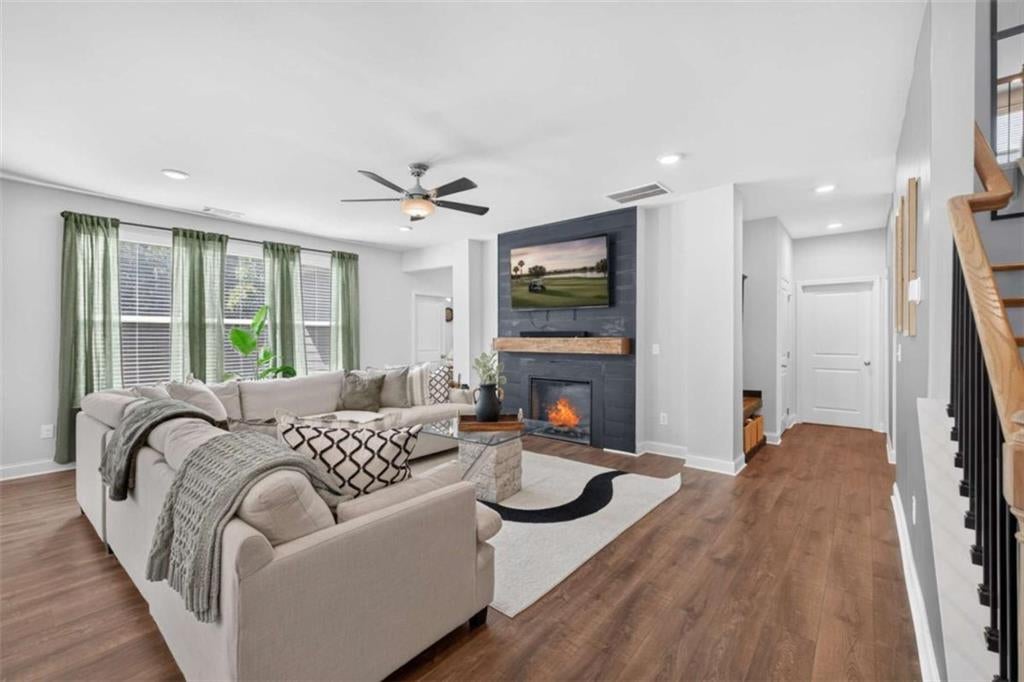
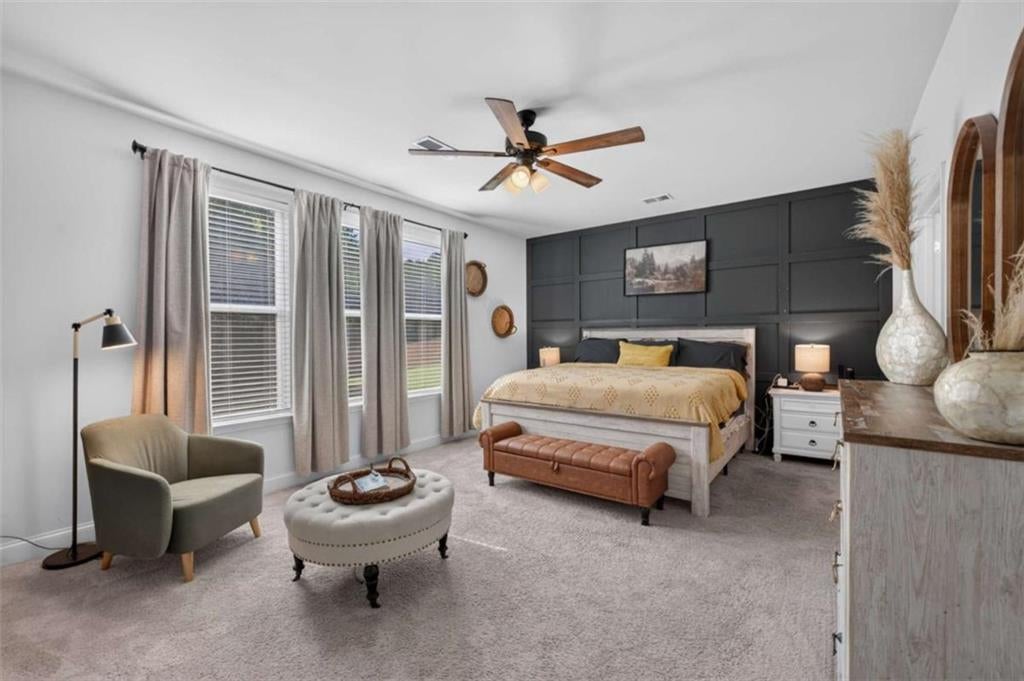
PRIMARY SUITE ON THE MAIN, 1.45 ACRES, AND A FULL BASEMENT STUBBED FOR A BATH WITH EXTERIOR ACCESS IN CHIMNEY OAKS. Built in 2022, this popular Lily plan sits on one of the larger lots in the community, with a deep backyard, backed by trees for privacy. Inside, the main level is made for everyday living and easy hosting. A dedicated office with French doors sits just off the foyer, and the dining room features wainscoting and a built-in coffee bar. The kitchen has a large center island with seating, white cabinetry, stainless appliances, and a walk-in pantry, all open to the breakfast area and living room with a shiplap fireplace and wood mantel. The primary suite is on the main with a dual vanity bath, oversized zero-entry shower with bench, and walk-in closet. Laundry, a mudroom drop zone, and a half bath round out the main level. Upstairs, a spacious loft connects three bedrooms, including a second suite with its own private bath, plus two bedrooms sharing a bath with double vanity. The 2,011 sq ft unfinished basement is already framed, stubbed for a bath, and has its own exterior door to the backyard. It's ready for your plans: media room, gym, guest suite, or workshop. Enjoy mornings on the rocking chair front porch and evenings grilling on the back deck. Chimney Oaks offers an 18-hole championship golf course, Junior Olympic pool, fitness center, tennis courts, clubhouse with on-site restaurant and sports bar, and The Forge virtual golf. Room to spread out, inside and out, in one of Northeast Georgia's favorite golf communities.

Save
Ask
Tour
Hide
Share
Listing Snapshot
Price 
$599,900
Days On Site 
1 Day
Bedrooms 
4
Inside Area (SqFt) 
3,249 sqft
Total Baths 
4
Full Baths 
3
Partial Baths 
1
Lot Size 
1.45 Acres
Year Built 
2022
MLS® Number 
7838992
Status 
Active
Property Tax 
$4,641
HOA/Condo/Coop Fees 
$113.75 monthly
Sq Ft Source 
Other
Friends & Family
Recent Activity
yesterdayListing first seen on site
yesterdayListing updated with changes from the MLS®
General Features
Acres 
1.45
Foundation 
Concrete Perimeter
Garage 
Yes
Garage Spaces 
2
Land Lease 
No
Levels 
Two
Parking 
GarageGarage Door Opener
Parking Spaces 
2
Property Sub Type 
Single Family Residence
Security 
Smoke Detector(s)Fire Alarm
Sewer 
Septic Tank
SqFt Above 
3249
SqFt Total 
3249
Style 
CraftsmanTraditional
Utilities 
Cable AvailableElectricity AvailableWater Available
Water Source 
Public
Interior Features
Appliances 
DishwasherDisposalElectric RangeMicrowave
Basement 
Bath/StubbedExterior EntryFullWalk-Out Access
Cooling 
Central AirZoned
Electric 
220 Volts
Fireplace 
Yes
Fireplace Features 
Family Room
Fireplaces 
1
Flooring 
CarpetCeramic TileHardwood
Heating 
ElectricZoned
Interior 
PantryKitchen IslandEntrance FoyerHigh CeilingsMaster Downstairs
Laundry Features 
Laundry RoomOther
Main Level Bedrooms 
1
Save
Ask
Tour
Hide
Share
Exterior Features
Construction Details 
Cement SidingConcrete
Exterior 
Private EntrancePrivate Yard
Fencing 
None
Frontage 
0
Lot Features 
Back YardFront YardOtherWooded
Other Structures 
None
Patio And Porch 
DeckPatio
Pool Features 
None
Road Frontage 
Private Road
Roof 
Composition
Spa Features 
None
View 
Golf CourseTrees/Woods
Waterfront Features 
None
Waterview 
Golf CourseTrees/Woods
Community Features
Association Fee 
$1365.0
Association Fee Frequency 
Annually
Community Features 
ClubhouseFitness CenterGolfPoolTennis Court(s)
Horse Property 
None
Roads 
Asphalt
Schools
School District
Unknown
Elementary School
Banks County
Middle School
Banks County
High School
Banks County
Listing Courtesy Of: Nichole Pankevich of EXP Realty, LLC. Broker: 888-959-9461 Prefer Ph#:[email protected]

Listings identified with the FMLS IDX logo come from FMLS and are held by brokerage firms other than the owner of this website and the listing brokerage is identified in any listing details. Information is deemed reliable but is not guaranteed. If you believe any FMLS listing contains material that infringes your copyrighted work, please click here to review our DMCA policy and learn how to submit a takedown request.



© 2017-2026 First Multiple Listing Service, Inc.

Neighborhood & Commute
Source: Walkscore
Save
Ask
Tour
Hide
Share