

1920 Westover Lane NWKennesaw, GA 30152
Mortgage Calculator
Monthly Payment (Est.)
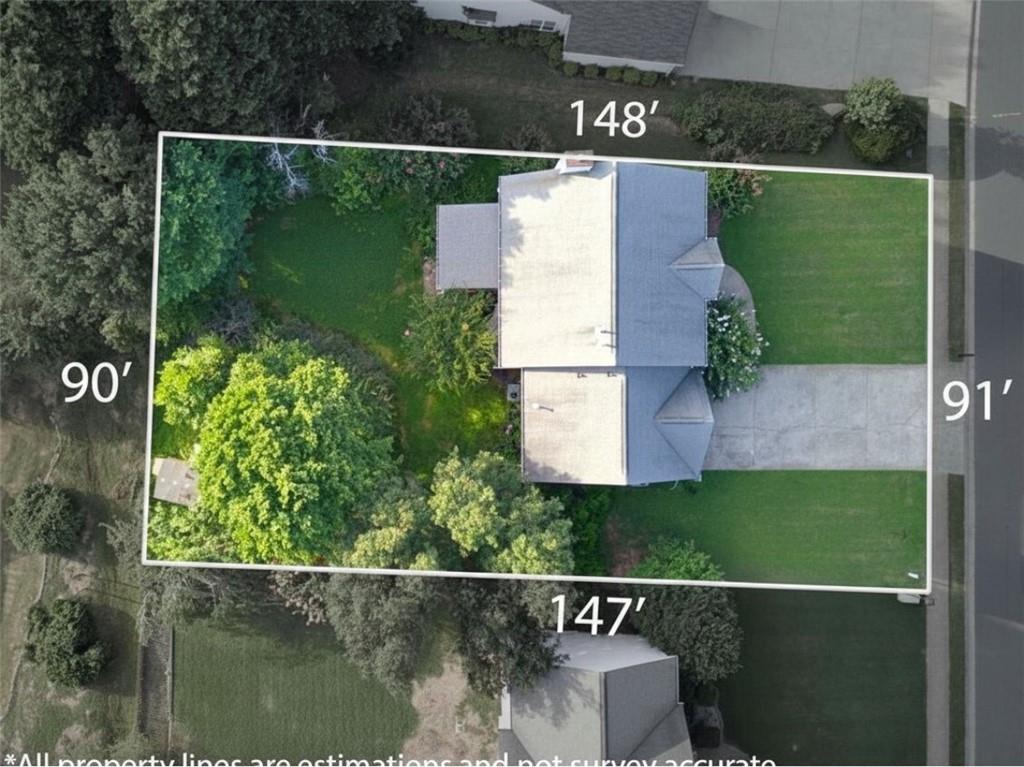
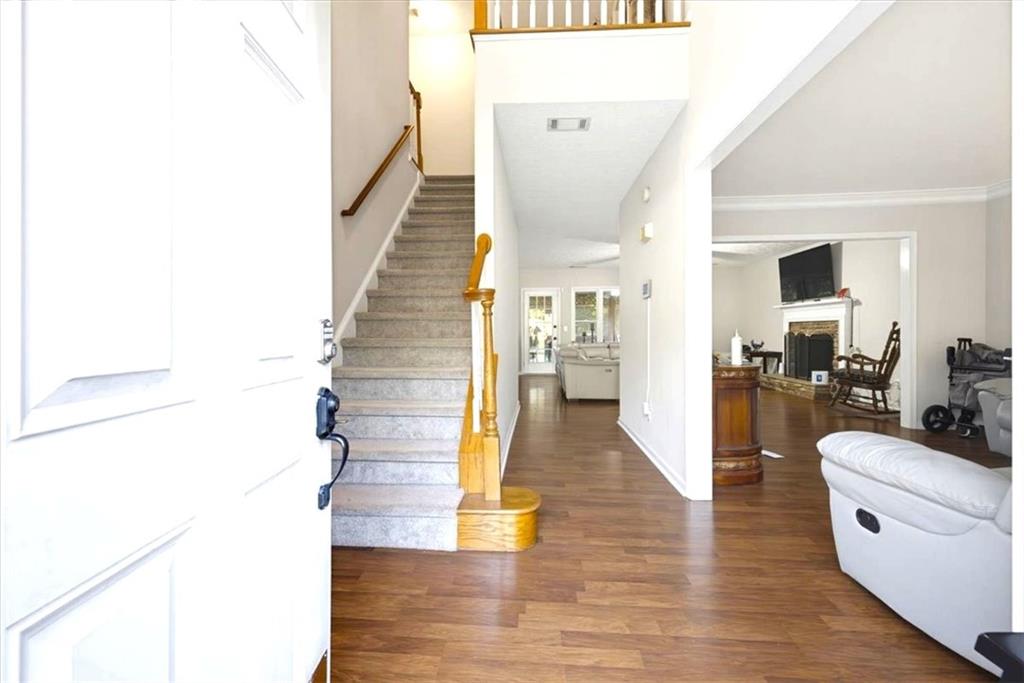
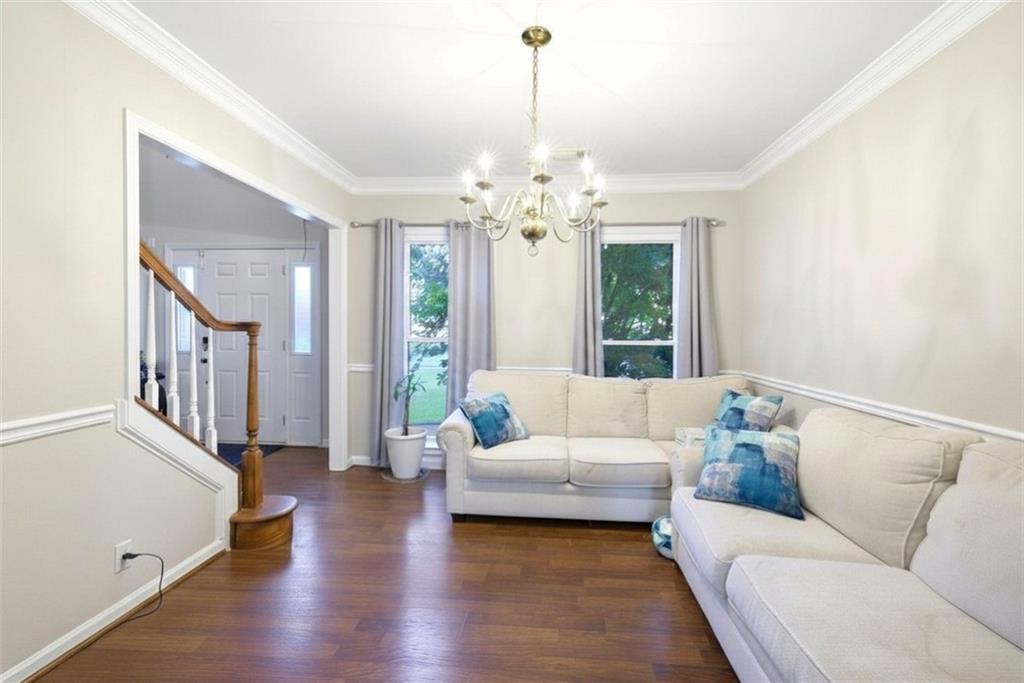
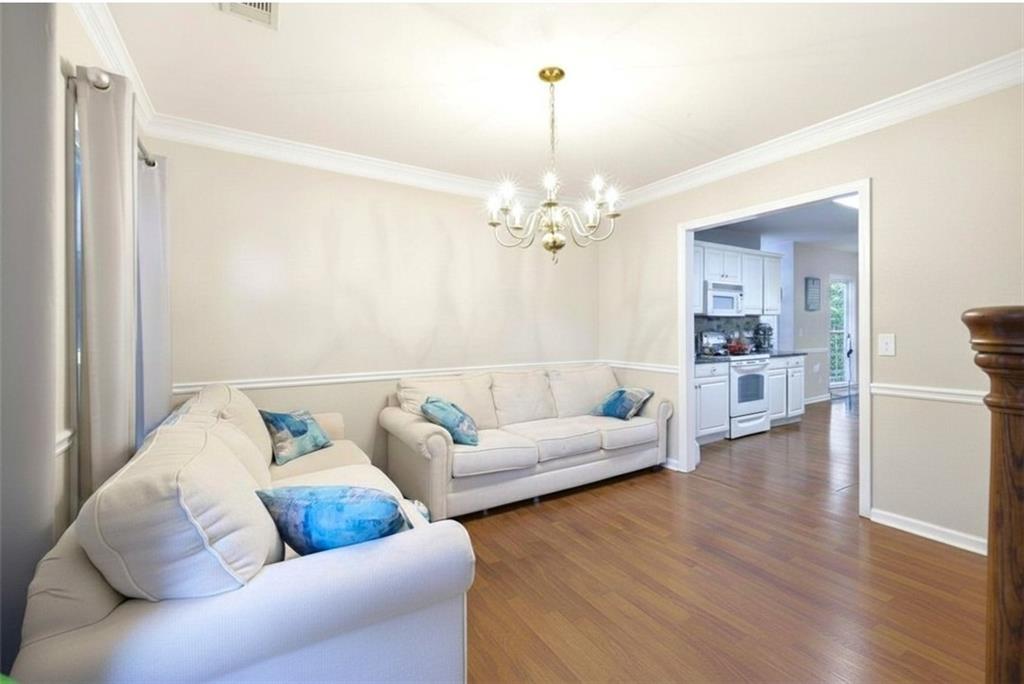
$2,167Welcome to 1920 Westover Lane NW, a stately residence offering exceptional space, timeless character, and incredible versatility in one of Kennesaw’s established neighborhoods. With seven bedrooms, three and a half baths, and a fully finished basement, this expansive home provides room to live, work, entertain, and grow—all on a generous lot. From the moment you arrive, the oversized driveway and two-car garage make an impressive first impression. Inside, gleaming hardwood floors, elegant custom molding, and a striking stone fireplace create a warm and inviting atmosphere, while abundant natural light fills the home through double-pane and bay windows. The spacious kitchen is designed for both everyday living and entertaining, featuring granite countertops, ample cabinetry, and a generous breakfast bar that provides the perfect gathering spot. The open-concept layout allows the main living spaces to flow naturally together, creating an inviting setting for everything from quiet evenings at home to larger gatherings. Upstairs, the oversized primary suite offers a peaceful retreat with its own private sitting area—an ideal space for a reading nook, home office, or simply unwinding at the end of the day. Additional generously sized bedrooms provide plenty of flexibility for family, guests, or dedicated work-from-home spaces. The fully finished basement takes this home to another level, offering a kitchenette and expansive flexible space that can be tailored to fit your lifestyle. Create a media room, recreation area, home office, exercise space, or guest retreat—the possibilities are extensive. Outside, the screened-in porch overlooks the fenced backyard, creating a comfortable setting for morning coffee, outdoor dining, weekend cookouts, or relaxing evenings. The mature lot provides a wonderful sense of privacy while giving you plenty of room to enjoy the outdoors. Conveniently located near shopping, dining, parks, and major commuter routes, 1920 Westover Lane NW combines everyday convenience with the space and character of an established neighborhood. With its impressive size, flexible living spaces, finished basement, and inviting outdoor areas, this is a home designed to accommodate the way you want to live.
| 12 hours ago | Listing first seen on site | |
| 12 hours ago | Listing updated with changes from the MLS® |
Listings identified with the FMLS IDX logo come from FMLS and are held by brokerage firms other than the owner of this website and the listing brokerage is identified in any listing details. Information is deemed reliable but is not guaranteed. If you believe any FMLS listing contains material that infringes your copyrighted work, please click here to review our DMCA policy and learn how to submit a takedown request.

© 2017-2026 First Multiple Listing Service, Inc.
Did you know? You can invite friends and family to your search. They can join your search, rate and discuss listings with you.