Save
Ask
Tour
Hide
Share
$764,999
New Listing

670.1 Loganville Highway
Winder, GA 30680

For Sale|Single Family Residence|Active
4
Beds
3
Total Baths
3
Full Baths
2,850
SqFt
$268
/SqFt
2026
Built
County:
Barrow
Listing Courtesy Of: Dinu Dariy of EXP Realty, LLC. Broker: 888-959-9461 Prefer Ph#:[email protected]
Call Now: 404.214.4152
Is this the listing for you? We can help make it yours.
404.214.4152
Upcoming Open Houses
Sun, Sep 20, 1:00 PM - 3:30 PM
670.1 Loganville Highway670.1 Loganville Highway670.1 Loganville Highway670.1 Loganville Highway
Save
Ask
Tour
Hide
Share

Mortgage Calculator

Monthly Payment (Est.)

$3,490
Calculator powered by Showcase IDX, a Constellation1 Company. Copyright ©2026 Information is deemed reliable but not guaranteed.

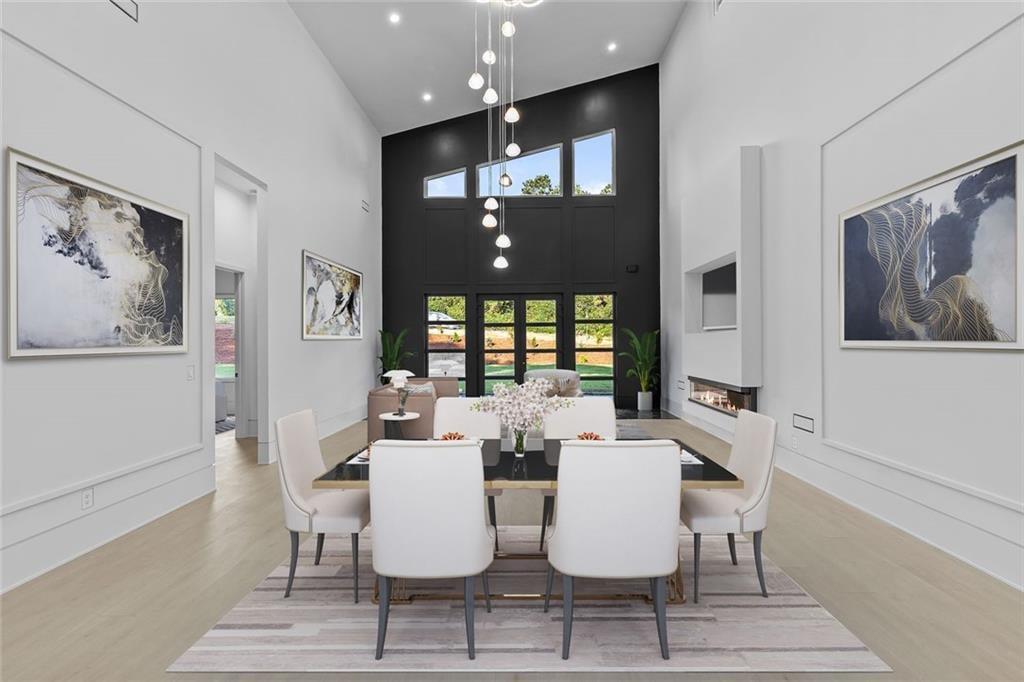
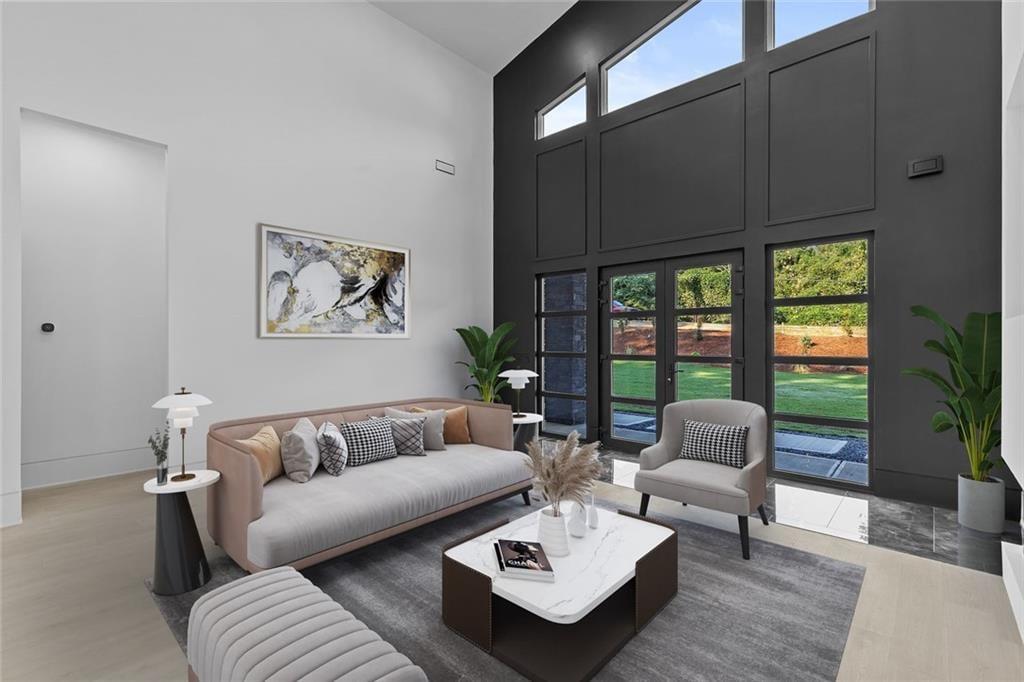
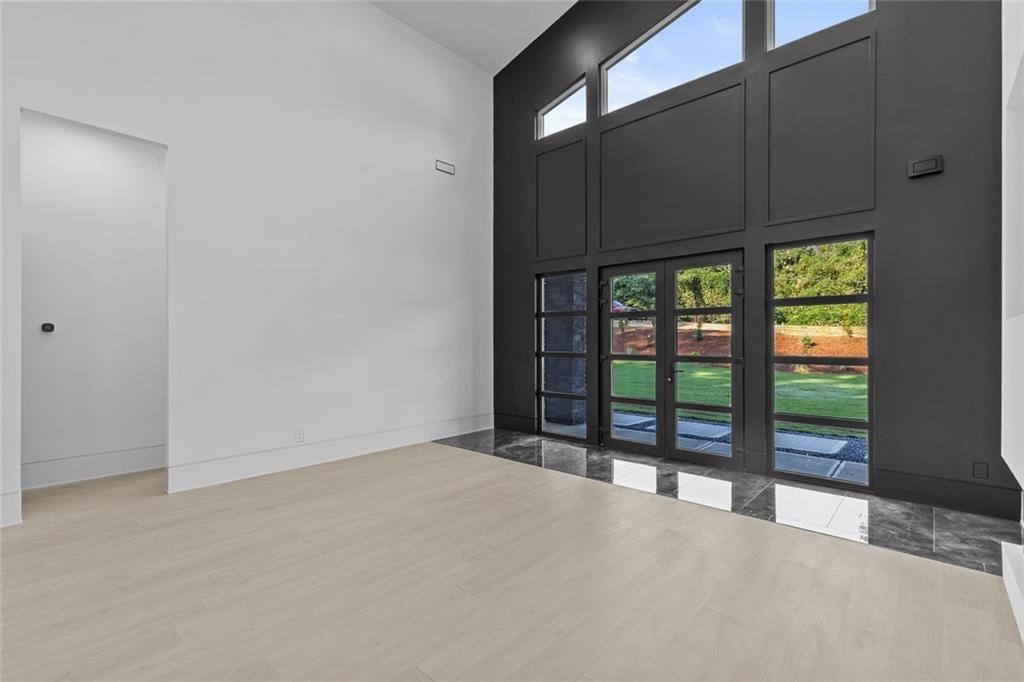
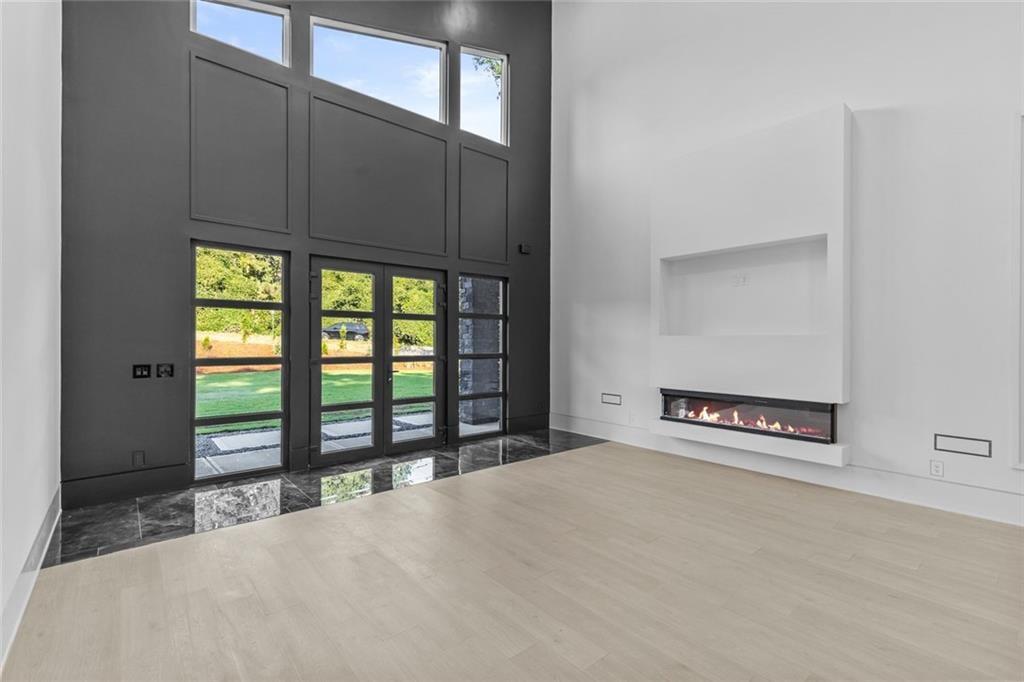
This is not your typical new construction home. Behind a private gated entrance on over 4 acres, this custom-built ultra-modern estate brings together the things that are becoming harder to find in Northeast Georgia: striking modern design, privacy, usable land, exceptional construction quality, and a convenient location, now offered at $764,999. The single-level home offers 2,850 square feet of heated and cooled living space, plus an approximately 500-square-foot oversized insulated side-entry garage and over 300 square feet of covered front and rear porches. Step inside and the home immediately feels different. Soaring ceilings, oversized windows, clean architectural lines, and sleek European-inspired finishes create a bright, open interior. The kitchen anchors the main living space with premium Forno appliances, custom cabinetry, quartz countertops, a large entertaining island, and walk-in pantry. The spacious primary suite features a spa-inspired bath with heated tile floors, an oversized walk-in shower, premium finishes, and a large custom closet. But the finishes are only part of the story. This home was built with features rarely found together at this price, including spray foam insulation, triple-pane European windows, dual HVAC systems, 5/8-inch drywall for enhanced sound reduction, whole-home water filtration, tankless water heater, premium exterior weather barrier systems, irrigation, security camera pre-wiring, and an oversized garage with insulated walls and garage door. Outside, cedar-ceiling covered porches provide space to relax or entertain, while the acreage extending alongside the home creates privacy and flexibility for the future. There is potential for a pool and pool house, detached garage, workshop, guest house, RV storage, or additional recreational space, subject to applicable approvals. And the location brings another advantage. Fort Yargo State Park is just moments away, offering more than 20 miles of trails along with its 260-acre lake for hiking, biking, boating, fishing, and kayaking. All of this is convenient to Highway 316, Athens, shopping, dining, and everyday necessities. Modern design. Over 4 acres. Gated privacy. Exceptional construction. $764,999. If you've been waiting for something different from the typical neighborhood new construction, this one deserves to be seen in person.

Save
Ask
Tour
Hide
Share
Listing Snapshot
Price 
$764,999
Days On Site 
0 Days
Bedrooms 
4
Inside Area (SqFt) 
2,850 sqft
Total Baths 
3
Full Baths 
3
Partial Baths 
N/A
Lot Size 
4.01 Acres
Year Built 
2026
MLS® Number 
7839296
Status 
Active
Property Tax 
$919
HOA/Condo/Coop Fees 
N/A
Sq Ft Source 
Owner
Friends & Family
Recent Activity
21 hours agoListing first seen on site
21 hours agoListing updated with changes from the MLS®
General Features
Acres 
4.01
Foundation 
Slab
Garage 
Yes
Garage Spaces 
2
Green Energy Efficient 
ConstructionHVACInsulationRoofThermostatWindows
Home Warranty 
Yes
Land Lease 
No
Levels 
One
Parking 
Garage Door OpenerDrivewayGarageGarage Faces Side
Parking Spaces 
8
Property Condition 
New Construction
Property Sub Type 
Single Family Residence
Security 
Closed Circuit Camera(s)Security GateSecurity LightsSmoke Detector(s)
Sewer 
Septic Tank
SqFt Above 
2850
SqFt Total 
2850
Style 
ModernOther
Utilities 
Electricity AvailableWater Available
Water Source 
Public
Interior Features
Appliances 
DishwasherElectric OvenGas CooktopGas RangeGas Water HeaterMicrowaveRange HoodRefrigeratorTankless Water Heater
Basement 
None
Cooling 
Central AirElectric
Electric 
220 Volts220 Volts in Garage220 Volts in Laundry
Fireplace 
Yes
Fireplace Features 
DecorativeElectricFamily RoomLiving Room
Fireplaces 
1
Flooring 
Ceramic TileLaminate
Heating 
CentralElectricForced AirHot Water
Interior 
Breakfast BarPantryKitchen IslandDouble VanityVaulted Ceiling(s)Walk-In Closet(s)Master Downstairs
Laundry Features 
Laundry RoomMain Level
Main Level Bedrooms 
4
Window Features 
Aluminum FramesBay Window(s)Storm Window(s)
Save
Ask
Tour
Hide
Share
Exterior Features
Construction Details 
HardiPlank TypeStoneStucco
Exterior 
Other
Fencing 
FencedFront Yard
Lot Features 
Back YardClearedFarmLandscaped
Other Structures 
None
Patio And Porch 
CoveredDeckFront PorchTerrace
Pool Features 
None
Road Frontage 
HighwayState Road
Roof 
Metal
Spa Features 
None
View 
Park/GreenbeltTrees/Woods
Waterfront 
Yes
Waterfront Features 
CreekWaterfront
Waterview 
Park/GreenbeltTrees/Woods
Windows/Doors 
Aluminum FramesBay Window(s)Storm Window(s)
Community Features
Accessibility Features 
Accessible BedroomAccessible ClosetsAccessible DoorsAccessible EntranceAccessible Full BathAccessible Hallway(s)Accessible KitchenAccessible Kitchen Appliances
Community Features 
FishingLakePark
Horse Property 
None
Financing Terms Available 
CashConventionalFHA
Roads 
Asphalt
Schools
School District
Unknown
Elementary School
Yargo
Middle School
Haymon-Morris
High School
Apalachee
Listing Courtesy Of: Dinu Dariy of EXP Realty, LLC. Broker: 888-959-9461 Prefer Ph#:[email protected]

Listings identified with the FMLS IDX logo come from FMLS and are held by brokerage firms other than the owner of this website and the listing brokerage is identified in any listing details. Information is deemed reliable but is not guaranteed. If you believe any FMLS listing contains material that infringes your copyrighted work, please click here to review our DMCA policy and learn how to submit a takedown request.



© 2017-2026 First Multiple Listing Service, Inc.

Neighborhood & Commute
Source: Walkscore
Save
Ask
Tour
Hide
Share