

5503 Union Pointe PlaceUnion City, GA 30291
Mortgage Calculator
Monthly Payment (Est.)
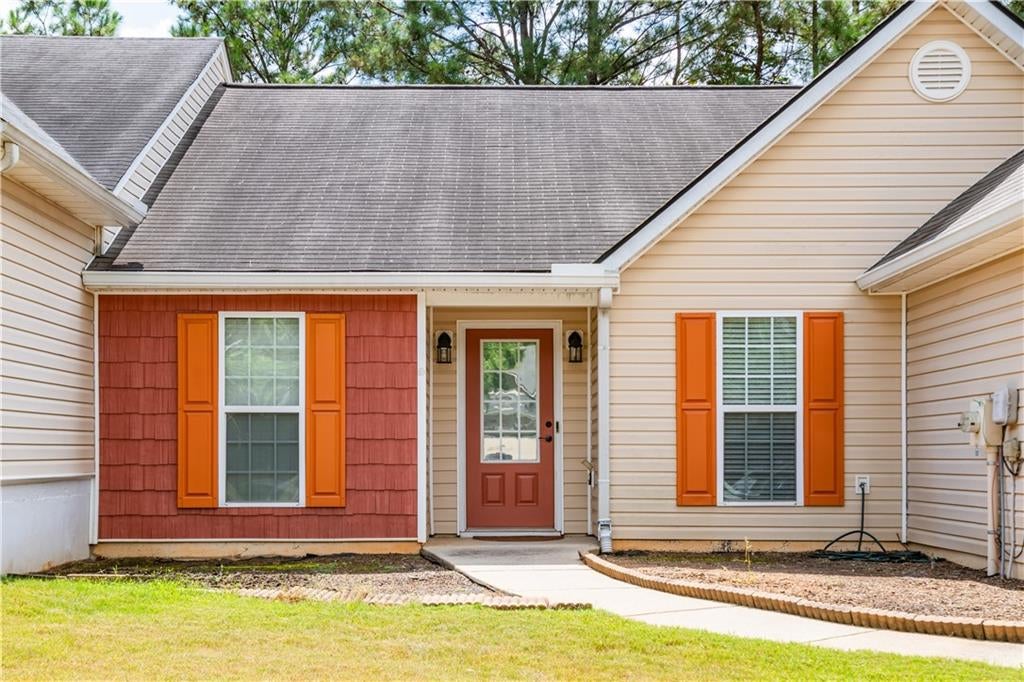
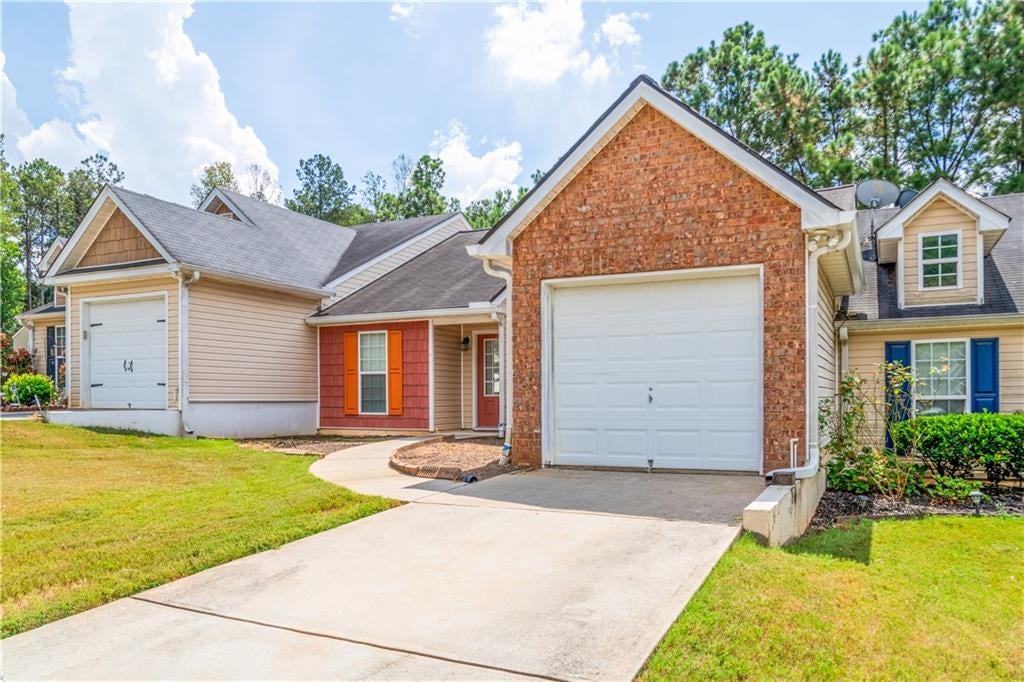
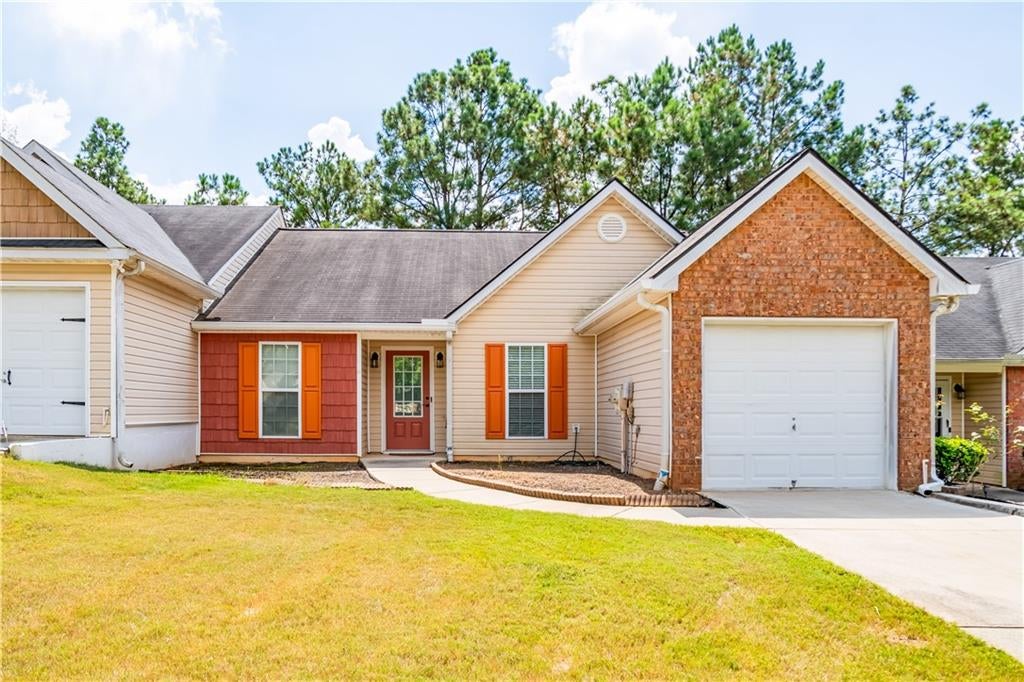
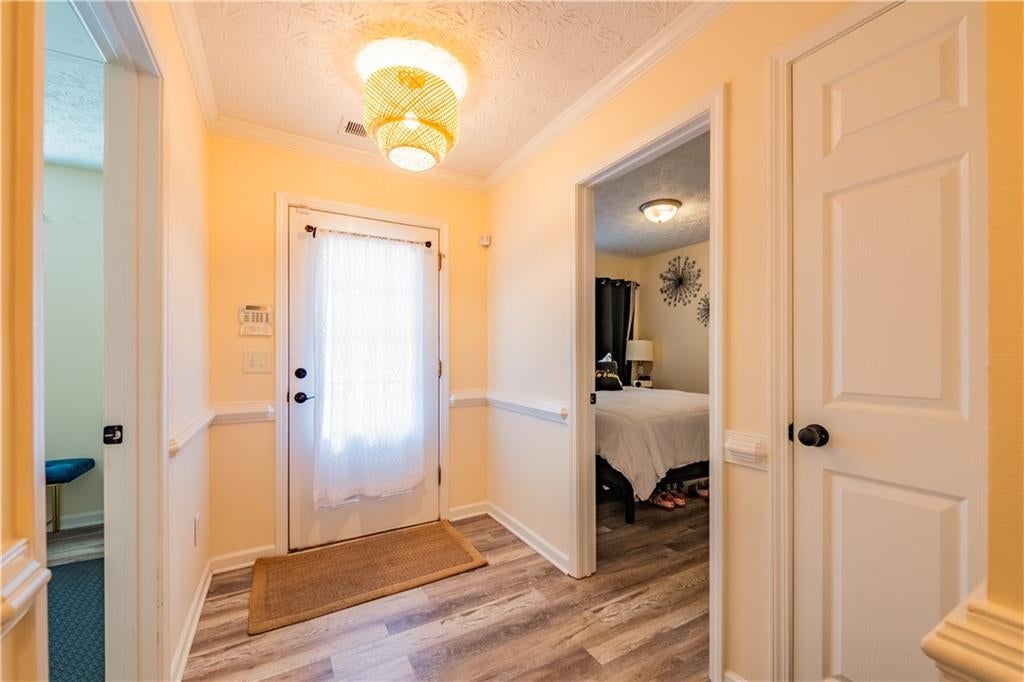
Enter an interest rate to see your estimated monthly payment.Welcome to 5503 Union Pointe Place, where a practical single-level layout offers room to settle in, make plans, and create a space that feels entirely your own. Set in Union City, this home brings together comfortable indoor living, a fenced backyard, and a patio that extends the possibilities beyond the front door. Inside, the single-level floor plan keeps daily life connected and easy to navigate. There is space to gather, space to step away for a quieter moment, and flexibility to shape the rooms around the way you live. Picture a welcoming living area for an unhurried evening, a place to enjoy a meal together, and rooms that can evolve as your needs change. Whether your style is clean and modern, warm and layered, or somewhere in between, the home offers a starting point for your own vision. The outdoor space is one of the property’s inviting features. Step onto the patio with your morning coffee, set out a table for dinner outside, or make it your spot to unwind at the end of the day. The fenced backyard offers a defined area with room to personalize over time. Add planters, outdoor seating, or the finishing touches that make a space feel like yours. It is easy to imagine slow weekend mornings here, a casual gathering on the patio, or a little time outdoors between everything else on your calendar. The layout also offers flexibility beyond the everyday routine. As life changes, rooms can take on new purposes: a place to work, create, read, host, or pursue the projects that have been waiting for space. You can arrange the home to suit your priorities now and revisit those choices later. That adaptability is part of the appeal of a home you can make your own. Location matters, and this Union City address offers access to shopping, dining, and major roadways for getting around the area. Come home from a busy day, enjoy the patio when the weather calls for it, and make use of a floor plan that brings everything onto one level. The combination of indoor flexibility and outdoor space gives you several ways to enjoy the property throughout the week and across the seasons. Every home has a next chapter. At 5503 Union Pointe Place, that chapter is yours to imagine. Bring your ideas for the rooms, your plans for the backyard, and your sense of what home should feel like. Schedule a showing, walk through the space, step out onto the patio, and see the possibilities for yourself.
| 4 hours ago | Listing first seen on site | |
| 4 hours ago | Listing updated with changes from the MLS® |
Listings identified with the FMLS IDX logo come from FMLS and are held by brokerage firms other than the owner of this website and the listing brokerage is identified in any listing details. Information is deemed reliable but is not guaranteed. If you believe any FMLS listing contains material that infringes your copyrighted work, please click here to review our DMCA policy and learn how to submit a takedown request.

© 2017-2026 First Multiple Listing Service, Inc.
Did you know? You can invite friends and family to your search. They can join your search, rate and discuss listings with you.