Save
Ask
Tour
Hide
Share
$739,900
New Listing

7455 Bronson Way
Cumming, GA 30041

For Sale|Single Family Residence|Active
5
Beds
5
Total Baths
4
Full Baths
1
Partial Bath
4,822
SqFt
$153
/SqFt
2002
Built
Subdivision:
Windermere
County:
Forsyth
Listing Courtesy Of: Mike Price of EXP Realty, LLC. Broker: 888-959-9461 Prefer Ph#:[email protected]
Call Now: 404.214.4152
Is this the listing for you? We can help make it yours.
404.214.4152
7455 Bronson Way7455 Bronson Way7455 Bronson Way7455 Bronson Way
Save
Ask
Tour
Hide
Share

Mortgage Calculator

Monthly Payment (Est.)

$3,376
Calculator powered by Showcase IDX, a Constellation1 Company. Copyright ©2026 Information is deemed reliable but not guaranteed.

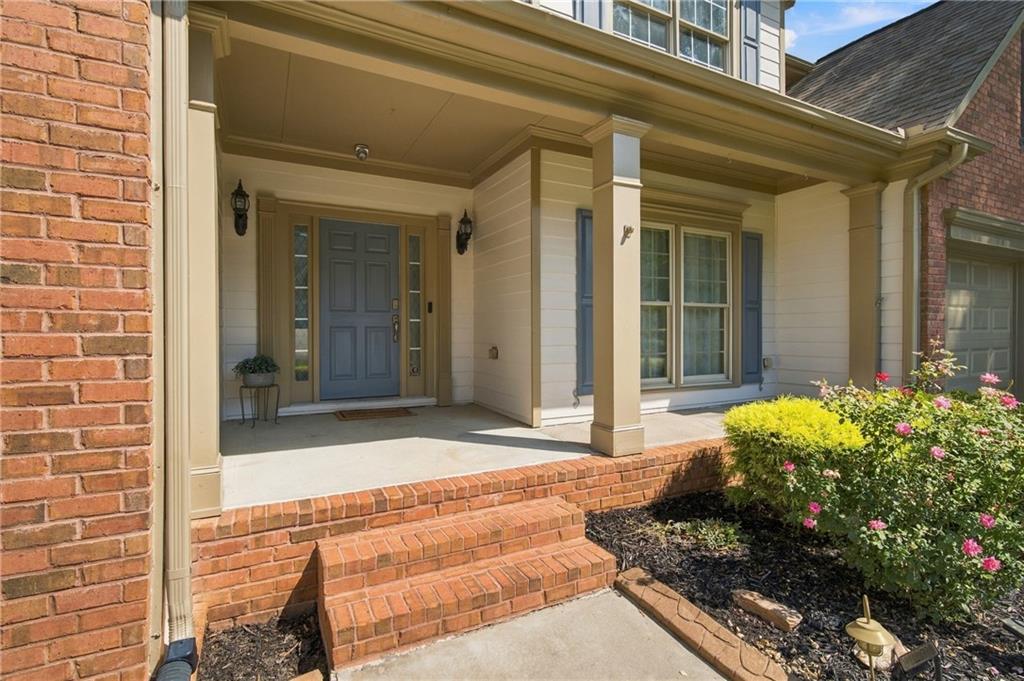
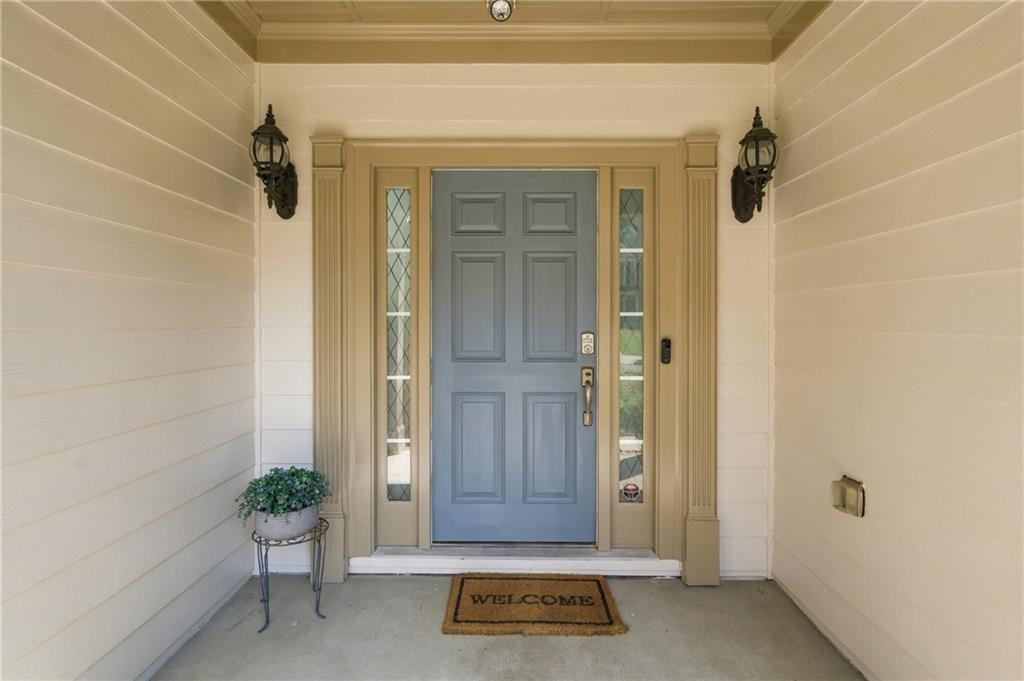
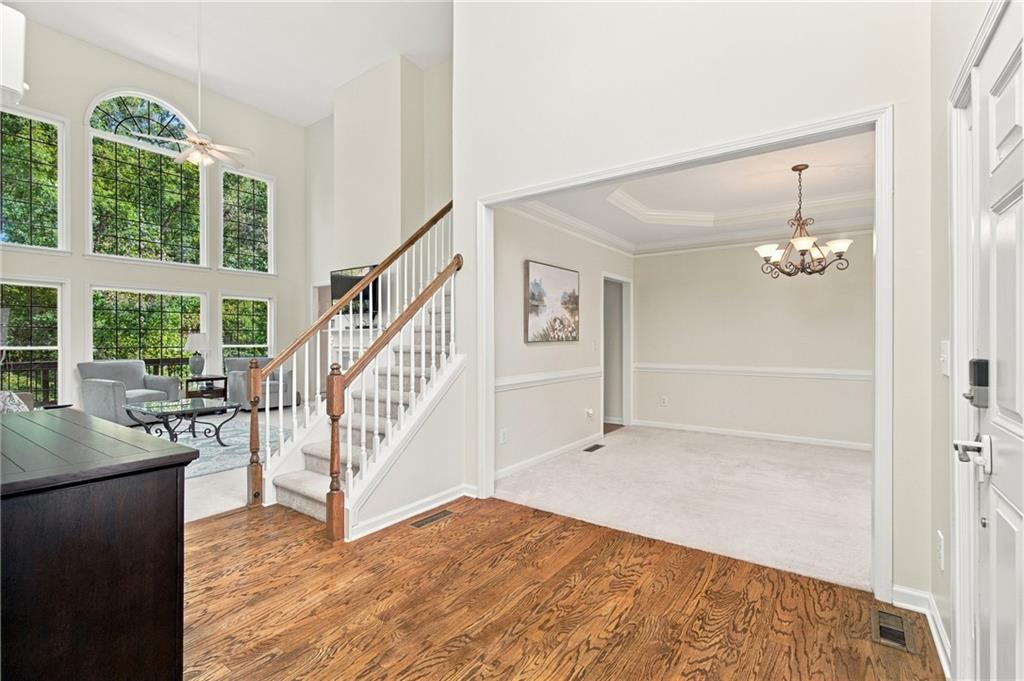
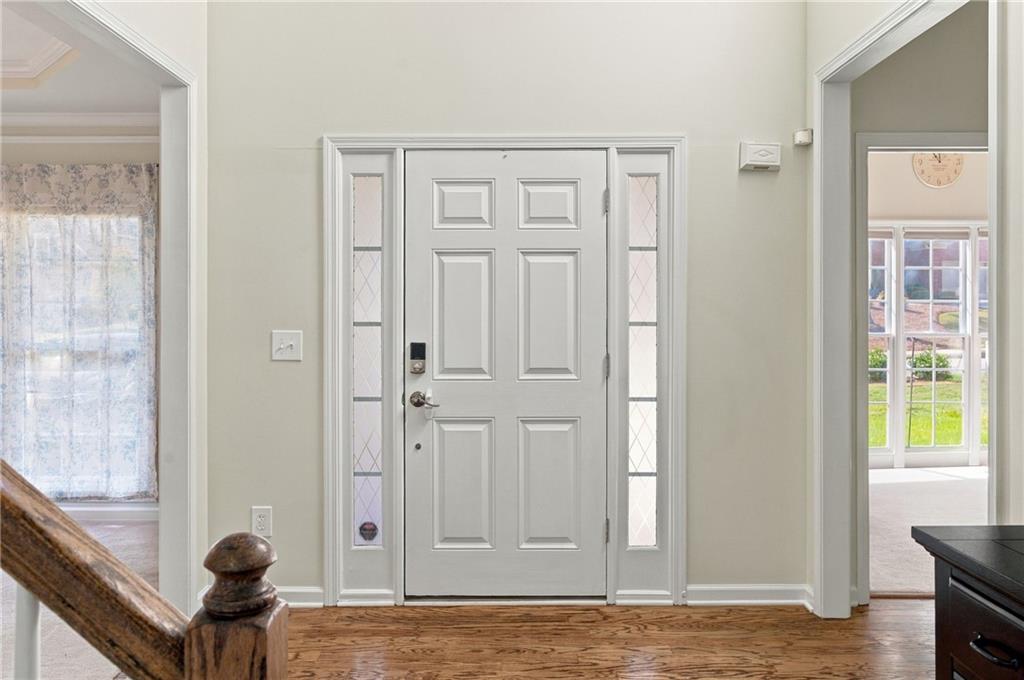
Welcome home to this gorgeous 5-bedroom, 4.5-bath residence located on a cul-de-sac in the highly desirable Windermere community of Cumming! Step inside to a bright and inviting two-story foyer, gorgeous hardwood floors, and a separate dining room perfect for entertaining. The spacious kitchen is truly the heart of the home, featuring rich stained cabinetry, stone countertops, stainless steel appliances, a large center island, abundant cabinet space, and a sunny breakfast area with a cozy fireplace. The kitchen flows seamlessly into the impressive two-story living room, where a second fireplace and dramatic wall of windows fill the space with natural light. The primary suite is conveniently located on the main level and offers a relaxing retreat with an en suite bath featuring double vanities, a separate shower, soaking tub, and generous storage. Upstairs, spacious secondary bedrooms provide plenty of room for family, guests, home offices, or flex space. The basement offers additional living space and endless possibilities. Finish it to create a private guest suite complete with a bedroom and full bathroom, media room, home gym, game room, or additional entertaining space. Step outside onto the large deck overlooking the private backyard—an ideal setting for grilling, entertaining, or simply relaxing at the end of the day. Living in Windermere means enjoying an incredible array of neighborhood amenities, including swimming, tennis, pickleball, playgrounds, clubhouse facilities, and golf. The community is also conveniently located near shopping, dining, recreation, and popular South Forsyth destinations including The Collection at Forsyth. With its main-level primary suite, dramatic two-story living spaces, flexible basement, private backyard, cul-de-sac setting, and outstanding Windermere amenities, 7455 Bronson Way offers the space, location, and lifestyle you've been looking for!

Save
Ask
Tour
Hide
Share
Listing Snapshot
Price 
$739,900
Days On Site 
0 Days
Bedrooms 
5
Inside Area (SqFt) 
4,822 sqft
Total Baths 
5
Full Baths 
4
Partial Baths 
1
Lot Size 
0.46 Acres
Year Built 
2002
MLS® Number 
7840074
Status 
Active
Property Tax 
$7,106
HOA/Condo/Coop Fees 
$125 monthly
Sq Ft Source 
Owner
Friends & Family
Recent Activity
18 hours agoListing first seen on site
18 hours agoListing updated with changes from the MLS®
General Features
Acres 
0.46
Attached Garage 
Yes
Foundation 
Concrete Perimeter
Garage 
Yes
Garage Spaces 
2
Land Lease 
No
Levels 
Three Or More
Parking 
AttachedDrivewayGarageGarage Door OpenerGarage Faces FrontKitchen Level
Property Sub Type 
Single Family Residence
Security 
Smoke Detector(s)
Sewer 
Public Sewer
SqFt Total 
4822
Style 
Traditional
Utilities 
Cable AvailableElectricity AvailableNatural Gas AvailablePhone AvailableWater Available
Water Source 
Public
Interior Features
Appliances 
DishwasherDisposalGas OvenGas RangeGas Water HeaterMicrowaveSelf Cleaning Oven
Basement 
Exterior EntryFullInterior EntryUnfinished
Cooling 
Ceiling Fan(s)Central AirGas
Fireplace 
Yes
Fireplace Features 
Gas LogLiving Room
Fireplaces 
2
Flooring 
CarpetCeramic TileHardwoodLaminate
Heating 
CentralHot WaterNatural Gas
Interior 
Eat-in KitchenPantryKitchen IslandDouble VanityHigh Speed InternetHis and Hers ClosetsVaulted Ceiling(s)Walk-In Closet(s)Master Downstairs
Laundry Features 
Laundry RoomMain Level
Main Level Bedrooms 
1
Window Features 
Double Pane WindowsInsulated Windows
Save
Ask
Tour
Hide
Share
Exterior Features
Construction Details 
Cement SidingShingle Siding
Exterior 
Awning(s)Private EntrancePrivate YardRain Gutters
Fencing 
Wrought Iron
Lot Features 
Back YardFront YardLandscapedLevelPrivateSloped
Other Structures 
None
Patio And Porch 
CoveredDeckFront PorchPatio
Pool Features 
None
Road Frontage 
County Road
Roof 
CompositionShingle
Spa Features 
None
View 
Trees/Woods
Waterfront Features 
None
Waterview 
Trees/Woods
Windows/Doors 
Double Pane WindowsInsulated Windows
Community Features
Association Fee 
$1500.0
Association Fee Frequency 
Annually
Community Features 
ClubhouseFitness CenterGolfPlaygroundPoolSidewalksTennis Court(s)
Horse Property 
None
Roads 
Asphalt
Schools
School District
Unknown
Elementary School
Haw Creek
Middle School
Lakeside - Forsyth
High School
South Forsyth
Listing Courtesy Of: Mike Price of EXP Realty, LLC. Broker: 888-959-9461 Prefer Ph#:[email protected]

Listings identified with the FMLS IDX logo come from FMLS and are held by brokerage firms other than the owner of this website and the listing brokerage is identified in any listing details. Information is deemed reliable but is not guaranteed. If you believe any FMLS listing contains material that infringes your copyrighted work, please click here to review our DMCA policy and learn how to submit a takedown request.



© 2017-2026 First Multiple Listing Service, Inc.

Neighborhood & Commute
Source: Walkscore
Save
Ask
Tour
Hide
Share