Save
Ask
Tour
Hide
Share
$1,249,000
New Listing

2445 Sunflower Drive
Hoschton, GA 30548

For Sale|Single Family Residence|Active
4
Beds
6
Total Baths
5
Full Baths
1
Partial Bath
4,600
SqFt
$272
/SqFt
2025
Built
Subdivision:
Coles Pond
County:
Barrow
Listing Courtesy Of: Nichole Pankevich of EXP Realty, LLC. Broker: 888-959-9461 Prefer Ph#:[email protected]
Call Now: 404.214.4152
Is this the listing for you? We can help make it yours.
404.214.4152
2445 Sunflower Drive2445 Sunflower Drive2445 Sunflower Drive2445 Sunflower Drive
Save
Ask
Tour
Hide
Share

Mortgage Calculator

Monthly Payment (Est.)

$5,698
Calculator powered by Showcase IDX, a Constellation1 Company. Copyright ©2026 Information is deemed reliable but not guaranteed.

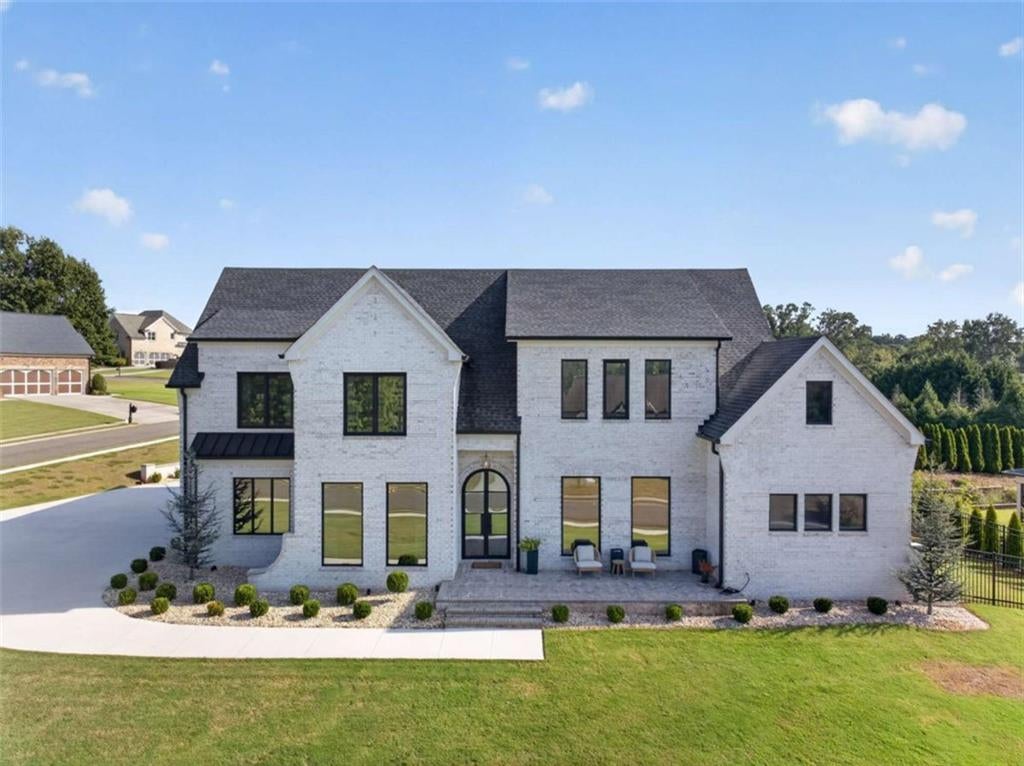
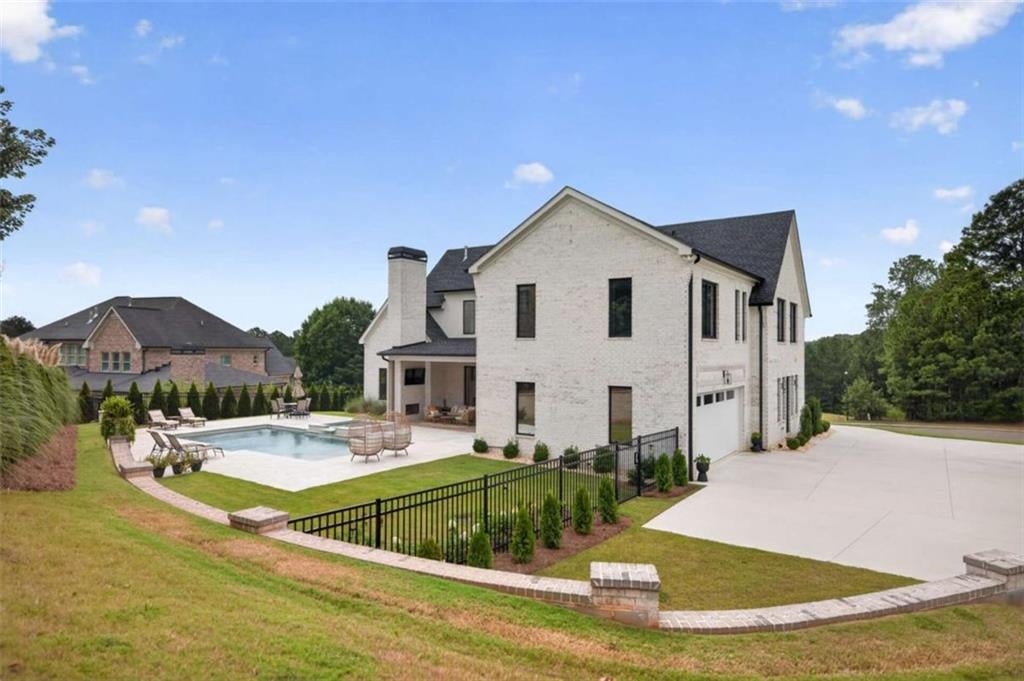
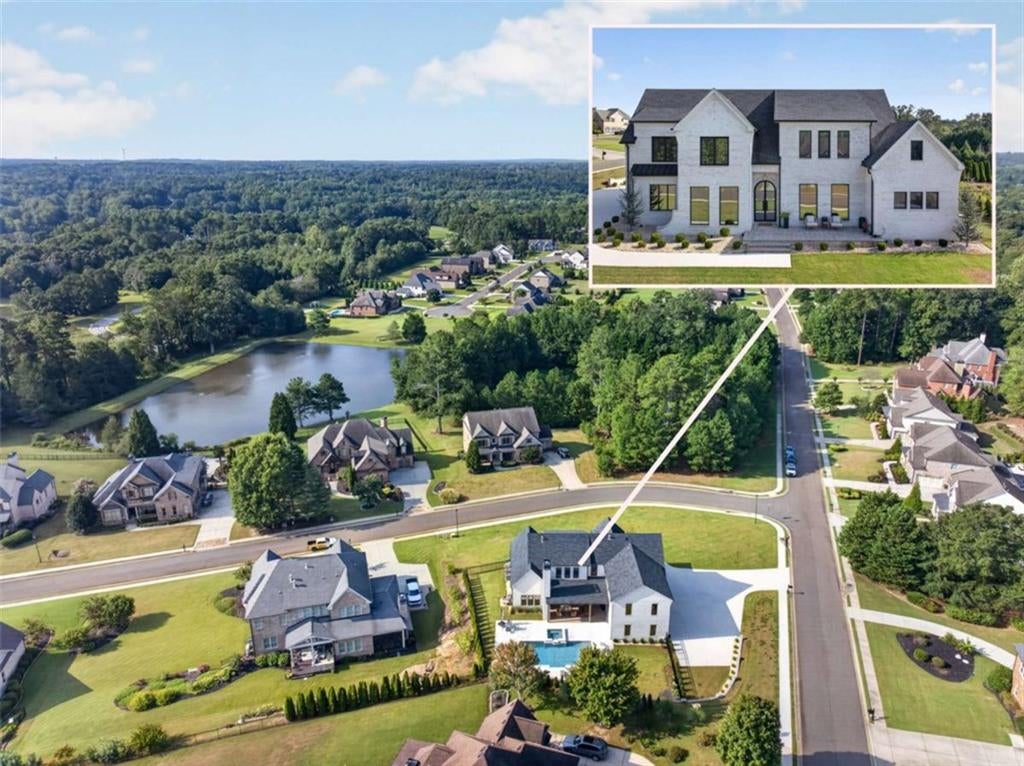
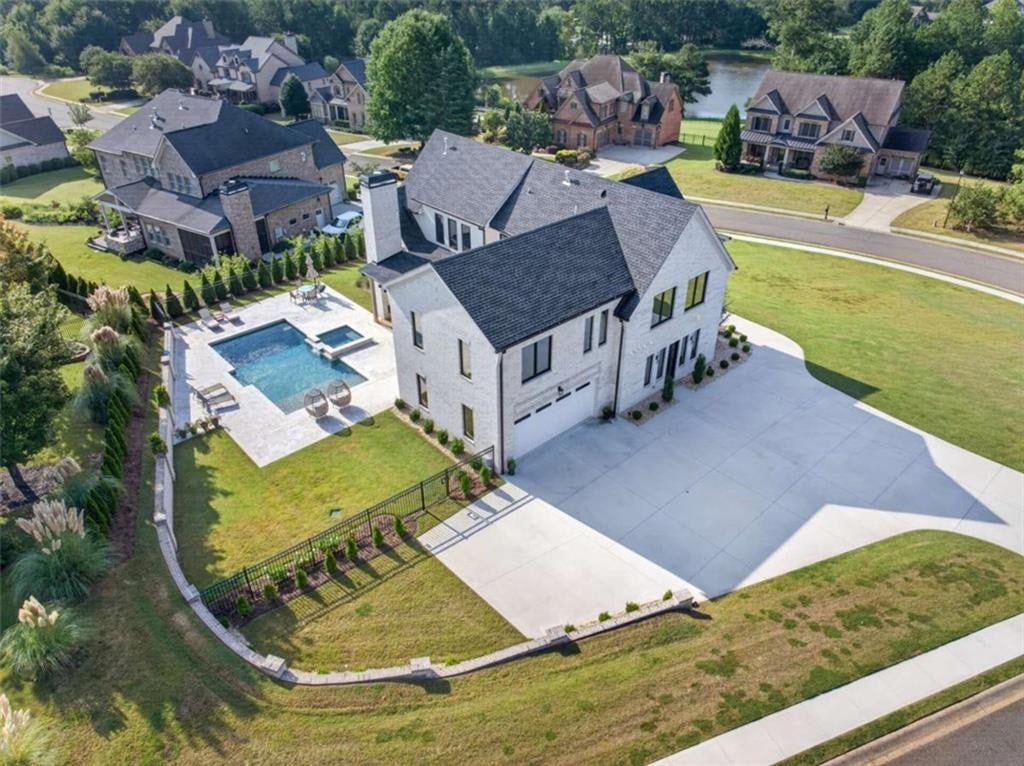
The pool is in, the landscaping is established, and the construction dust is long gone. Built in 2025, this 4-sided brick home in gated Coles Pond offers 4,600 sq ft on a 0.586-acre corner lot, with a community pond and quick access to I-85, Chateau Elan, and downtown Braselton. The backyard sets it apart: a heated gunite saltwater pool and spa with waterfall features and color lighting, marble decking, and a covered patio with a wood-burning fireplace. A dedicated pool bath gives guests easy access without walking through the house. Inside, 10-foot ceilings and oversized triple-pane windows fill the main level with light. The kitchen is built for hosting, with Viking appliances, a large marble island, custom cabinetry, a wood range hood, a beverage fridge, and a butler's pantry. Behind the pantry, a flex room is ready to be a home office or a second pantry. The main-level primary suite has a spa bath with a freestanding tub, frameless glass shower, and double vanities. A second primary suite upstairs works well for guests or extended family. Upstairs also offers a media room, an open loft, and generous secondary bedrooms. Mudroom laundry and an epoxy garage floor round it out. Flex room and loft photos are virtually staged to illustrate the potential of the space.

Save
Ask
Tour
Hide
Share
Listing Snapshot
Price 
$1,249,000
Days On Site 
0 Days
Bedrooms 
4
Inside Area (SqFt) 
4,600 sqft
Total Baths 
6
Full Baths 
5
Partial Baths 
1
Lot Size 
0.586 Acres
Year Built 
2025
MLS® Number 
7840294
Status 
Active
Property Tax 
$4,067
HOA/Condo/Coop Fees 
$75 monthly
Sq Ft Source 
Builder
Friends & Family
Recent Activity
16 hours agoListing first seen on site
16 hours agoListing updated with changes from the MLS®
General Features
Acres 
0.586
Foundation 
Slab
Garage 
Yes
Garage Spaces 
2
Green Energy Efficient 
InsulationWater HeaterWindows
Land Lease 
No
Levels 
Two
Parking 
GarageGarage Door OpenerGarage Faces SideKitchen Level
Parking Spaces 
2
Property Sub Type 
Single Family Residence
Security 
Smoke Detector(s)Security SystemCarbon Monoxide Detector(s)Fire AlarmSecurity System LeasedSecurity System Owned
Sewer 
Septic Tank
SqFt Above 
4600
SqFt Total 
4600
Style 
ContemporaryCraftsman
Utilities 
Cable AvailableElectricity AvailableNatural Gas AvailablePhone AvailableWater Available
Water Source 
Public
Interior Features
Appliances 
DishwasherDouble OvenGas OvenGas RangeMicrowaveRefrigeratorTankless Water Heater
Basement 
None
Cooling 
Ceiling Fan(s)Central AirElectricZoned
Electric 
220 Volts
Fireplace 
Yes
Fireplace Features 
Family RoomGas LogOutside
Fireplaces 
2
Flooring 
Hardwood
Heating 
CentralNatural Gas
Interior 
Eat-in KitchenKitchen IslandDouble VanityHigh CeilingsHigh Speed InternetOpen FloorplanTray Ceiling(s)Walk-In Closet(s)Master Downstairs
Laundry Features 
Laundry Room
Main Level Bedrooms 
1
Window Features 
Double Pane WindowsInsulated Windows
Save
Ask
Tour
Hide
Share
Exterior Features
Construction Details 
Brick
Exterior 
Other
Fencing 
Fenced
Frontage 
0
Lot Features 
Corner Lot
Other Structures 
None
Patio And Porch 
CoveredPatio
Pool Features 
HeatedIn GroundSalt Water
Road Frontage 
County Road
Roof 
Composition
Spa Features 
None
View 
Pool
Waterfront Features 
None
Waterview 
Pool
Windows/Doors 
Double Pane WindowsInsulated Windows
Community Features
Association Fee 
$900.0
Association Fee Frequency 
Annually
Community Features 
GatedSidewalksStreet Lights
Horse Property 
None
Roads 
Asphalt
Schools
School District
Unknown
Elementary School
Bramlett
Middle School
Russell
High School
Winder-Barrow
Listing Courtesy Of: Nichole Pankevich of EXP Realty, LLC. Broker: 888-959-9461 Prefer Ph#:[email protected]

Listings identified with the FMLS IDX logo come from FMLS and are held by brokerage firms other than the owner of this website and the listing brokerage is identified in any listing details. Information is deemed reliable but is not guaranteed. If you believe any FMLS listing contains material that infringes your copyrighted work, please click here to review our DMCA policy and learn how to submit a takedown request.



© 2017-2026 First Multiple Listing Service, Inc.

Neighborhood & Commute
Source: Walkscore
Save
Ask
Tour
Hide
Share