Save
Ask
Tour
Hide
Share
$334,900
1 Day On Site

44 Gold Spur
Dahlonega, GA 30533

Single Family Residence|Coming Soon
3
Beds
2
Total Baths
2
Full Baths
1,260
SqFt
$266
/SqFt
1999
Built
Subdivision:
None
County:
Lumpkin
Listing Courtesy Of: Connor Heriot of EXP Realty, LLC. Broker: 888-959-9461 Prefer Ph#:[email protected]
Call Now: 404.214.4152
Is this the listing for you? We can help make it yours.
404.214.4152
44 Gold Spur44 Gold Spur44 Gold Spur44 Gold Spur
Save
Ask
Tour
Hide
Share

Mortgage Calculator

Monthly Payment (Est.)

Enter an interest rate to see your estimated monthly payment.
Calculator powered by Showcase IDX, a Constellation1 Company. Copyright ©2026 Information is deemed reliable but not guaranteed.

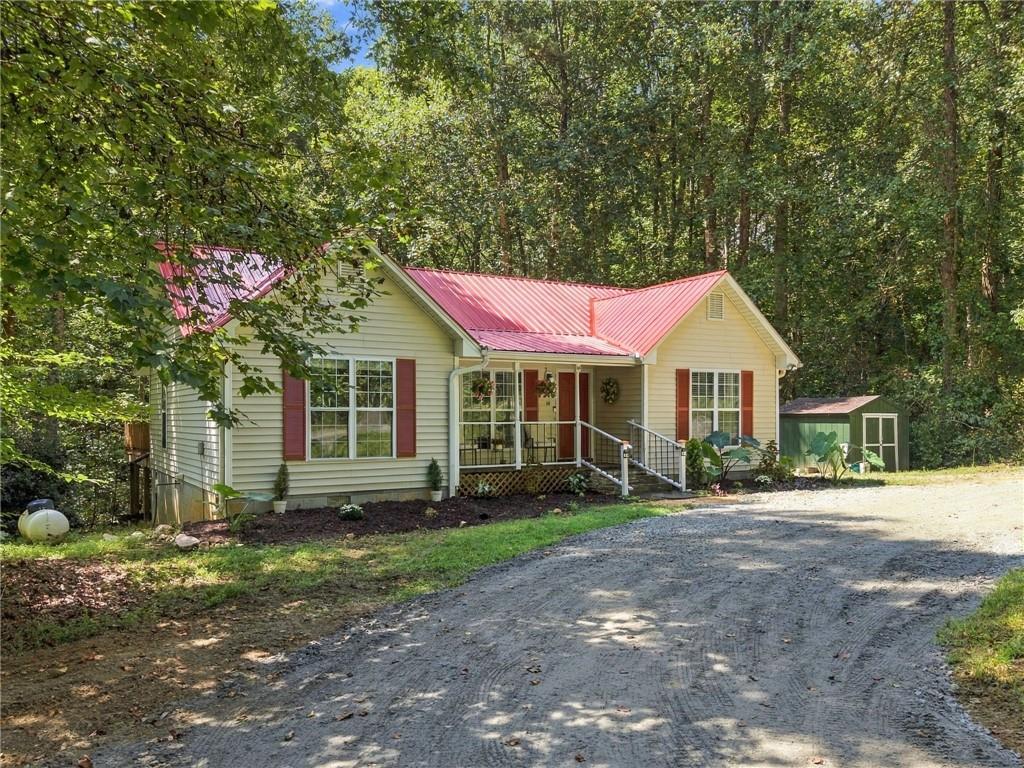
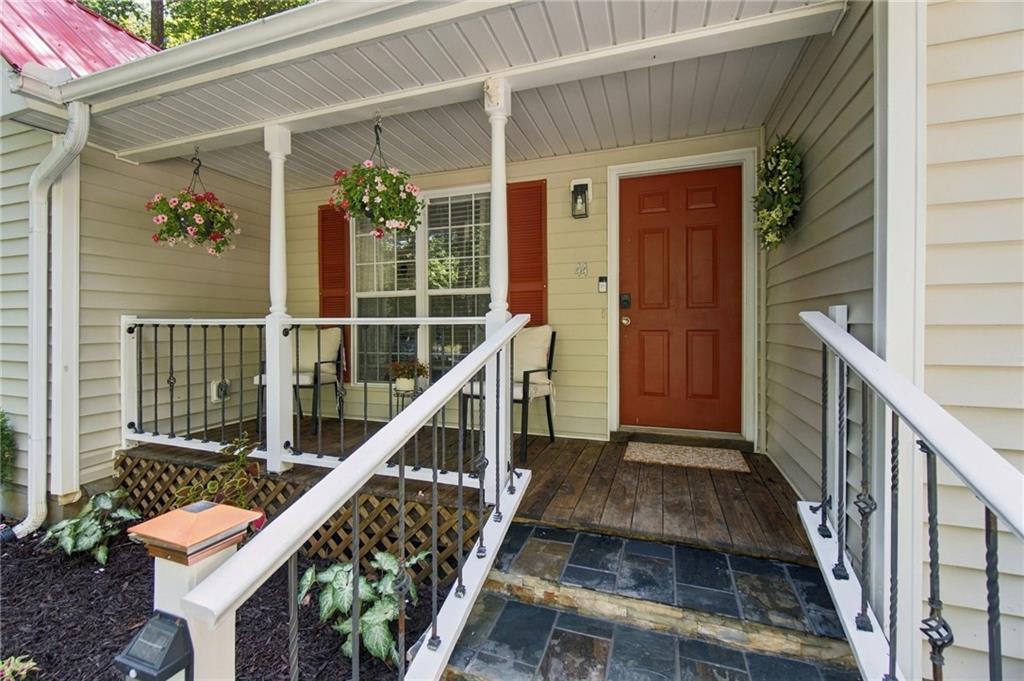
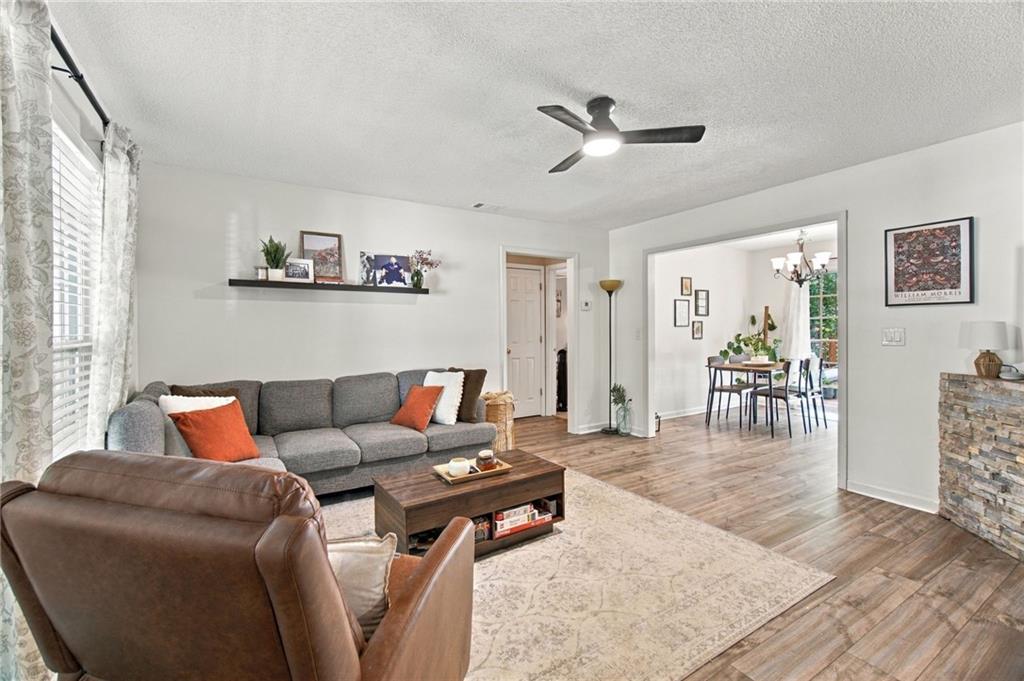
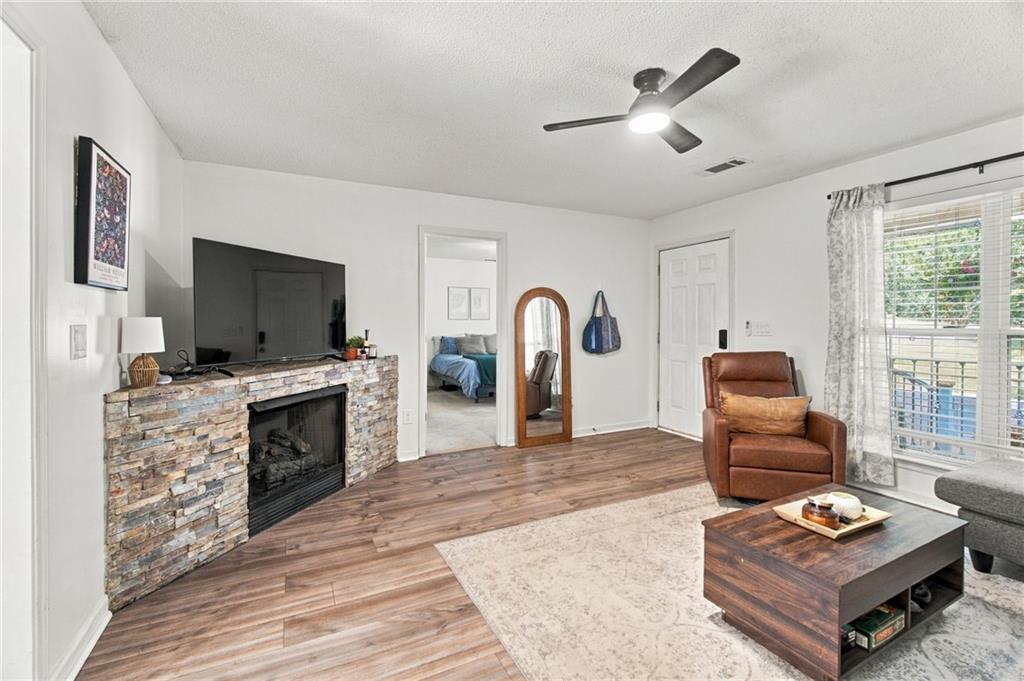
Set on approximately 0.75 wooded acres, this 3-bedroom, 2-bath ranch offers privacy and an oversized back deck made for entertaining. Stretching across the rear of the home, the deck has room for outdoor dining, lounge seating, and even a game of cornhole. Host weekend cookouts with friends or enjoy your morning coffee overlooking the trees. Inside, a stone fireplace brings warmth and character to the living room, while the single-level layout offers the convenience of all three bedrooms and both bathrooms on the main floor. A covered front porch provides another inviting place to relax and enjoy the peaceful setting. Located off Auraria Road, approximately five minutes from Blackburn Elementary School and the University of North Georgia, and a short drive from Dahlonega Square, this home keeps restaurants, shopping, and downtown events close by while giving you a private place to come home to.

Save
Ask
Tour
Hide
Share
Listing Snapshot
Price 
$334,900
Days On Site 
1 Day
Bedrooms 
3
Inside Area (SqFt) 
1,260 sqft
Total Baths 
2
Full Baths 
2
Partial Baths 
N/A
Lot Size 
0.75 Acres
Year Built 
1999
MLS® Number 
7841114
Status 
Coming Soon
Property Tax 
$2,973
HOA/Condo/Coop Fees 
N/A
Sq Ft Source 
Public Records
Friends & Family
Recent Activity
yesterdayListing first seen on site
yesterdayListing updated with changes from the MLS®
General Features
Acres 
0.75
Foundation 
Brick/Mortar
Land Lease 
No
Levels 
One
Parking 
Driveway
Property Sub Type 
Single Family Residence
Security 
Smoke Detector(s)
Sewer 
Septic Tank
SqFt Above 
1260
SqFt Total 
1260
Style 
Cape CodCottageCountry
Utilities 
Electricity AvailableNatural Gas AvailablePhone AvailableWater Available
Water Source 
PrivateShared WellWell
Interior Features
Appliances 
DishwasherDisposalElectric Cooktop
Basement 
None
Cooling 
Ceiling Fan(s)Central AirElectric
Electric 
220 Volts in Garage
Fireplace 
Yes
Fireplace Features 
Living Room
Fireplaces 
1
Heating 
CentralElectric
Interior 
Crown MoldingWalk-In Closet(s)Master Downstairs
Laundry Features 
In HallMain Level
Main Level Bedrooms 
3
Window Features 
Double Pane Windows
Save
Ask
Tour
Hide
Share
Exterior Features
Construction Details 
Vinyl Siding
Exterior 
Private YardRain GuttersStorage
Fencing 
None
Lot Features 
Back YardFront YardPrivateWooded
Other Structures 
Shed(s)
Patio And Porch 
DeckFront PorchSide Porch
Pool Features 
None
Road Frontage 
County Road
Roof 
Metal
Spa Features 
None
View 
RuralTrees/Woods
Waterfront Features 
None
Waterview 
RuralTrees/Woods
Windows/Doors 
Double Pane Windows
Community Features
Community Features 
None
Horse Property 
None
Financing Terms Available 
CashConventionalFHAUSDA LoanVA Loan
Roads 
Asphalt
Schools
School District
Unknown
Elementary School
Blackburn
Middle School
Lumpkin County
High School
Lumpkin County
Listing Courtesy Of: Connor Heriot of EXP Realty, LLC. Broker: 888-959-9461 Prefer Ph#:[email protected]

Listings identified with the FMLS IDX logo come from FMLS and are held by brokerage firms other than the owner of this website and the listing brokerage is identified in any listing details. Information is deemed reliable but is not guaranteed. If you believe any FMLS listing contains material that infringes your copyrighted work, please click here to review our DMCA policy and learn how to submit a takedown request.



© 2017-2026 First Multiple Listing Service, Inc.

Neighborhood & Commute
Source: Walkscore
Save
Ask
Tour
Hide
Share