

6153 Grand Marina CircleGainesville, GA 30506
Mortgage Calculator
Monthly Payment (Est.)
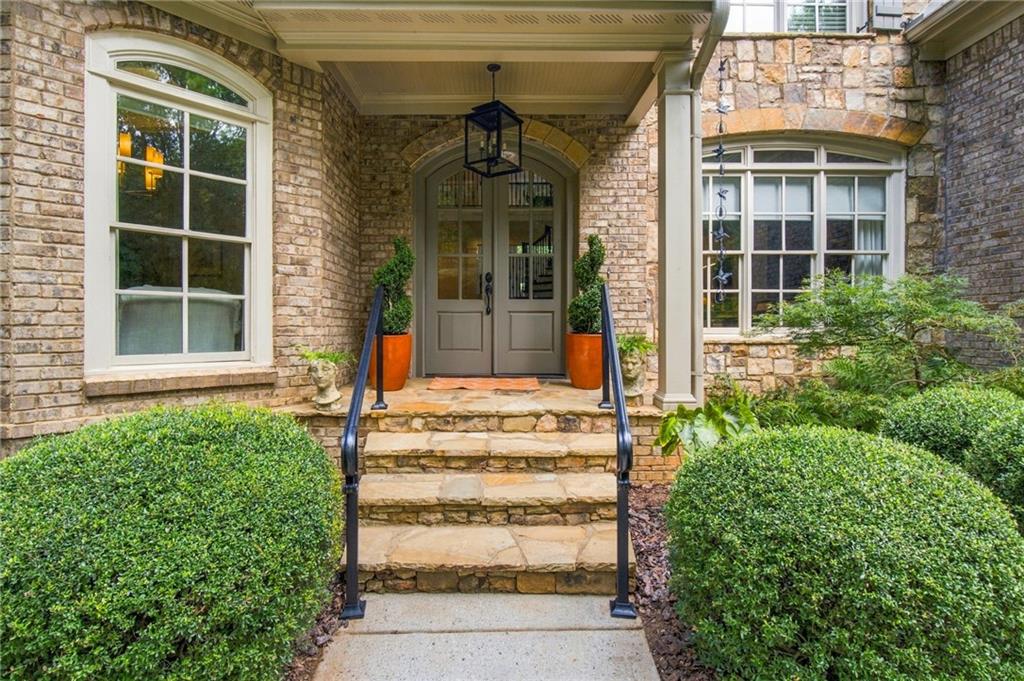
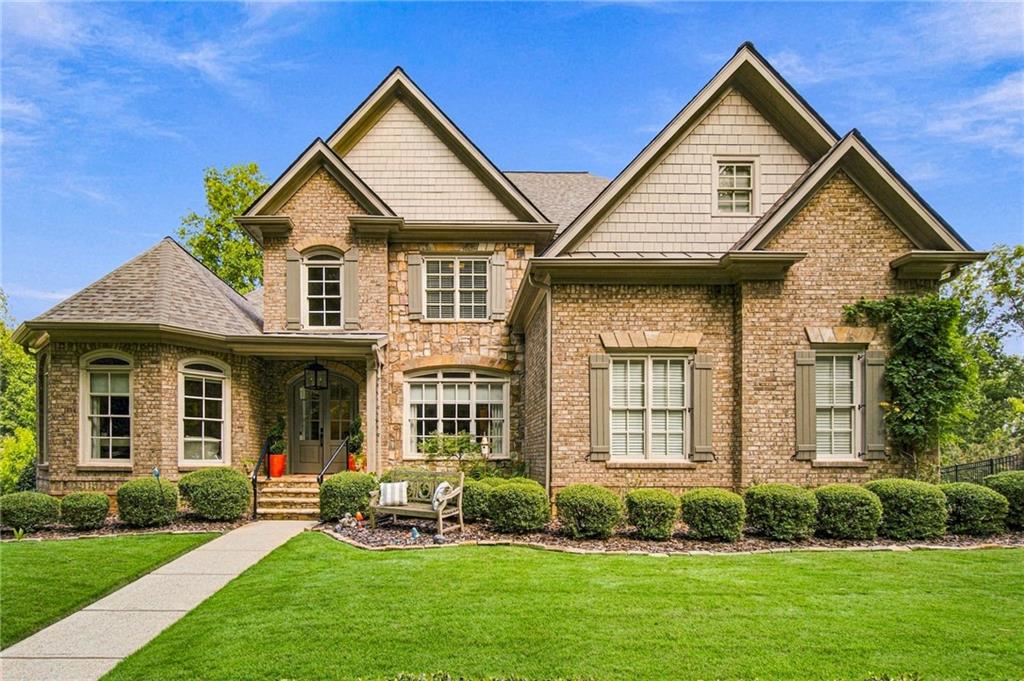
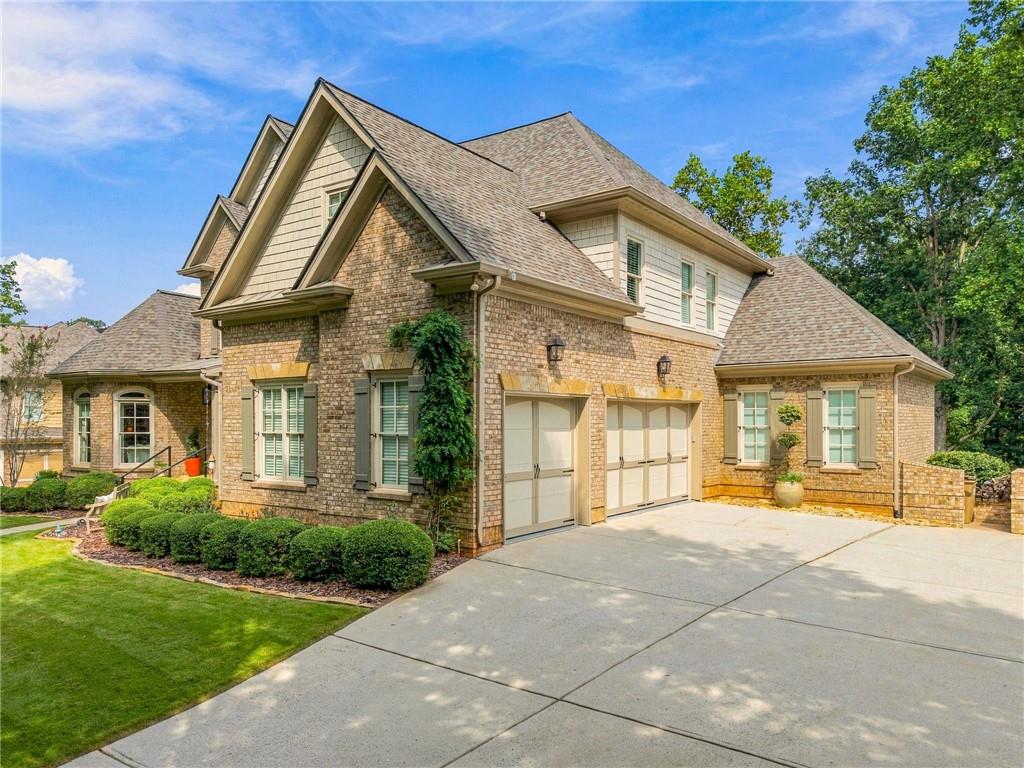
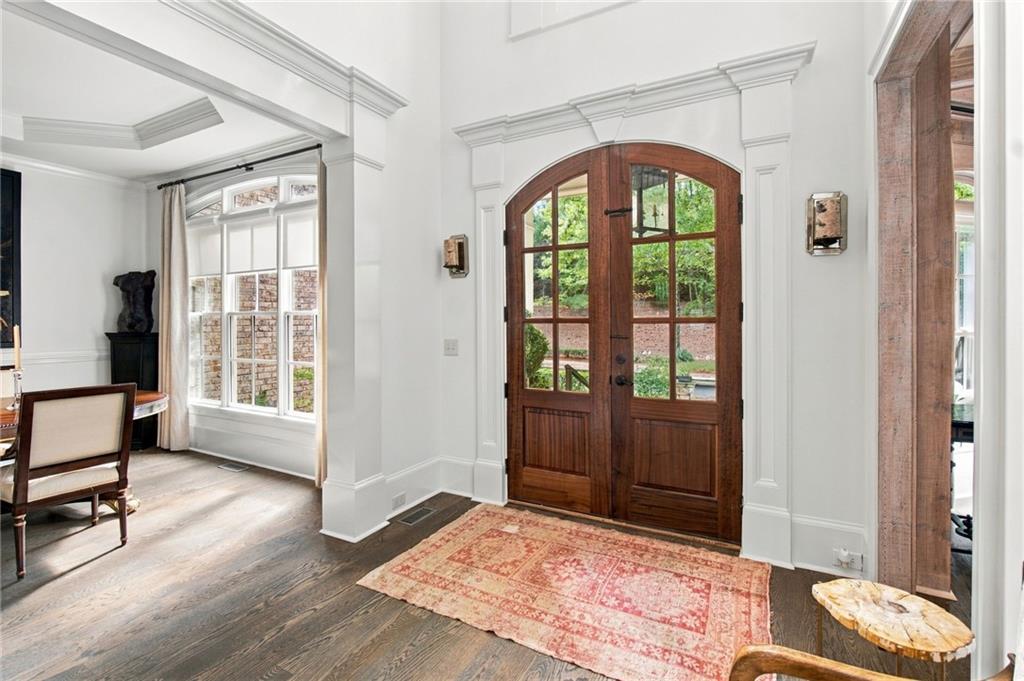
Enter an interest rate to see your estimated monthly payment.Beautifully renovated and located in gated Marina Bay, this French Country inspired home offers plenty of space for everyday living, entertaining and enjoying the Lake Lanier lifestyle. Arched double doors open to a impressive two-story foyer with wide-plank hardwood floors, detailed millwork and an open staircase with ornamental wrought-iron balustrades. Just off the foyer is a handsome study or sitting room with a wood-finished box-beam ceiling and across the foyer is the beautifully appointed formal dining room that comfortably seats twelve, creating an elegant setting for dinners, celebrations and special occasions. The two-story great room is filled with natural light from its arched clerestory windows and features a stone wood burning fireplace, built-in cabinetry and an upper-level gallery. The renovated kitchen is bright and welcoming, with white cabinetry, quartz countertops, a large quartz island, Bosch gas cooktop, electric oven, top-end coffee/espresso machine, Kitchen Aid dishwasher and abundant storage. It opens to the breakfast area and keeping room, where a second fireplace (gas) creates a comfortable place to gather. A separate beverage dry bar makes entertaining even easier. The main-level primary suite includes a spacious bedroom, fireside (gas) sitting room and large bath with dual vanities, soaking tub and separate shower, an expansive walk-in closet with custom organization completes the primary suite. Upstairs you will find three additional bedrooms, two baths (one is a Jack & Jill) and a large storage closet. The finished terrace level offers generous space for relaxing and entertaining, with a gas fireplace, full bar, guest accommodations, a dedicated office and an additional bonus room currently used as another bedroom. It also provides direct access to the covered terrace and backyard, along with two large unfinished storage areas. Outdoor living includes a vaulted screened porch with a tongue-and-groove ceiling, open decks, a covered lower terrace and a private firepit tucked into the wooded backyard. The home also has a three-car side-entry garage. Noteworthy improvements: New deck 2024, New Architectural Shingle roof 2024, New upper HVAC 2026, New Lower HVAC 2022, New Kitchen Appliances and updated countertops, backsplash, and cabinets 2022, Updated lighting & ceiling fans 2022, custom window treatments and hardware, and tankless hot water heater 2022. Marina Bay offers a private marina, clubhouse, resort-style pool, fitness center, tennis and pickleball courts, playground and more. Best of all, a DEEDED BOAT SLIP (D-27) CONVEYS with the property, making it easy to enjoy everything Lake Lanier has to offer.
| 20 hours ago | Listing first seen on site | |
| 20 hours ago | Listing updated with changes from the MLS® |
Listings identified with the FMLS IDX logo come from FMLS and are held by brokerage firms other than the owner of this website and the listing brokerage is identified in any listing details. Information is deemed reliable but is not guaranteed. If you believe any FMLS listing contains material that infringes your copyrighted work, please click here to review our DMCA policy and learn how to submit a takedown request.

© 2017-2026 First Multiple Listing Service, Inc.