

1114 Edward DriveMcdonough, GA 30252
Mortgage Calculator
Monthly Payment (Est.)
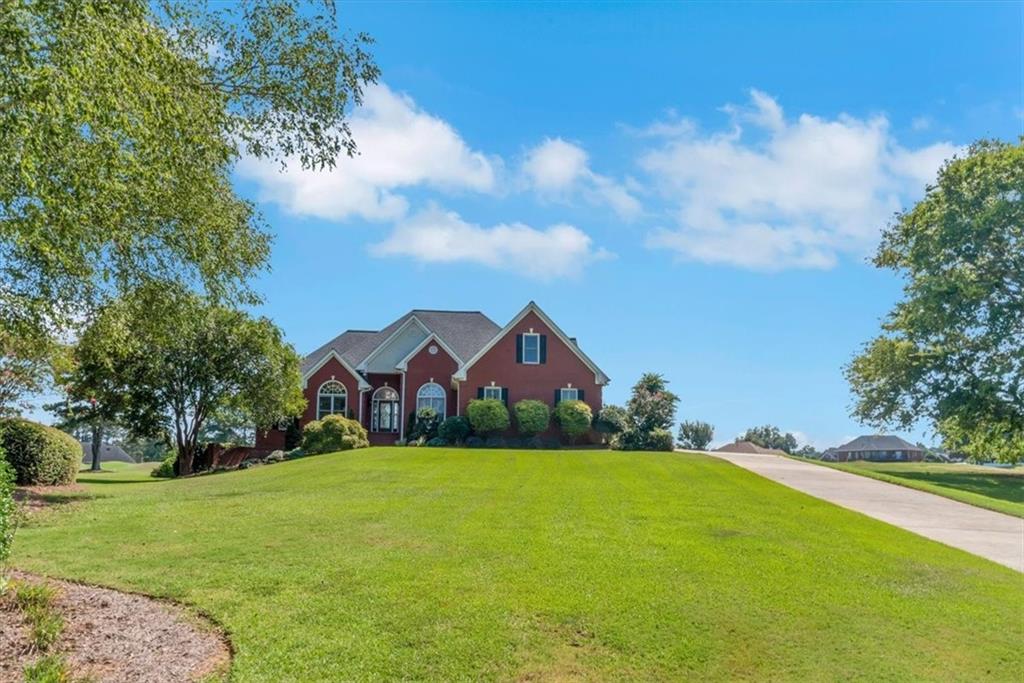
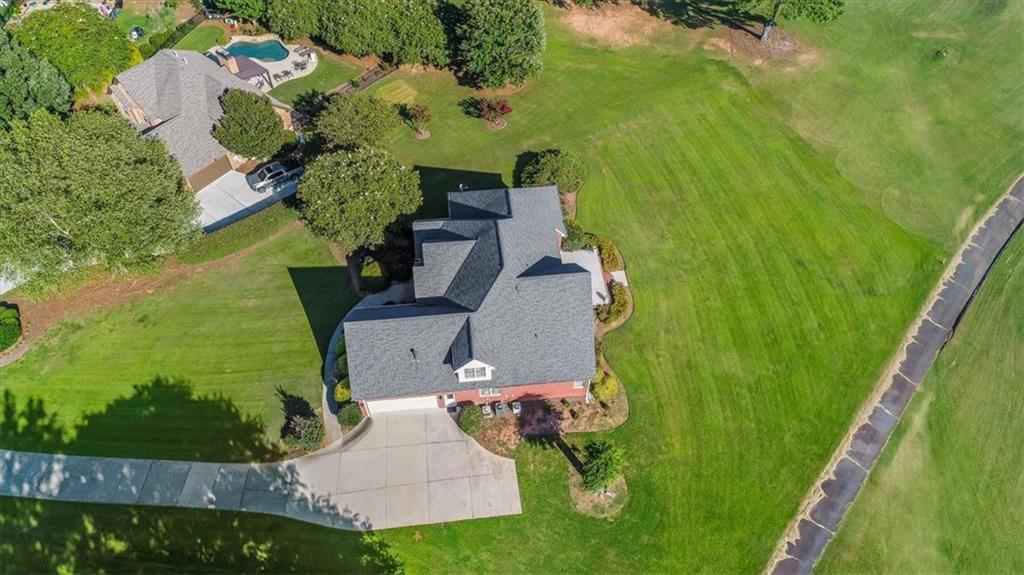
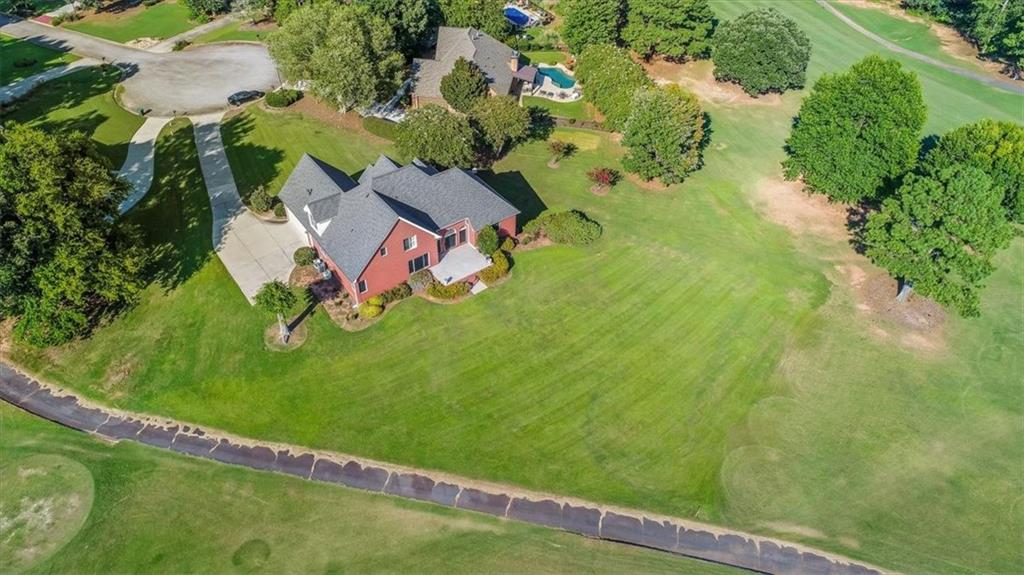
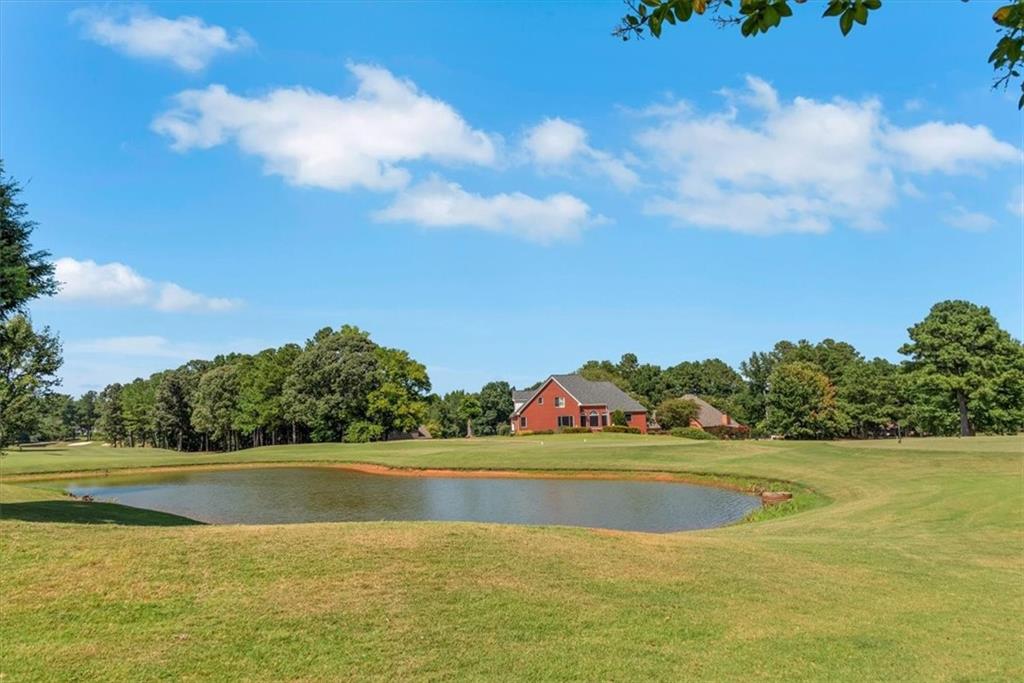
Enter an interest rate to see your estimated monthly payment.Golf-Course Living, Completely Elevated Recently appraised at $775,000 and offered at $759,900 1114 Edward Drive is a beautifully renovated home in Lake Dow, positioned on an elevated lot overlooking the golf course with open, impressive views. The home has been extensively upgraded throughout. The kitchen was fully renovated with high-end finishes, creating a modern, polished space that feels both luxurious and functional. The primary bathroom was completely renovated with floor-to-ceiling ceramic tile and upscale finishes, while the additional bathrooms were fully updated as well. The office and main living areas have also been renovated, complemented by luxury lighting, fresh interior paint, upgraded finishes, and beautifully maintained landscaping that give the entire property a refined, move-in-ready feel. The elevated setting is one of the home’s most distinctive features. Sitting slightly above many of the surrounding homes, the property enjoys a wonderful sense of openness, privacy, and beautiful views across the golf course. The fully finished basement adds an entire second level of living and entertaining space. It features a movie theater, gym area, kitchenette, full bathroom, oversized walk-in closet, storage room, and a separate garage ideal for a golf cart. The space can easily serve as a private guest suite, entertainment level, extended-family space, or simply a comfortable place to relax and enjoy the home. Located in the desirable Lake Dow community, the home also offers access to nearby lifestyle amenities. Optional memberships are available for golf at Georgia National Golf Club, as well as swimming, tennis, pickleball, fitness, and other recreational amenities through Lake Dow Club. With its high-end renovated kitchen, fully updated bathrooms, renovated living spaces, luxury lighting, finished basement, elevated golf-course setting, beautiful views, and an asking price more than $15,000 below its recent appraisal, 1114 Edward Drive offers a combination that is difficult to find. The renovations are impressive in the photos. The home, the setting, and the view are even better in person.
| 6 hours ago | Listing first seen on site | |
| 6 hours ago | Listing updated with changes from the MLS® |
Listings identified with the FMLS IDX logo come from FMLS and are held by brokerage firms other than the owner of this website and the listing brokerage is identified in any listing details. Information is deemed reliable but is not guaranteed. If you believe any FMLS listing contains material that infringes your copyrighted work, please click here to review our DMCA policy and learn how to submit a takedown request.

© 2017-2026 First Multiple Listing Service, Inc.