Save
Ask
Tour
Hide
Share
$265,000
1 Day On Site

315 Thorn Thicket Way
Rockmart, GA 30153

For Sale|Single Family Residence|Active
3
Beds
2
Total Baths
2
Full Baths
1,622
SqFt
$163
/SqFt
2005
Built
Subdivision:
Southern Trace
County:
Paulding
Listing Courtesy Of: Stacey Wyatt Group of EXP Realty, LLC. Broker: 888-959-9461 Prefer Ph#:[email protected]
Call Now: 404.214.4152
Is this the listing for you? We can help make it yours.
404.214.4152
315 Thorn Thicket Way315 Thorn Thicket Way315 Thorn Thicket Way315 Thorn Thicket Way
Save
Ask
Tour
Hide
Share

Mortgage Calculator

Monthly Payment (Est.)

Enter an interest rate to see your estimated monthly payment.
Calculator powered by Showcase IDX, a Constellation1 Company. Copyright ©2026 Information is deemed reliable but not guaranteed.

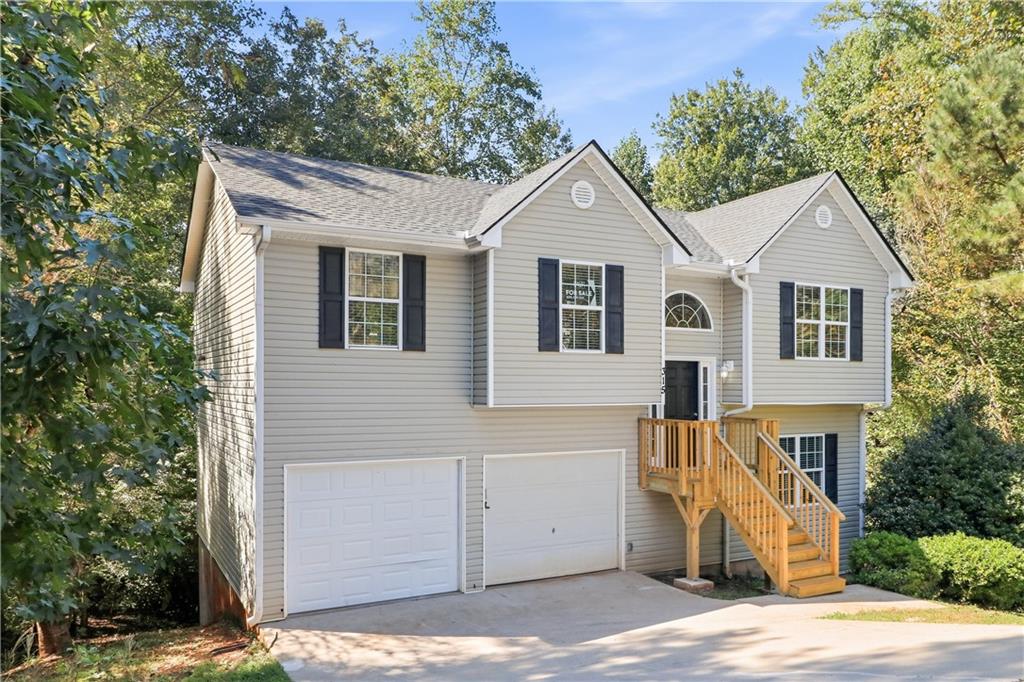
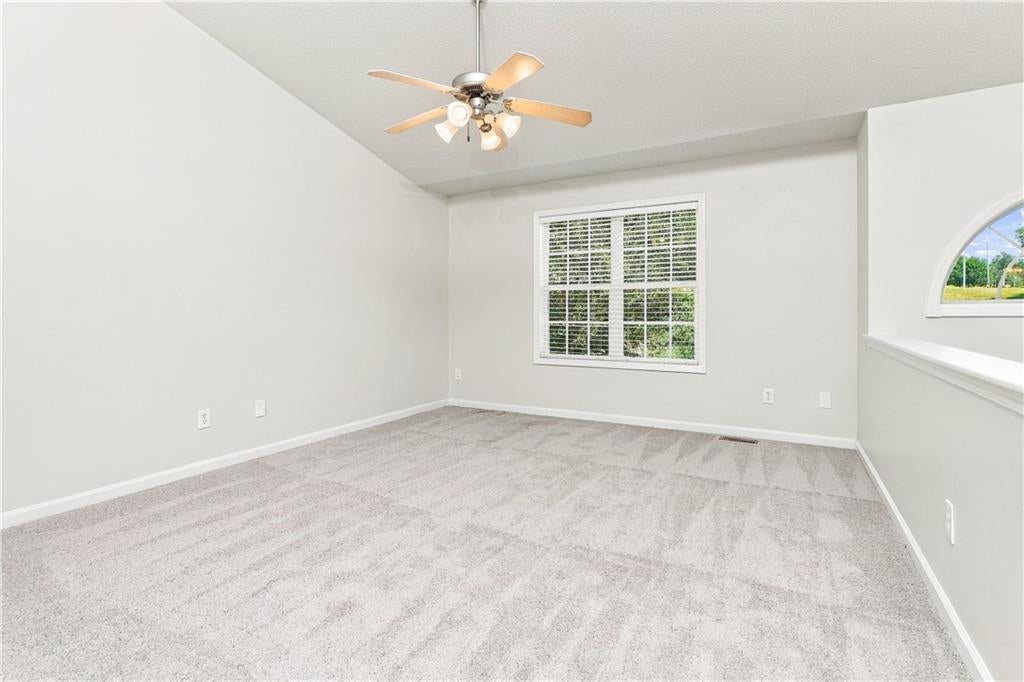
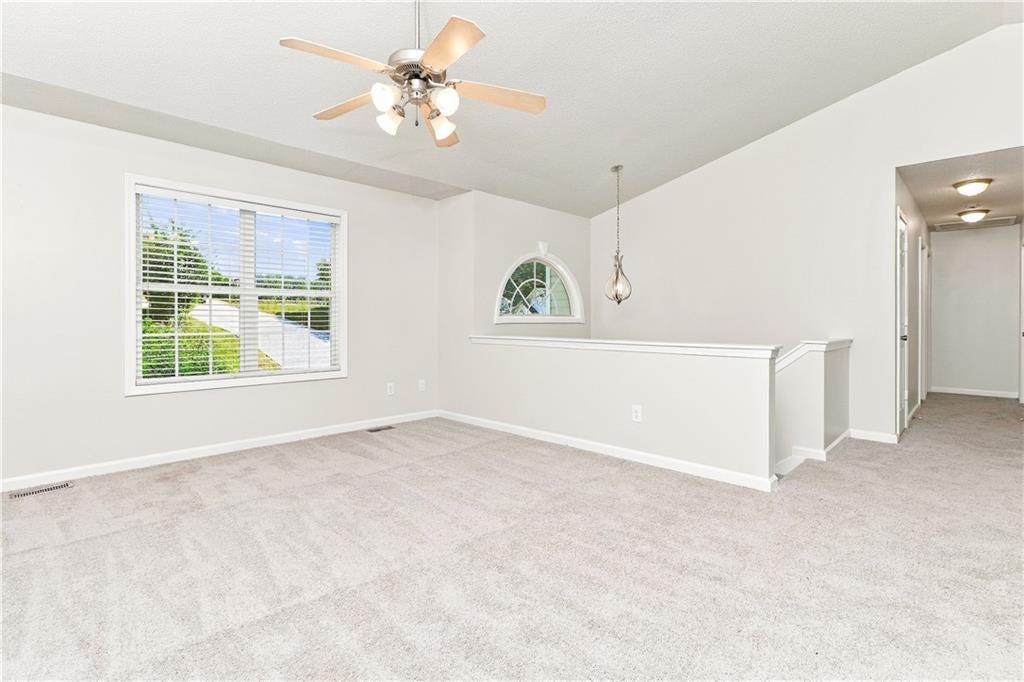
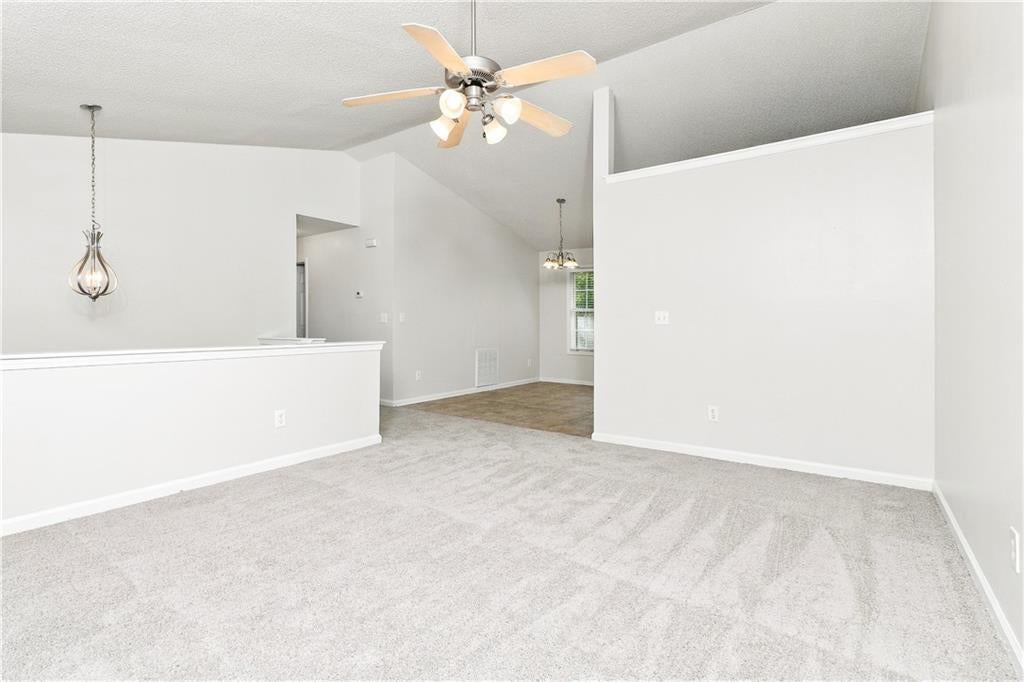
Welcome to 315 Thorn Thicket Way, a 3-bedroom, 2 bath Traditional home located in Paulding County High School District in Rockmart with an HVAC, roof, and water heater replaced within the past five years. Entering the home, you will find a foyer leading upstairs to the main living areas, including a spacious Living Room with vaulted ceiling and an adjoining Dining Room. The Kitchen features stained wood cabinets, granite countertops, tile flooring, black appliances and an eat-in dining area. The Primary Suite is located on the main level and features a tray ceiling, multiple closets, and a Primary Bathroom with granite countertop and tub/shower combination. Two secondary bedrooms and an additional full bathroom are also located on the main level. The finished lower level provides a large Family Room, full bathroom, laundry room, utility area, and access to the 2-car garage. An additional unfinished basement level provides space for storage, workshop space, or future use. Convenient to Downtown Rockmart, the Silver Comet Trail, Nathan Dean Park, shopping, dining, and Highway 278, providing access toward Dallas and surrounding areas.

Save
Ask
Tour
Hide
Share
Listing Snapshot
Price 
$265,000
Days On Site 
1 Day
Bedrooms 
3
Inside Area (SqFt) 
1,622 sqft
Total Baths 
2
Full Baths 
2
Partial Baths 
N/A
Lot Size 
1.71 Acres
Year Built 
2005
MLS® Number 
7844274
Status 
Active
Property Tax 
$2,572
HOA/Condo/Coop Fees 
N/A
Sq Ft Source 
Public Records
Friends & Family
Recent Activity
yesterdayListing first seen on site
yesterdayListing updated with changes from the MLS®
General Features
Acres 
1.71
Foundation 
Raised
Garage 
Yes
Garage Spaces 
2
Land Lease 
No
Levels 
Multi/Split
Parking 
GarageGarage Faces Front
Property Sub Type 
Single Family Residence
Security 
Smoke Detector(s)
Sewer 
Public Sewer
SqFt Above 
1138
SqFt Below 
484
SqFt Total 
1626
Style 
Traditional
Utilities 
Electricity AvailableWater Available
Water Source 
Public
Interior Features
Appliances 
DishwasherElectric RangeMicrowaveRefrigerator
Basement 
FinishedUnfinished
Cooling 
Heat Pump
Fireplace Features 
None
Flooring 
CarpetVinyl
Heating 
Heat Pump
Interior 
Tray Ceiling(s)Vaulted Ceiling(s)Walk-In Closet(s)
Laundry Features 
Laundry Room
Window Features 
Window Treatments
Save
Ask
Tour
Hide
Share
Exterior Features
Construction Details 
Vinyl Siding
Exterior 
None
Fencing 
None
Lot Features 
Wooded
Other Structures 
None
Patio And Porch 
None
Pool Features 
None
Road Frontage 
Other
Roof 
Composition
Spa Features 
None
View 
Trees/Woods
Waterfront Features 
None
Waterview 
Trees/Woods
Windows/Doors 
Window Treatments
Community Features
Community Features 
None
Horse Property 
None
Roads 
Concrete
Schools
School District
Unknown
Elementary School
Sara M. Ragsdale
Middle School
Carl Scoggins Sr.
High School
Paulding County
Listing Courtesy Of: Stacey Wyatt Group of EXP Realty, LLC. Broker: 888-959-9461 Prefer Ph#:[email protected]

Listings identified with the FMLS IDX logo come from FMLS and are held by brokerage firms other than the owner of this website and the listing brokerage is identified in any listing details. Information is deemed reliable but is not guaranteed. If you believe any FMLS listing contains material that infringes your copyrighted work, please click here to review our DMCA policy and learn how to submit a takedown request.



© 2017-2026 First Multiple Listing Service, Inc.

Neighborhood & Commute
Source: Walkscore
Save
Ask
Tour
Hide
Share