Save
Ask
Tour
Hide
Share
$309,900
1 Day On Site

275 Dink Lane SE
Marietta, GA 30060

For Sale|Single Family Residence|Active
4
Beds
2
Total Baths
2
Full Baths
1,814
SqFt
$171
/SqFt
1957
Built
Subdivision:
Spring Valley
County:
Cobb
Listing Courtesy Of: Valeska Moraes of EXP Realty, LLC. Broker: 888-959-9461 Prefer Ph#:[email protected]
Call Now: 404.214.4152
Is this the listing for you? We can help make it yours.
404.214.4152
275 Dink Lane SE275 Dink Lane SE275 Dink Lane SE275 Dink Lane SE
Save
Ask
Tour
Hide
Share

Mortgage Calculator

Monthly Payment (Est.)

Enter an interest rate to see your estimated monthly payment.
Calculator powered by Showcase IDX, a Constellation1 Company. Copyright ©2026 Information is deemed reliable but not guaranteed.

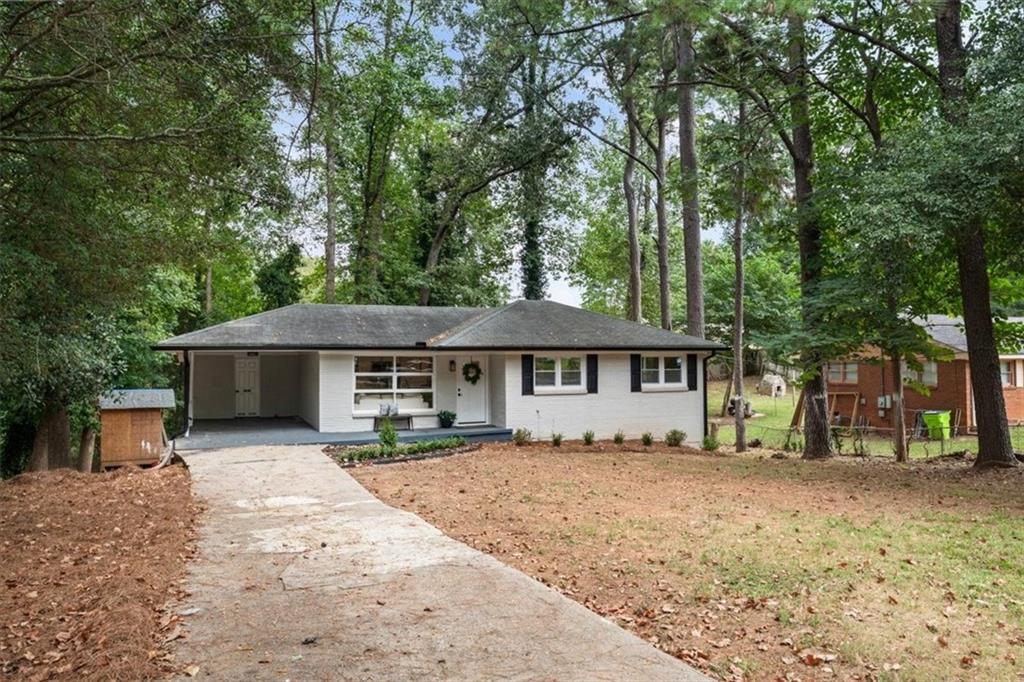
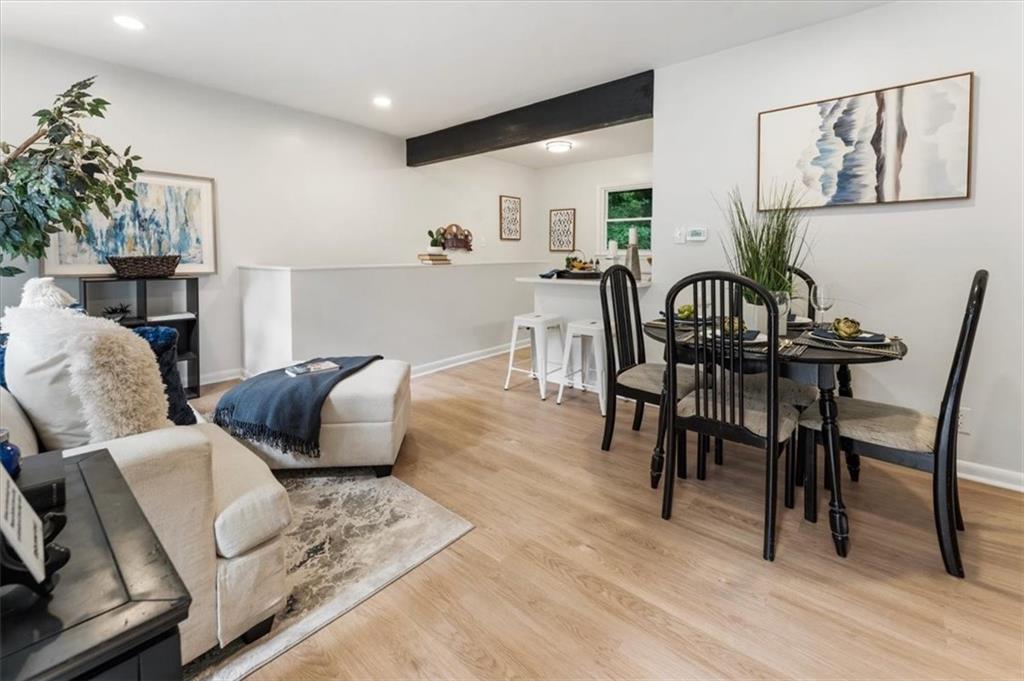
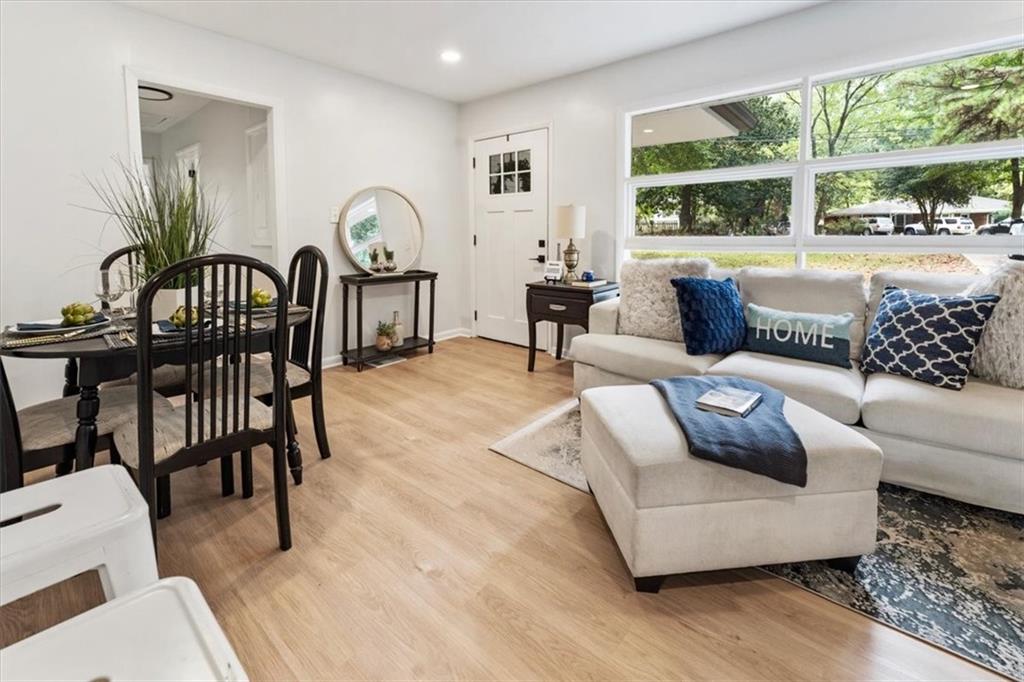
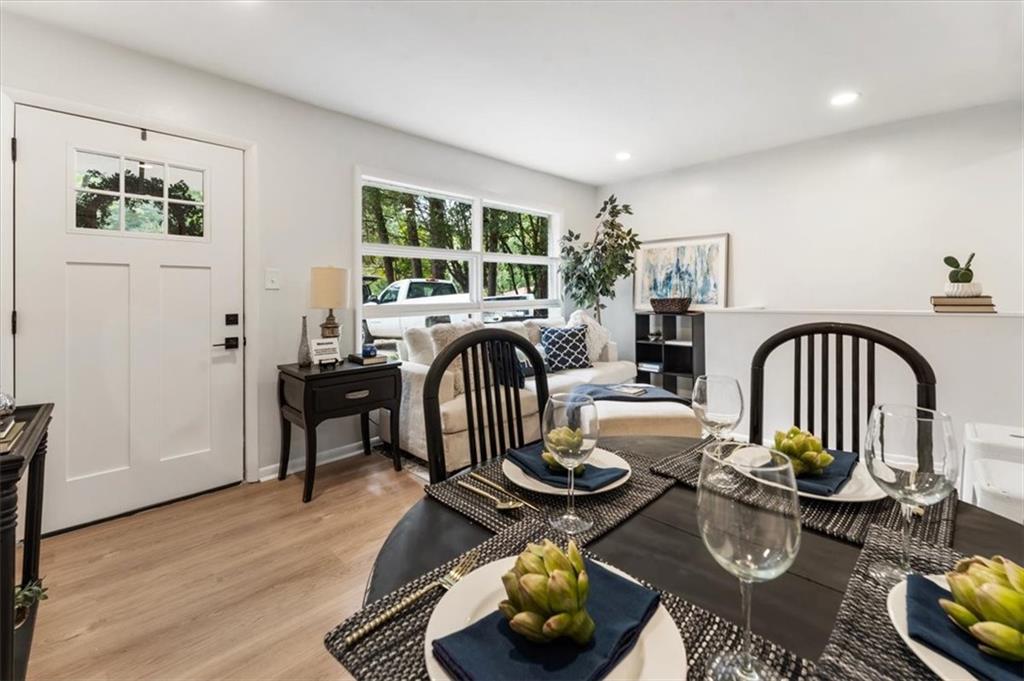
275 Dink Ln SE, Marietta offers a versatile layout with 3 bedrooms, 2 full bathrooms, and additional living space on the lower level. The primary bedroom is conveniently located on the main floor, complemented by a separate dining room and an inviting eat-in kitchen featuring a breakfast bar, breakfast area, and stone countertops. The partial daylight basement offers a bonus room, along with exterior entry and walk-out access, creating flexible space that may work well as a home office, recreation area, hobby space, or other additional living use. With no HOA, the property offers added flexibility for buyers looking to personalize the home to fit their lifestyle. The four-sided brick exterior, landscaped front and back yards, garden area, and additional storage add to the home's functionality and character. A one-car carport and driveway parking for two additional vehicles provide practical parking options. Additional conveniences include central air, public water and sewer, and access to natural gas. Whether you're looking for a primary residence with flexible bonus space or a home with room to adapt as your needs change, 275 Dink Ln SE offers a practical layout and plenty of possibilities in Marietta.

Save
Ask
Tour
Hide
Share
Listing Snapshot
Price 
$309,900
Days On Site 
1 Day
Bedrooms 
4
Inside Area (SqFt) 
1,814 sqft
Total Baths 
2
Full Baths 
2
Partial Baths 
N/A
Lot Size 
0.2708 Acres
Year Built 
1957
MLS® Number 
7844328
Status 
Active
Property Tax 
$2,307
HOA/Condo/Coop Fees 
N/A
Sq Ft Source 
Owner
Friends & Family
Recent Activity
2 hours agoStatus changed to Active
2 hours agoPrice changed to $309,900
2 hours agoListing updated with changes from the MLS®
yesterdayListing first seen on site
General Features
Acres 
0.2708
Carport 
1
Foundation 
Concrete PerimeterSlab
Land Lease 
No
Levels 
Two
Parking 
Carport
Parking Spaces 
2
Property Condition 
Updated/Remodeled
Property Sub Type 
Single Family Residence
Security 
Smoke Detector(s)Carbon Monoxide Detector(s)Fire Alarm
Sewer 
Public Sewer
SqFt Above 
1814
SqFt Total 
1814
Style 
Traditional
Utilities 
Electricity AvailableNatural Gas AvailableSewer AvailableWater Available
Water Source 
Public
Interior Features
Appliances 
DishwasherElectric CooktopElectric OvenElectric RangeGas Water HeaterMicrowaveRefrigeratorSelf Cleaning Oven
Basement 
DaylightExterior EntryFinishedPartialWalk-Out Access
Cooling 
Central AirElectricWhole House Fan
Fireplace Features 
None
Flooring 
Tile
Heating 
CentralHot WaterNatural Gas
Interior 
Breakfast BarEat-in KitchenOtherMaster Downstairs
Laundry Features 
Common AreaElectric Dryer HookupIn Basement
Main Level Bedrooms 
3
Window Features 
Aluminum FramesShutters
Save
Ask
Tour
Hide
Share
Exterior Features
Exterior 
GardenRain GuttersStorage
Fencing 
None
Lot Features 
Back YardFront YardLandscaped
Other Structures 
None
Patio And Porch 
None
Pool Features 
None
Road Frontage 
City Street
Roof 
Shingle
Spa Features 
None
View 
CityOther
Waterfront Features 
None
Waterview 
CityOther
Windows/Doors 
Aluminum FramesShutters
Community Features
Community Features 
None
Horse Property 
None
Financing Terms Available 
CashConventionalFHAVA Loan
Roads 
Asphalt
Schools
School District
Unknown
Elementary School
Belmont Hills
Middle School
Pearson
High School
Osborne
Listing Courtesy Of: Valeska Moraes of EXP Realty, LLC. Broker: 888-959-9461 Prefer Ph#:[email protected]

Listings identified with the FMLS IDX logo come from FMLS and are held by brokerage firms other than the owner of this website and the listing brokerage is identified in any listing details. Information is deemed reliable but is not guaranteed. If you believe any FMLS listing contains material that infringes your copyrighted work, please click here to review our DMCA policy and learn how to submit a takedown request.



© 2017-2026 First Multiple Listing Service, Inc.

Neighborhood & Commute
Source: Walkscore
Save
Ask
Tour
Hide
Share