

3831 Lake Haven WayAtlanta, GA 30349
Mortgage Calculator
Monthly Payment (Est.)
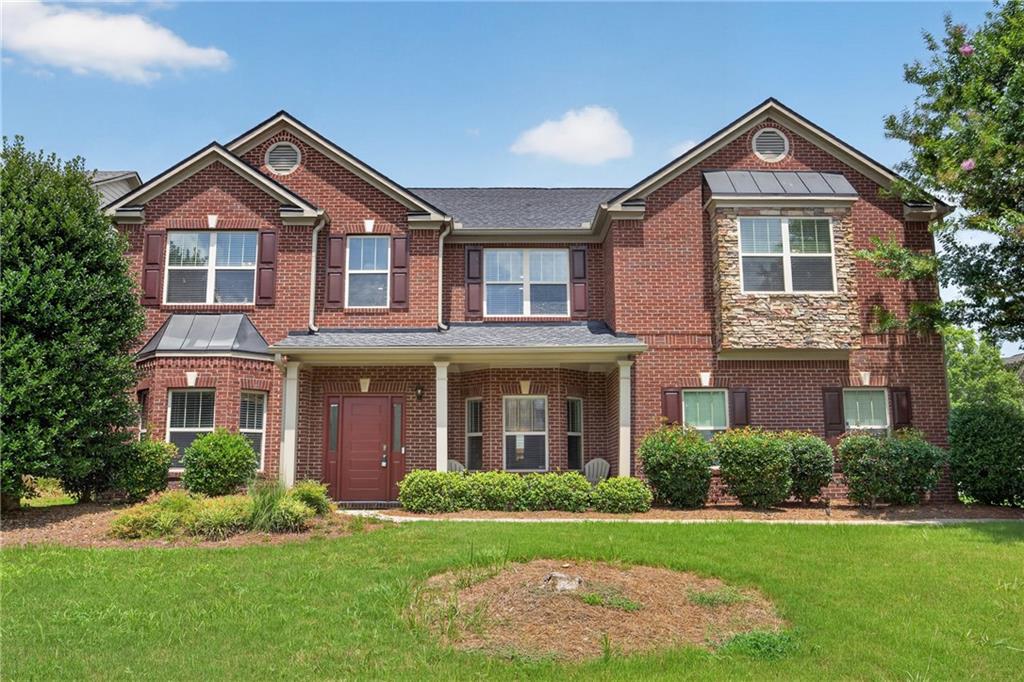
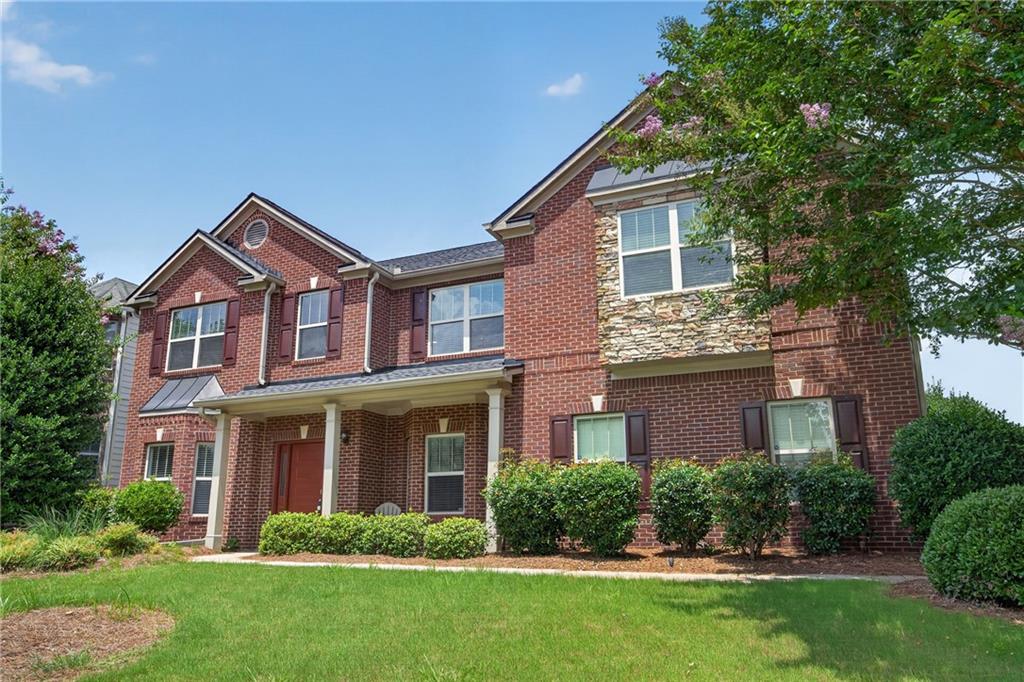
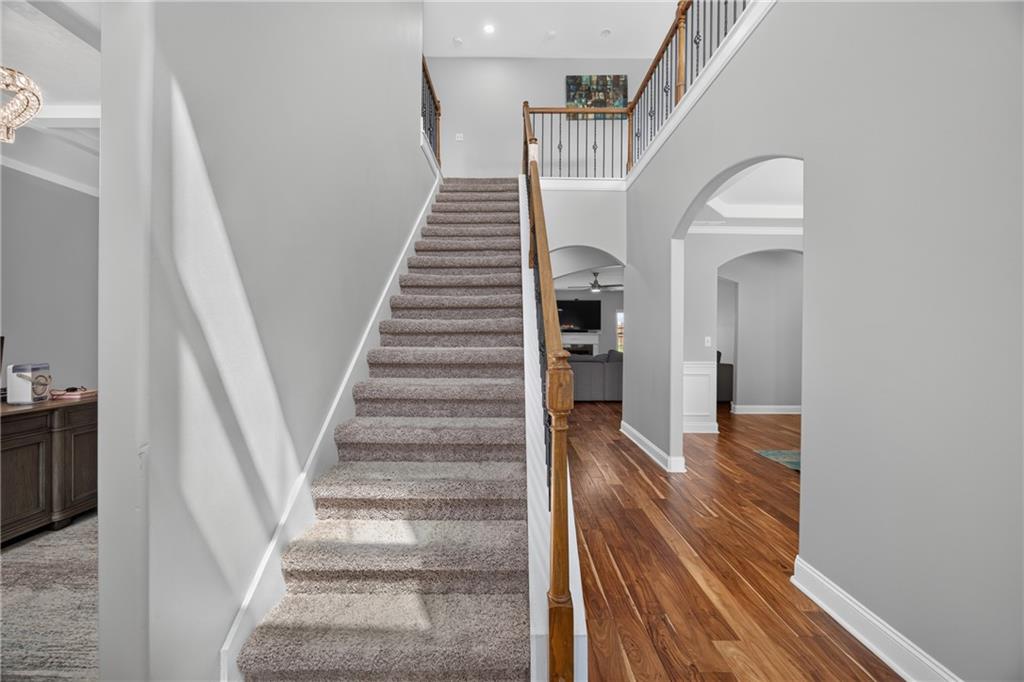
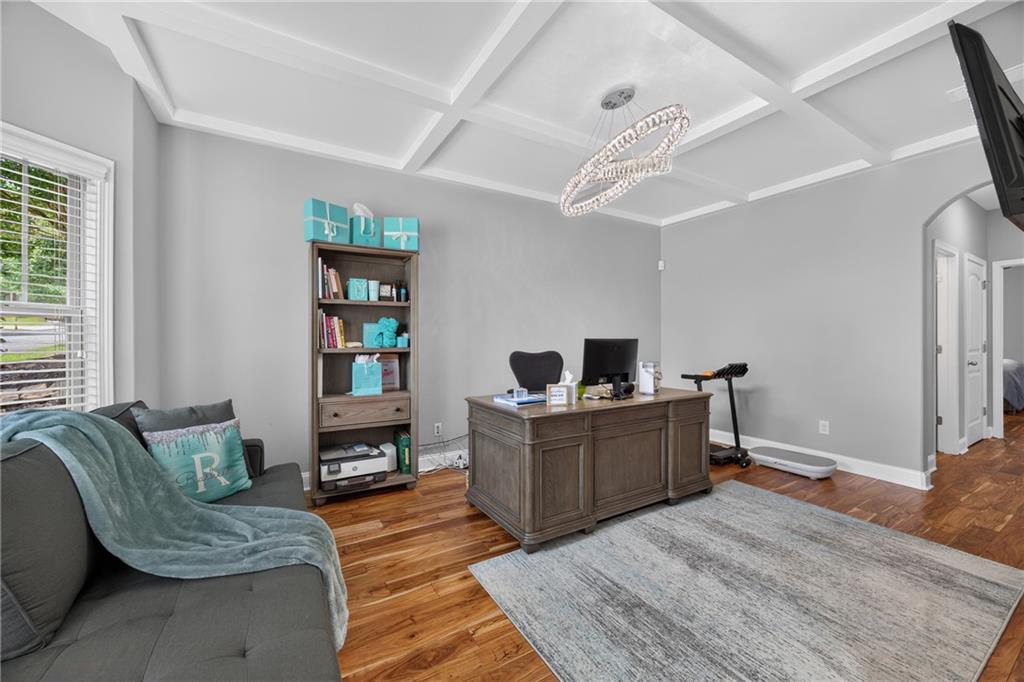
Enter an interest rate to see your estimated monthly payment.Welcome to Luxury Living in Lakeside Preserve Where elegance, comfort, and lifestyle meet in spectacular style, this home is truly move-in ready. As the largest home on a slab in the highly sought-after Lakeside Preserve community, this stunning residence spans an impressive 4,956 square feet, designed to impress the moment you walk through the door starting with a brand-new front door and frame. Inside, soaring 10+ foot ceilings, rich hardwood floors, and a freshly painted interior throughout create a crisp, warm, move-in-ready space from day one. The true showstopper is the lavish owner's retreat, featuring a breathtaking double-sided fireplace that creates the perfect ambiance between the spacious primary bedroom and an oversized private sitting area, making it feel more like a luxury suite than a bedroom. (Both fireplaces were professionally serviced in March 2026, so all you have to do is enjoy the ambiance.) The heart of the home is an open-concept kitchen with stainless steel appliances flowing seamlessly into the oversized family room complete with its own fireplace and remote-controlled ceiling fans throughout for effortless comfort. Upstairs, an oversized second-floor loft delivers even more room to entertain, relax, or create the flexible bonus space today's buyers are searching for. The main level also impresses with a formal dining room featuring elegant coffered ceilings, a formal living room that flexes easily into a main-floor office, and a main-floor guest or in-law suite for visiting family. An oversized secondary bedroom and full bathroom on the main level round out the convenience. Step outside into your fully fenced backyard retreat, or pull into the side-facing two-car attached garage equipped with a built-in EV charger, epoxy flooring, and a brand-new fire-resistant garage door (2025) blending curb appeal, convenience, and future-ready living. Buyers can move in with total peace of mind thanks to an extensive list of recent updates, including a new roof (2023), garage doors replaced (2023) with a Wi-Fi-enabled smart panel, a new furnace (December 2025), professionally serviced HVAC (September 2026), a full-home ADT security system, and routinely scheduled pest control service. This home also falls within the sought-after Westlake High School district, a school with a proven track record of developing professional-caliber talent with notable alumni going on to the NFL and beyond, including Carolina Panthers Super Bowl MVP-caliber quarterback Cam Newton. It's a rare combination of academic opportunity and proud athletic legacy for families to be part of. Residents of Lakeside Preserve enjoy resort-style amenities including a clubhouse, fitness center, pool with waterslide, tennis and basketball courts, and lake access all less than 15 minutes from Hartsfield-Jackson Airport with quick access to I-285, I-85, and Camp Creek Parkway. This is more than a home; it's a lifestyle, and it's ready for its next chapter. Schedule your private showing today. *****THIS HOME QUALIFIES FOR 100% CONVENTIONAL LOAN W/NO PMI with Amy Buynoski AT SOUTHSTATE BANK*****
| yesterday | Listing first seen on site | |
| yesterday | Listing updated with changes from the MLS® |
Listings identified with the FMLS IDX logo come from FMLS and are held by brokerage firms other than the owner of this website and the listing brokerage is identified in any listing details. Information is deemed reliable but is not guaranteed. If you believe any FMLS listing contains material that infringes your copyrighted work, please click here to review our DMCA policy and learn how to submit a takedown request.

© 2017-2026 First Multiple Listing Service, Inc.
Did you know? You can invite friends and family to your search. They can join your search, rate and discuss listings with you.