

622 Little Bear LoopCanton, GA 30114

Mortgage Calculator
Monthly Payment (Est.)
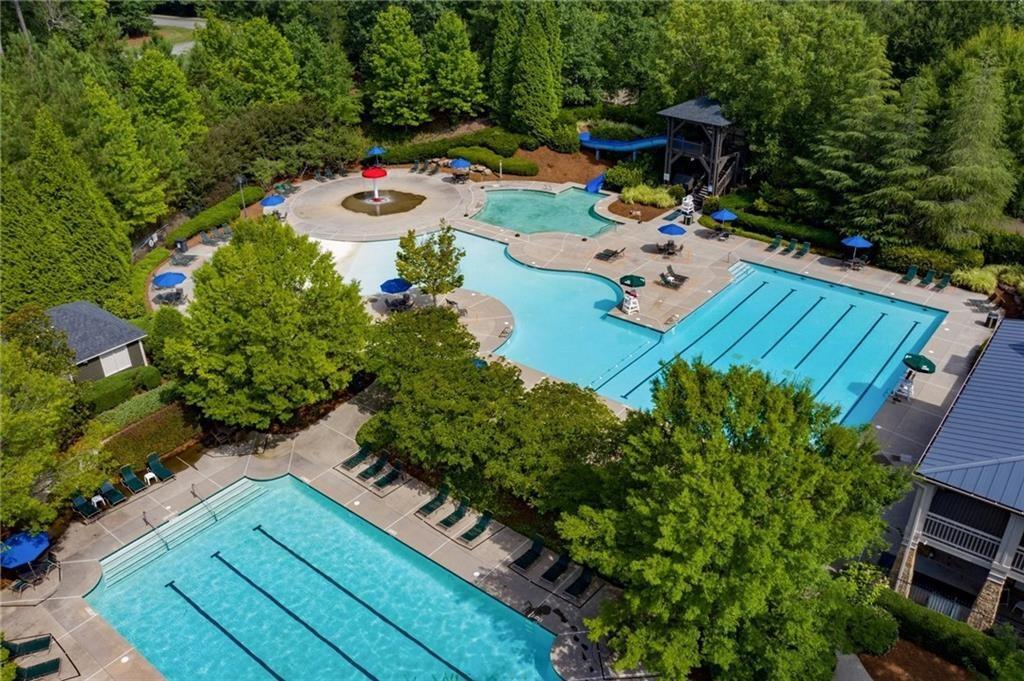
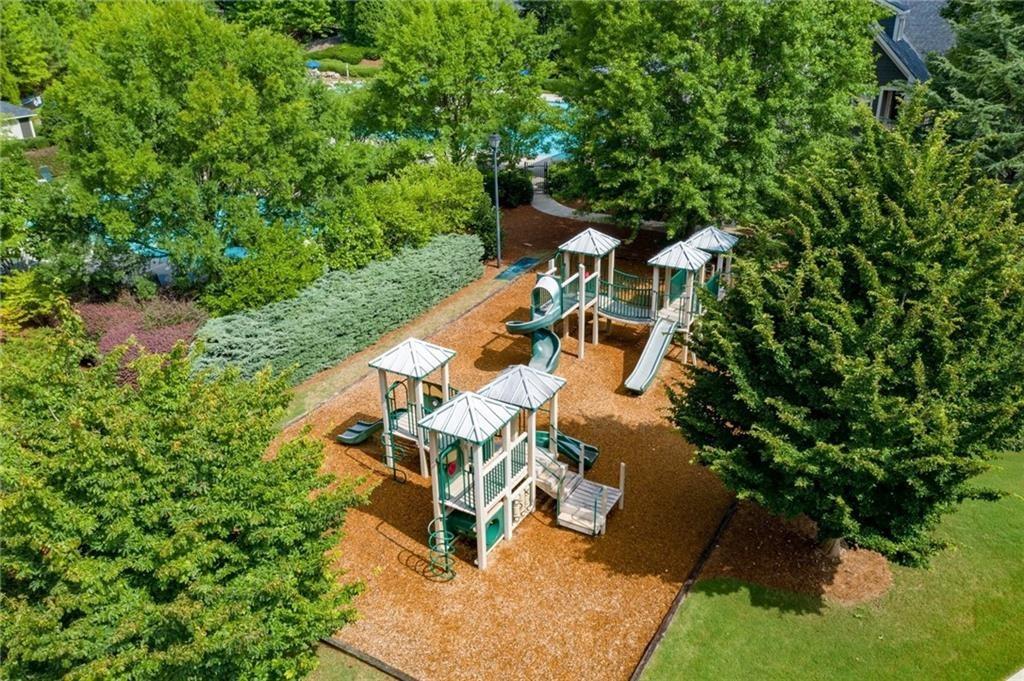
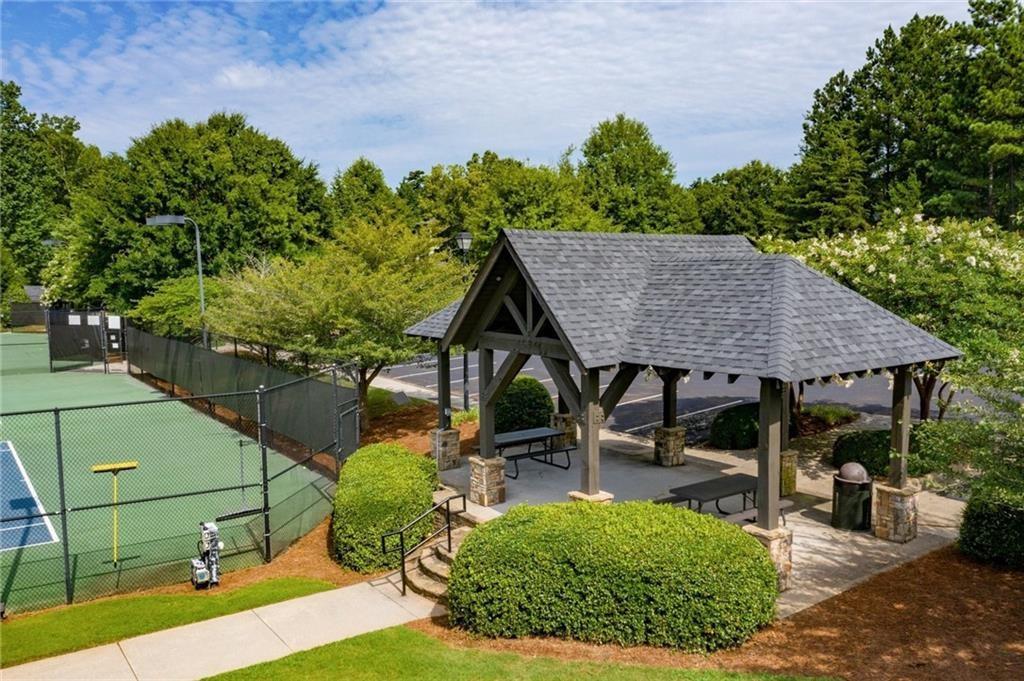
Enter an interest rate to see your estimated monthly payment.More Professional Pictures Coming Soon! EXCEPTIONAL MULTIGENERATIONAL LIVING | 5 BEDROOMS | SUNSET VIEWS | GREAT SKY Discover the space you need, the privacy you deserve, and the lifestyle you’ve been dreaming of! Welcome to 622 Little Bear Loop, located in the highly desirable Great Sky community of Canton! This beautiful, move-in ready home offers over 3,200 square feet of thoughtfully designed living space, featuring 5 bedrooms, 4 full bathrooms, an expansive daylight basement, and peaceful wooded views. A FLOOR PLAN DESIGNED FOR FLEXIBILITY! One of this home’s standout features is the main-level bedroom with a full bathroom, offering an ideal arrangement for multigenerational living, visiting guests, or a dedicated home office. With generous living spaces throughout, everyone can enjoy their own privacy while still having plenty of room to come together. From the impressive foyer to the elegant dining room with coffered ceilings and judge’s paneling, you’ll appreciate the architectural details and natural light that make this home feel so inviting. The spacious kitchen features granite countertops, stainless steel appliances, generous cabinetry, and a large center island that opens directly to the family room. Whether hosting holiday celebrations or enjoying a quiet evening at home, this layout makes entertaining effortless. WAIT UNTIL YOU SEE THE UPSTAIRS RETREAT! The oversized primary suite offers a relaxing escape, complete with a beautifully appointed bathroom featuring dual vanities, a soaking tub, a separate shower, and a spacious walk-in closet. An adjoining loft with a stunning stacked-stone gas fireplace and an abundance of windows provides an additional living area that can easily become your private lounge, home office, reading retreat, or entertainment space. NEED EVEN MORE ROOM? The unfinished daylight basement is ready for your vision! Featuring interior and exterior access and plumbing already in place for a future bathroom, this incredible space offers opportunities for additional bedrooms, a recreation room, home gym, media room, or extended living quarters. Finish it to suit your needs while adding even more versatility to an already spacious home. YOUR OWN PEACEFUL OUTDOOR ESCAPE! Imagine ending your day on the covered deck, surrounded by beautiful wooded views as the sun sets. Enjoy outdoor dining, morning coffee, or simply relaxing in the privacy of your own backyard setting. RESORT-STYLE LIVING RIGHT OUTSIDE YOUR DOOR! Great Sky is known for its impressive amenities and beautiful natural surroundings. Spend your weekends enjoying the community swimming pools, tennis and pickleball courts, playgrounds, walking trails, and picturesque lake. There’s something for everyone to enjoy without ever leaving the neighborhood! Considering new construction? Discover the advantages of an established community and a move-in ready home that already offers exceptional square footage, flexible living arrangements, beautiful outdoor spaces, and the opportunity to customize an entire basement. SPACE, PRIVACY, FLEXIBILITY, AND AN INCREDIBLE COMMUNITY — ALL IN ONE ADDRESS! Don’t miss your opportunity to experience everything 622 Little Bear Loop has to offer. Schedule your private tour today and imagine the possibilities of making this beautiful Great Sky property your next home!
| 8 hours ago | Listing first seen on site | |
| 8 hours ago | Listing updated with changes from the MLS® |
Listings identified with the FMLS IDX logo come from FMLS and are held by brokerage firms other than the owner of this website and the listing brokerage is identified in any listing details. Information is deemed reliable but is not guaranteed. If you believe any FMLS listing contains material that infringes your copyrighted work, please click here to review our DMCA policy and learn how to submit a takedown request.

© 2017-2026 First Multiple Listing Service, Inc.
Did you know? You can invite friends and family to your search. They can join your search, rate and discuss listings with you.