Save
Ask
Tour
Hide
Share
$679,999
New Listing

501 Smithson Crossing
Mcdonough, GA 30252

For Sale|Single Family Residence|Active
6
Beds
5
Total Baths
5
Full Baths
3,818
SqFt
$178
/SqFt
2005
Built
Subdivision:
Watkins Glen
County:
Henry
Listing Courtesy Of: Tina Graham of EXP Realty, LLC. Broker: 888-959-9461 Prefer Ph#:[email protected]
Call Now: 404.214.4152
Is this the listing for you? We can help make it yours.
404.214.4152
501 Smithson Crossing501 Smithson Crossing501 Smithson Crossing501 Smithson Crossing
Save
Ask
Tour
Hide
Share

Mortgage Calculator

Monthly Payment (Est.)

Enter an interest rate to see your estimated monthly payment.
Calculator powered by Showcase IDX, a Constellation1 Company. Copyright ©2026 Information is deemed reliable but not guaranteed.

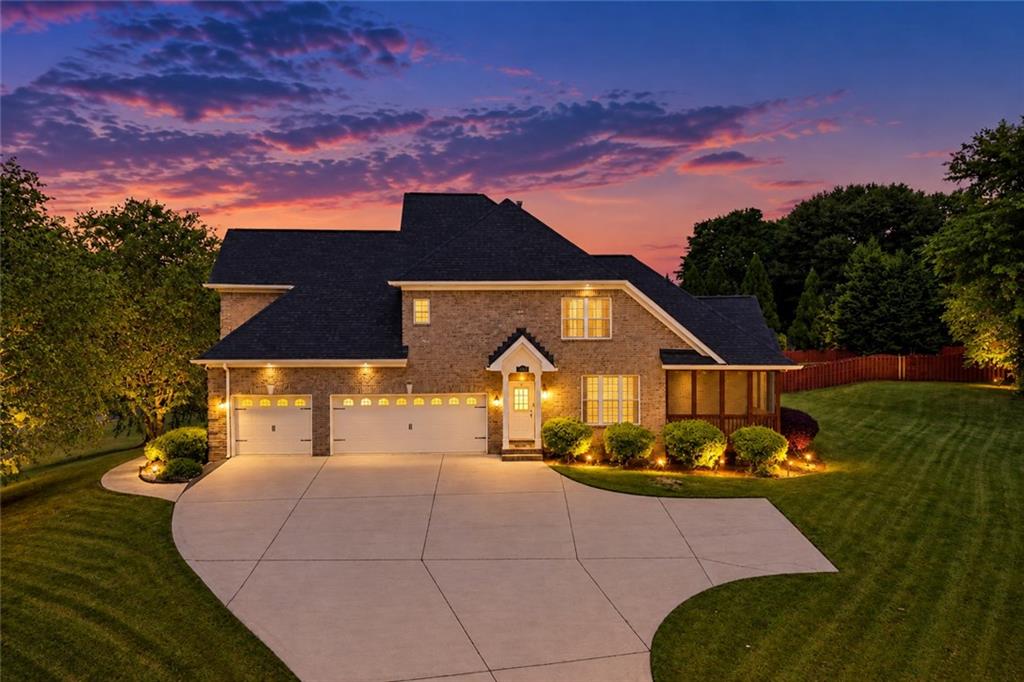
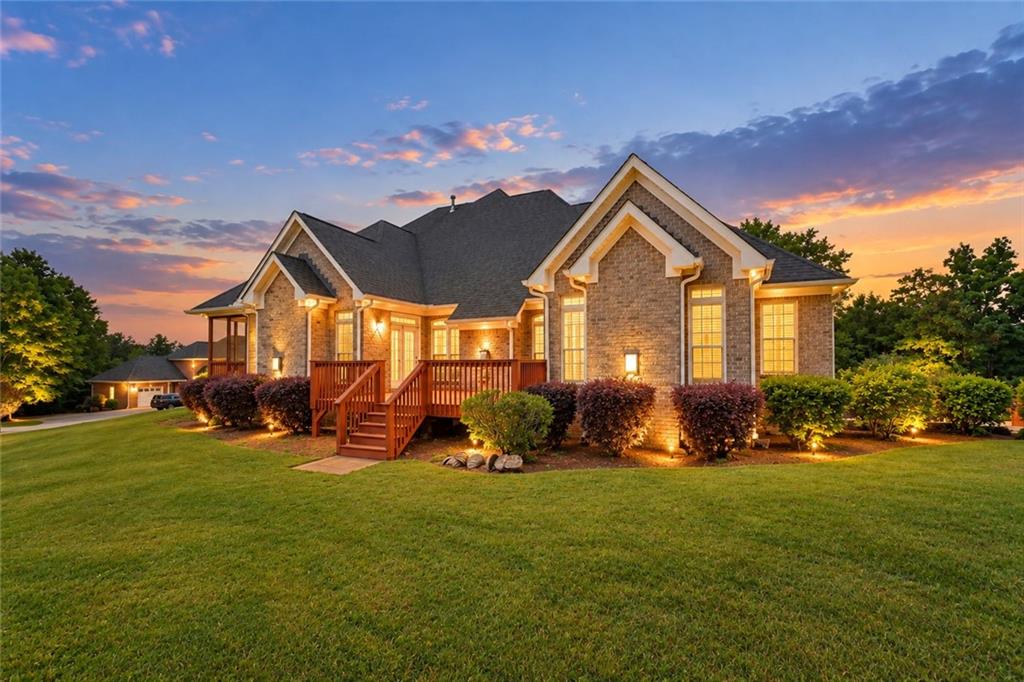
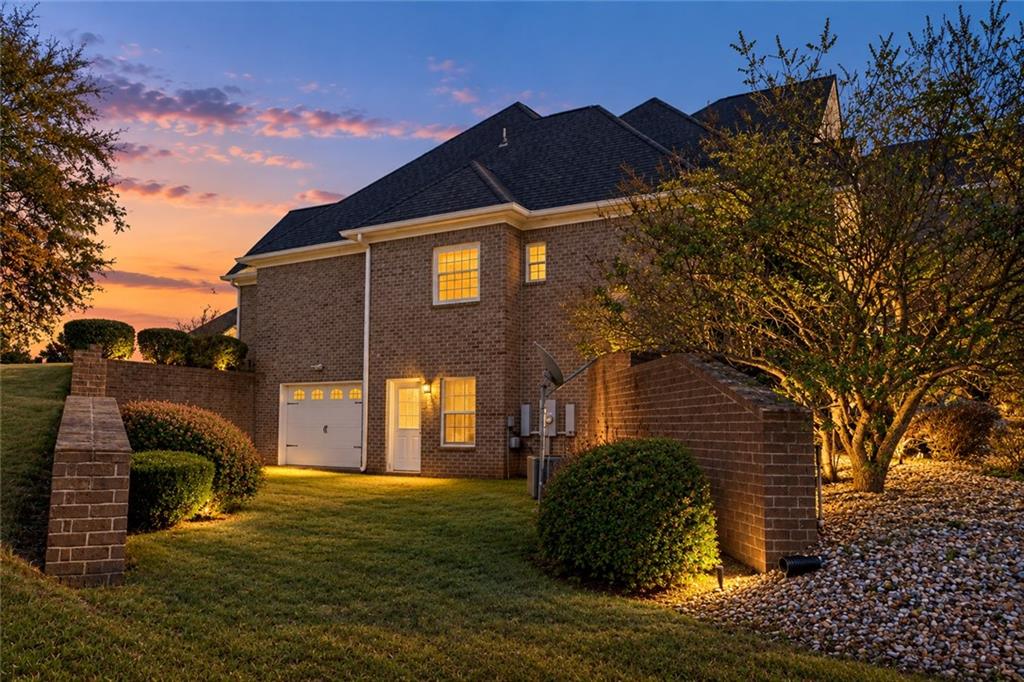
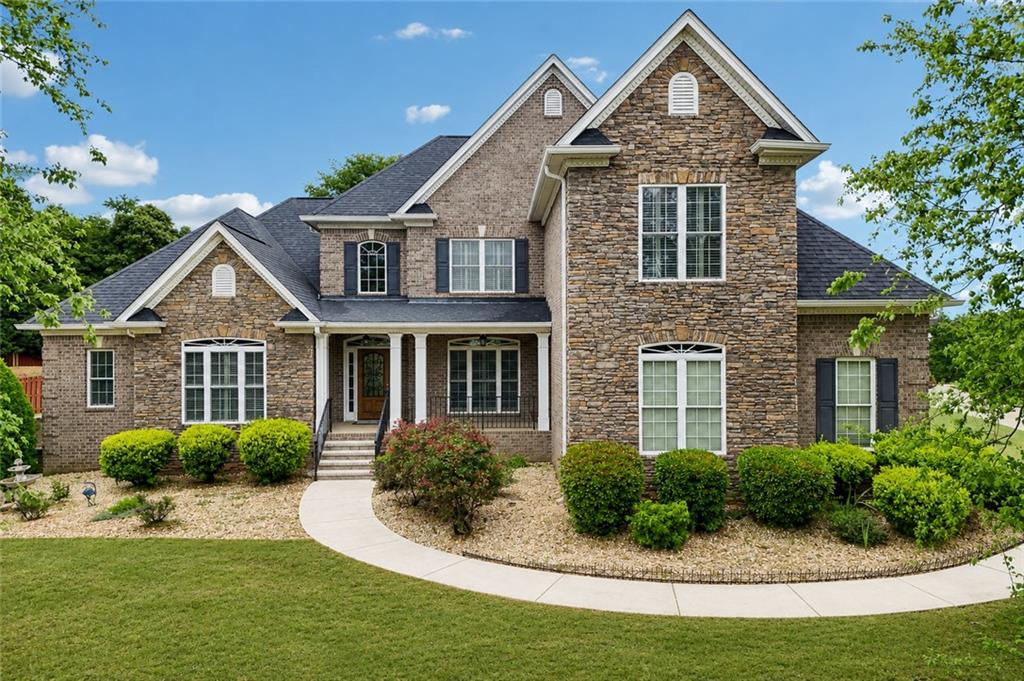
More Space. More Possibilities. More Value. Welcome to 501 Smithson Crossing, a stunning former builder's model offering over 6,000 square feet of thoughtfully designed living space on a 1.22-acre corner lot. This exceptional home features 6 bedrooms, 5 full bathrooms, a luxurious main-level owner's suite, and a finished terrace level designed to adapt to today's lifestyle. The finished terrace level offers exceptional flexibility for recreation, hobbies, a home theater, home gym, guest accommodations, or extended-family living. With space for a future kitchen and a gas line already in place, the possibilities for creating a private secondary living space are endless. The 3-car side-entry garage and additional boat-door garage provide abundant space for vehicles, recreational equipment, storage, or a workshop. Throughout the home, custom closets provide exceptional organization and storage, while soaring ceilings, elegant architectural details, expansive living areas, and multiple gathering spaces create an ideal setting for both everyday living and entertaining. Additional highlights include a screened porch, fresh interior paint, new carpet, stainless-steel appliances, 3 fireplaces, and a spacious 1.22-acre corner lot and room to enjoy the outdoors. Buyer incentives may be available - subject to lender approval. Schedule your private showing with Tina today and experience everything 501 Smithson Crossing has to offer.

Save
Ask
Tour
Hide
Share
Listing Snapshot
Price 
$679,999
Days On Site 
0 Days
Bedrooms 
6
Inside Area (SqFt) 
3,818 sqft
Total Baths 
5
Full Baths 
5
Partial Baths 
N/A
Lot Size 
1.22 Acres
Year Built 
2005
MLS® Number 
7847833
Status 
Active
Property Tax 
$11,323
HOA/Condo/Coop Fees 
$33.33 monthly
Sq Ft Source 
Builder
Friends & Family
Recent Activity
an hour agoListing first seen on site
an hour agoListing updated with changes from the MLS®
General Features
Acres 
1.22
Attached Garage 
Yes
Foundation 
Concrete Perimeter
Garage 
Yes
Garage Spaces 
3
Green Energy Efficient 
AppliancesLightingThermostatRoofDoorsWindows
Land Lease 
No
Levels 
Three Or More
Parking 
AttachedGarage Door OpenerGarageKitchen LevelGarage Faces Side
Parking Spaces 
4
Property Sub Type 
Single Family Residence
Security 
Smoke Detector(s)
Sewer 
Public Sewer
SqFt Above 
3818
SqFt Total 
6074
Style 
Traditional
Utilities 
Underground UtilitiesCable AvailableElectricity AvailableNatural Gas AvailablePhone AvailableSewer AvailableWater Available
Water Source 
Public
Interior Features
Appliances 
Gas Water HeaterDishwasherDouble OvenOtherRefrigeratorElectric RangeGas CooktopRange HoodSelf Cleaning Oven
Basement 
DaylightExterior EntryFinishedWalk-Out Access
Cooling 
GasCeiling Fan(s)Central Air
Fireplace 
Yes
Fireplace Features 
Living RoomMaster BedroomGas StarterGas Log
Fireplaces 
3
Flooring 
HardwoodCarpetStoneCeramic Tile
Heating 
CentralHot Water
Interior 
Eat-in KitchenPantryBookcasesTray Ceiling(s)Double VanityWalk-In Closet(s)Crown MoldingSound SystemVaulted Ceiling(s)Recessed LightingMaster Downstairs
Laundry Features 
Laundry RoomMain LevelSink
Main Level Bedrooms 
2
Window Features 
Plantation Shutters
Save
Ask
Tour
Hide
Share
Exterior Features
Construction Details 
Stone
Exterior 
Private Entrance
Fencing 
None
Lot Features 
Corner LotBack YardFront Yard
Other Structures 
WorkshopNone
Patio And Porch 
DeckScreenedCoveredFront PorchRear PorchTerrace
Pool Features 
None
Road Frontage 
None
Roof 
Shingle
Spa Features 
None
View 
Neighborhood
Waterfront Features 
None
Waterview 
Neighborhood
Windows/Doors 
Plantation Shutters
Community Features
Accessibility Features 
Therapeutic Whirlpool
Association Fee 
$400.0
Association Fee Frequency 
Annually
Community Features 
Lake
Horse Property 
None
Roads 
AsphaltPaved
Schools
School District
Unknown
Elementary School
Pleasant Grove - Henry
Middle School
Woodland - Henry
High School
Woodland - Henry
Listing Courtesy Of: Tina Graham of EXP Realty, LLC. Broker: 888-959-9461 Prefer Ph#:[email protected]

Listings identified with the FMLS IDX logo come from FMLS and are held by brokerage firms other than the owner of this website and the listing brokerage is identified in any listing details. Information is deemed reliable but is not guaranteed. If you believe any FMLS listing contains material that infringes your copyrighted work, please click here to review our DMCA policy and learn how to submit a takedown request.



© 2017-2026 First Multiple Listing Service, Inc.

Neighborhood & Commute
Source: Walkscore
Save
Ask
Tour
Hide
Share