Save
Ask
Tour
Hide
Share
$599,999
1 Day On Site

1612 Orlando Street SW
Atlanta, GA 30311

For Sale|Single Family Residence|Active
5
Beds
4
Total Baths
4
Full Baths
3,700
SqFt
$162
/SqFt
2024
Built
County:
Fulton
Listing Courtesy Of: KEISHA WOODBINE of EXP Realty, LLC. Broker: 888-959-9461 Prefer Ph#:[email protected]
Call Now: 404.214.4152
Is this the listing for you? We can help make it yours.
404.214.4152
1612 Orlando Street SW1612 Orlando Street SW1612 Orlando Street SW1612 Orlando Street SW
Save
Ask
Tour
Hide
Share

Mortgage Calculator

Monthly Payment (Est.)

Enter an interest rate to see your estimated monthly payment.
Calculator powered by Showcase IDX, a Constellation1 Company. Copyright ©2026 Information is deemed reliable but not guaranteed.

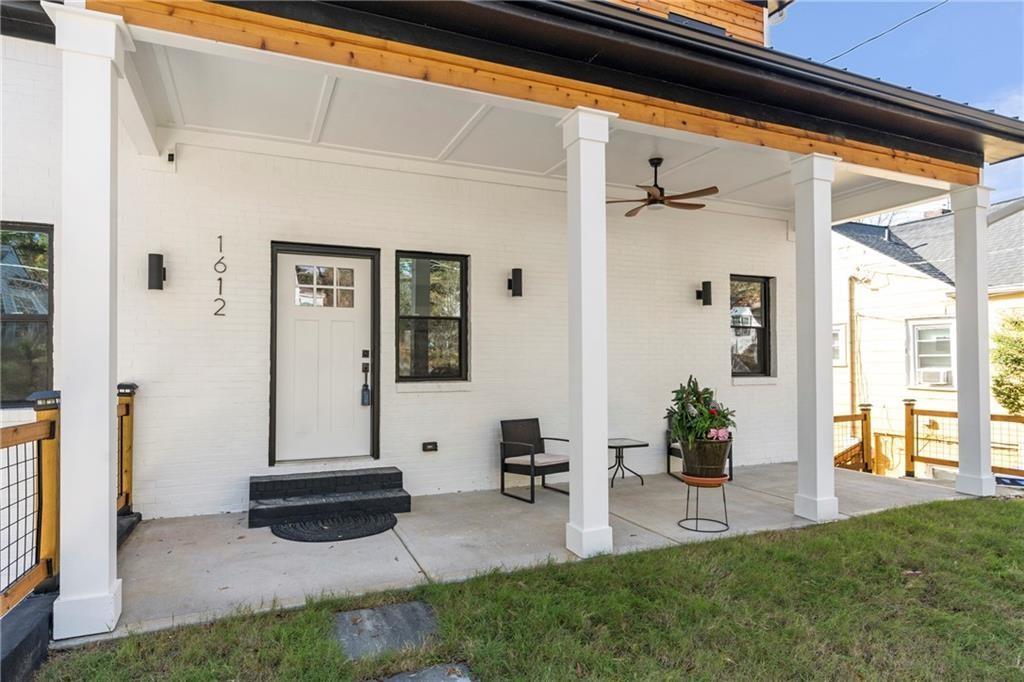
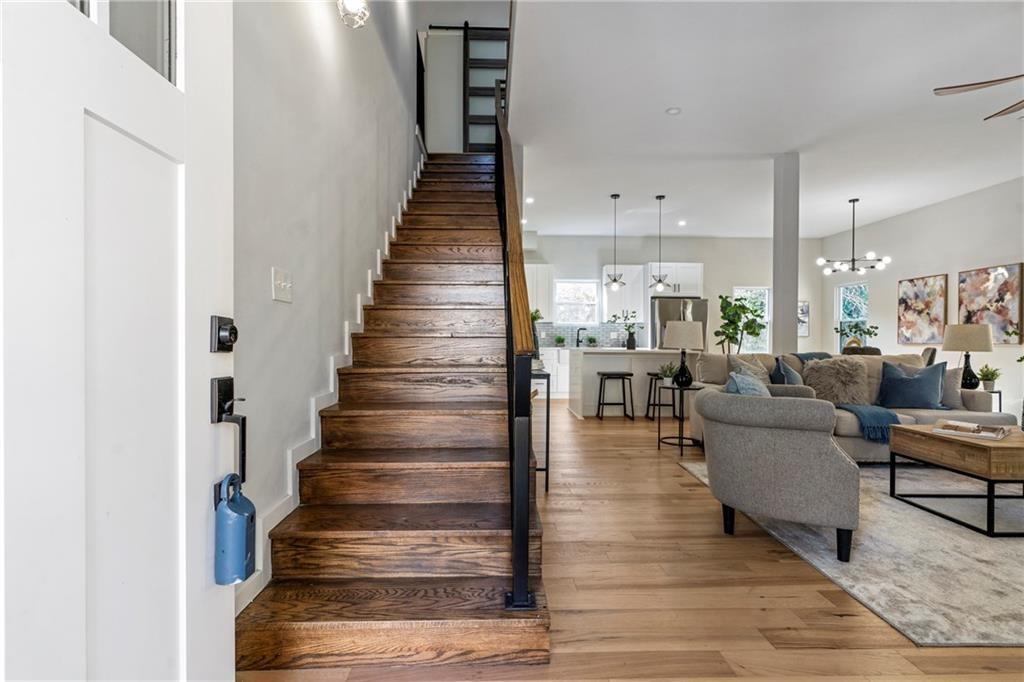
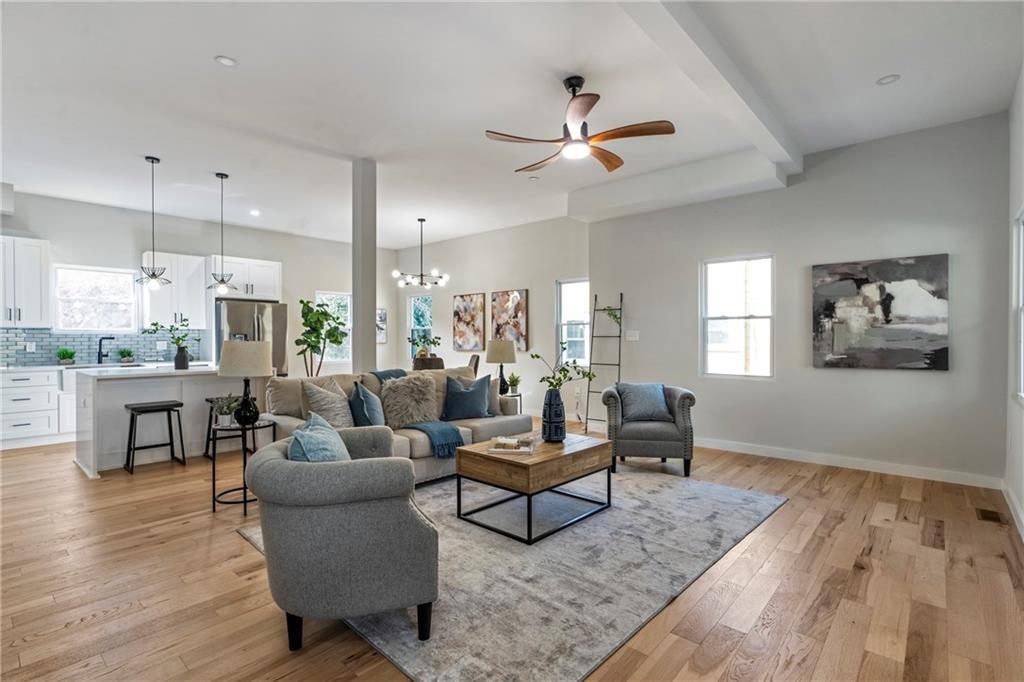
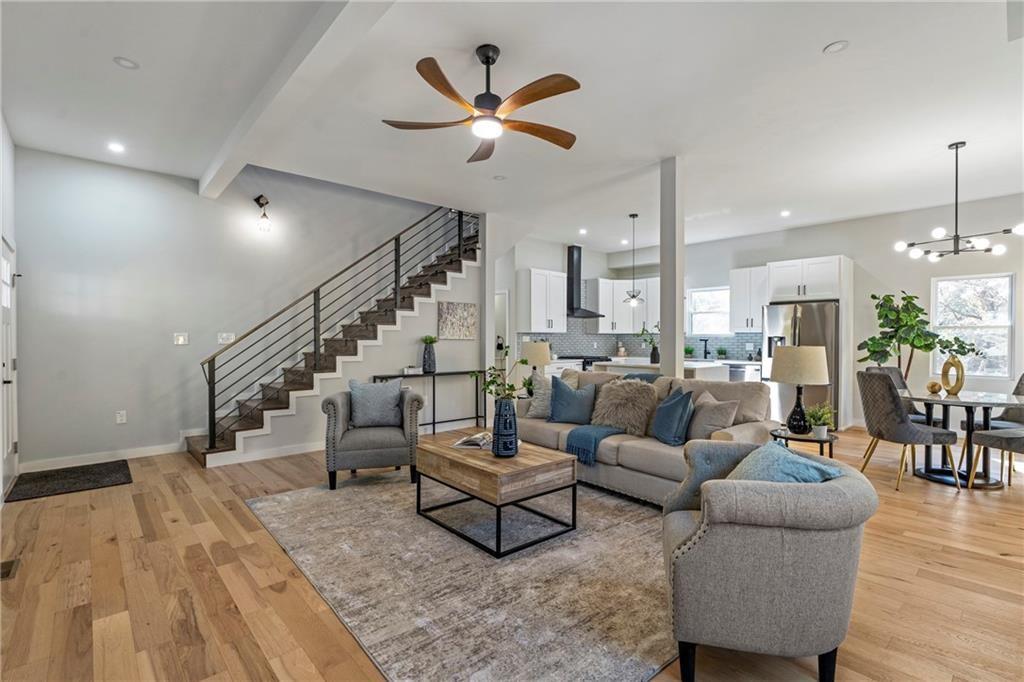
Done with the commute, but not done with the city? 1612 Orlando St is brand-new modern contemporary construction, 3,700 sq ft, minutes from the BeltLine and Lee + White district. 5 beds, 4 full baths. The open main level has hardwood floors, designer lighting, and a chef's kitchen with quartz counters, custom cabinetry, and a waterfall-edge island made for hosting. Two main-level bedrooms add flexibility. Upstairs, the loft is your WFH setup or Sunday morning coffee spot, your call. The primary suite is the reset you didn't know you needed: walk-in closet with a full organization system and a spa bath with a frameless glass shower, freestanding soaking tub, dual concrete vessel sinks, and matte-black fixtures. The finished basement has a private entrance and full bath. Guest suite, gym, studio, or rental potential (buyer to verify). You decide. Outside: oversized covered front porch, EV-wired attached garage, and a large fenced backyard. Close to breweries, restaurants, food halls, and parks, with Murphy Crossing and the West End Mall revitalization nearby. Space, style, and location, move-in ready!

Save
Ask
Tour
Hide
Share
Listing Snapshot
Price 
$599,999
Days On Site 
1 Day
Bedrooms 
5
Inside Area (SqFt) 
3,700 sqft
Total Baths 
4
Full Baths 
4
Partial Baths 
N/A
Lot Size 
0.2066 Acres
Year Built 
2024
MLS® Number 
7847951
Status 
Active
Property Tax 
$10,474
HOA/Condo/Coop Fees 
N/A
Sq Ft Source 
Owner
Friends & Family
Recent Activity
yesterdayListing first seen on site
yesterdayListing updated with changes from the MLS®
General Features
Acres 
0.2066
Foundation 
Combination
Garage 
Yes
Garage Spaces 
1
Land Lease 
No
Levels 
Three Or More
Parking 
CoveredDrivewayGarageGarage Door OpenerGarage Faces FrontOn Street
Property Sub Type 
Single Family Residence
Security 
Smoke Detector(s)
Sewer 
Public Sewer
SqFt Above 
2500
SqFt Below 
1200
SqFt Total 
3700
Style 
ContemporaryModern
Utilities 
Cable AvailableElectricity AvailableNatural Gas AvailablePhone AvailableSewer AvailableWater Available
Water Source 
Public
Interior Features
Appliances 
DishwasherGas RangeMicrowaveRange HoodRefrigerator
Basement 
DaylightExterior EntryFinishedFullWalk-Out Access
Cooling 
Ceiling Fan(s)Central Air
Fireplace Features 
None
Flooring 
HardwoodTile
Heating 
Central
Interior 
Eat-in KitchenPantryKitchen IslandDouble VanityRecessed LightingWalk-In Closet(s)
Laundry Features 
In HallLaundry RoomUpper Level
Main Level Bedrooms 
2
Window Features 
Double Pane WindowsInsulated Windows
Save
Ask
Tour
Hide
Share
Exterior Features
Construction Details 
BrickHardiPlank Type
Exterior 
Private YardRain Gutters
Fencing 
Back YardPrivacyWood
Lot Features 
Back YardClearedFront YardLandscaped
Other Structures 
None
Patio And Porch 
CoveredDeckFront Porch
Pool Features 
None
Road Frontage 
City Street
Roof 
Shingle
Spa Features 
None
View 
Neighborhood
Waterfront Features 
None
Waterview 
Neighborhood
Windows/Doors 
Double Pane WindowsInsulated Windows
Community Features
Additional Association Fee Frequency 
Annually
Horse Property 
None
Roads 
Asphalt
Schools
School District
Unknown
Elementary School
Tuskegee Airman Global Academy
Middle School
Herman J. Russell West End Academy
High School
Booker T. Washington
Listing Courtesy Of: KEISHA WOODBINE of EXP Realty, LLC. Broker: 888-959-9461 Prefer Ph#:[email protected]

Listings identified with the FMLS IDX logo come from FMLS and are held by brokerage firms other than the owner of this website and the listing brokerage is identified in any listing details. Information is deemed reliable but is not guaranteed. If you believe any FMLS listing contains material that infringes your copyrighted work, please click here to review our DMCA policy and learn how to submit a takedown request.



© 2017-2026 First Multiple Listing Service, Inc.

Neighborhood & Commute
Source: Walkscore
Save
Ask
Tour
Hide
Share