

4141 Ashwoody Trail NEAtlanta, GA 30319
Mortgage Calculator
Monthly Payment (Est.)
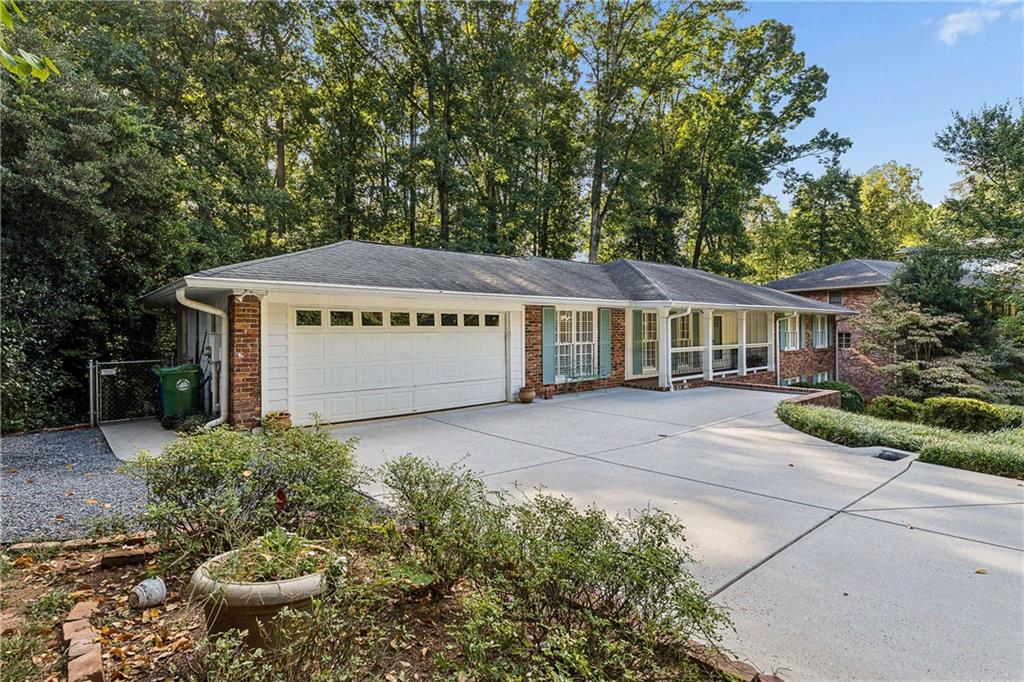
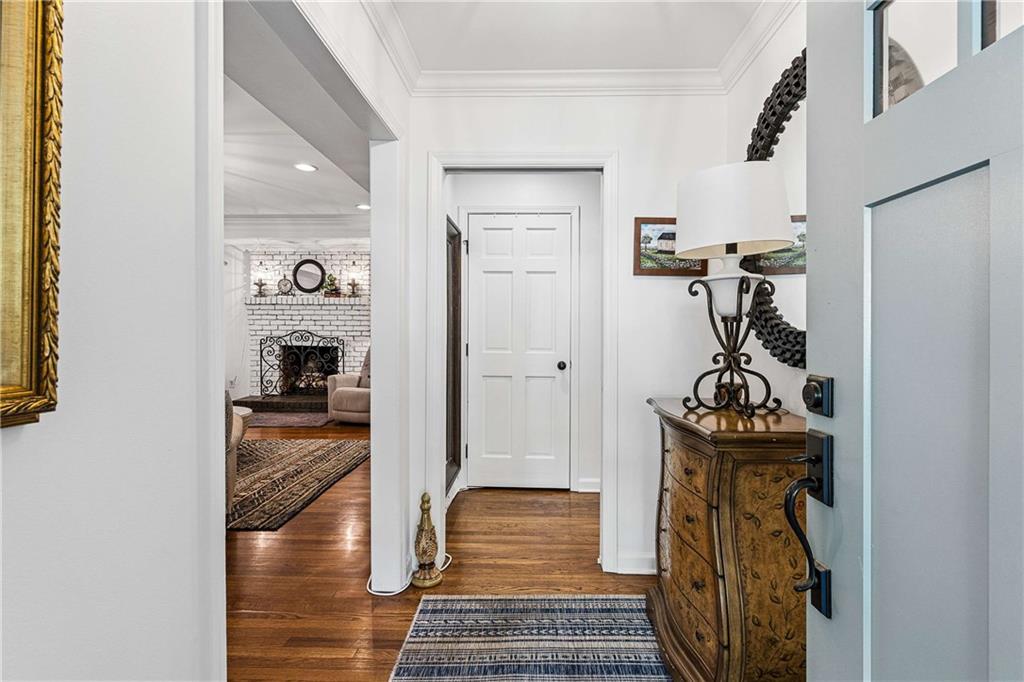
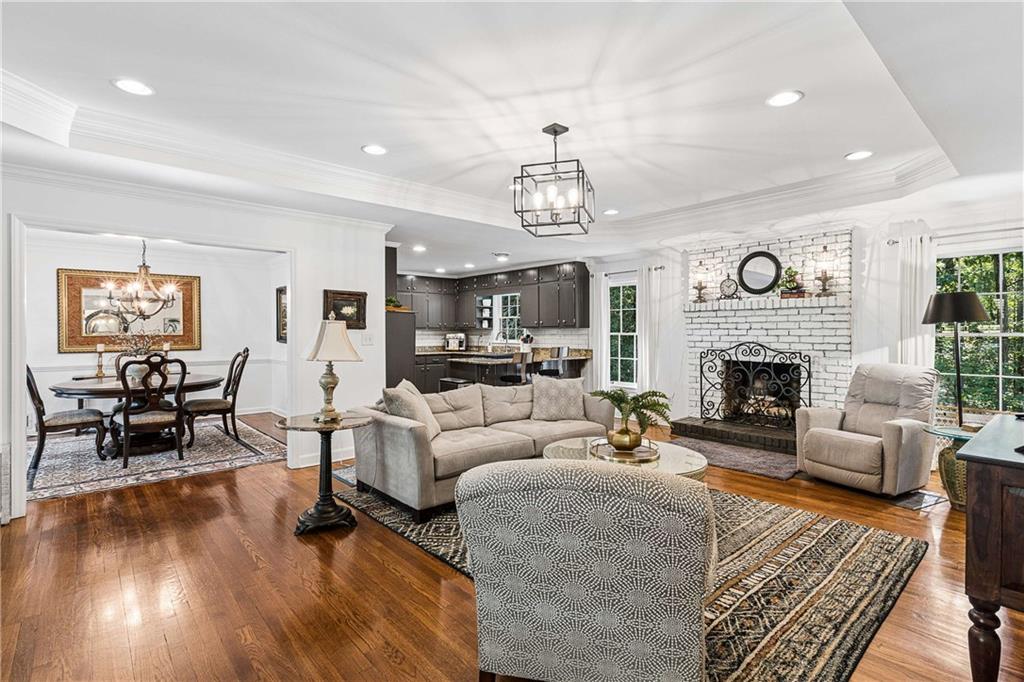
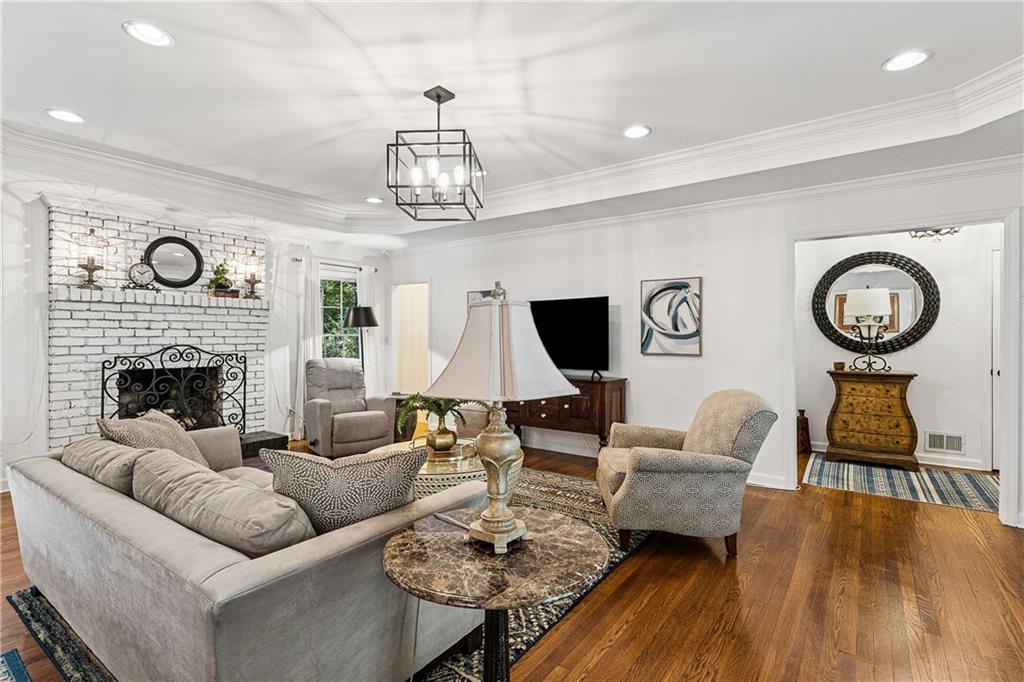
Enter an interest rate to see your estimated monthly payment.**LOCATION, SPACE AND FLEXIBILITY** in one of Brookhaven's most convenient established neighborhoods. Welcome to 4141 Ashwoody Trail, tucked into Oak Forest Hills just minutes from I-285, GA-400, Perimeter Center, Perimeter Mall, Park Place and Ashford Lane—yet surrounded by the mature trees, generous lots and residential character that make this neighborhood such a find. Just around the corner, Murphey Candler Park offers acres of green space centered around the lake, with walking trails, playgrounds, ball fields, tennis, swimming and recreation close to home. Montgomery Elementary is nearby, with Chamblee Middle and Chamblee High serving the area, and Marist School just minutes away. Set on approximately .60 acre, this classic brick home offers two bedrooms on the main level, including an expanded primary suite with a walk-in closet and renovated bath, plus a second full bath with updates. The renovated kitchen, gleaming hardwood floors, crown molding and abundant windows add to the warmth and character of the home, while the generously sized rooms provide comfortable everyday living. **The terrace level is where this home sets itself apart.** Previously used as a rental, this exceptionally spacious level has its own exterior entrance and dedicated parking, while also connecting directly to the main level of the home. With a bedroom, full bath, enormous recreation/living area, working fireplace, laundry and additional multipurpose space, it can function independently or as an extension of the main home. Whether used for rental income, multi-generational living, an in-law or guest suite, home offices, recreation or simply additional living space, it gives the next owner options that are increasingly valuable as needs change. The setting is another of the home's greatest assets. A deep front lawn and mature landscaping create an inviting approach, while the approximately .60-acre property extends deep into a canopy of mature hardwoods. The aerial views tell the story: this is a remarkably wooded setting offering a sense of privacy that's increasingly difficult to find this close to everything. Out back, an expansive patio surrounded by brick walls and lush greenery provides abundant room for outdoor dining, entertaining and relaxing. An established Brookhaven neighborhood, a large and private wooded lot, renovated spaces, an extraordinarily flexible terrace level and exceptional access to parks, shopping, dining and major employment centers—4141 Ashwoody Trail offers the kind of space and versatility that can adapt to the way you want to live.
| 7 hours ago | Listing first seen on site | |
| 7 hours ago | Listing updated with changes from the MLS® |
Listings identified with the FMLS IDX logo come from FMLS and are held by brokerage firms other than the owner of this website and the listing brokerage is identified in any listing details. Information is deemed reliable but is not guaranteed. If you believe any FMLS listing contains material that infringes your copyrighted work, please click here to review our DMCA policy and learn how to submit a takedown request.

© 2017-2026 First Multiple Listing Service, Inc.