Save
Ask
Tour
Hide
Share
$895,000
28 Days On Site

24 Jared Road Road
Blue Ridge, GA 30513

For Sale|Single Family Residence|Active
4
Beds
3
Total Baths
3
Full Baths
3,120
SqFt
$287
/SqFt
2017
Built
Subdivision:
Twin Mountain Lake
County:
Fannin
Listing Courtesy Of: Charlene Rairick of REMAX Town & Country Blairsville Broker: 770-345-8211 Prefer Ph#:[email protected]
Call Now: 404.214.4152
Is this the listing for you? We can help make it yours.
404.214.4152
24 Jared Road Road24 Jared Road Road24 Jared Road Road24 Jared Road Road
Save
Ask
Tour
Hide
Share

Mortgage Calculator

Monthly Payment (Est.)

Enter an interest rate to see your estimated monthly payment.
Calculator powered by Showcase IDX, a Constellation1 Company. Copyright ©2026 Information is deemed reliable but not guaranteed.

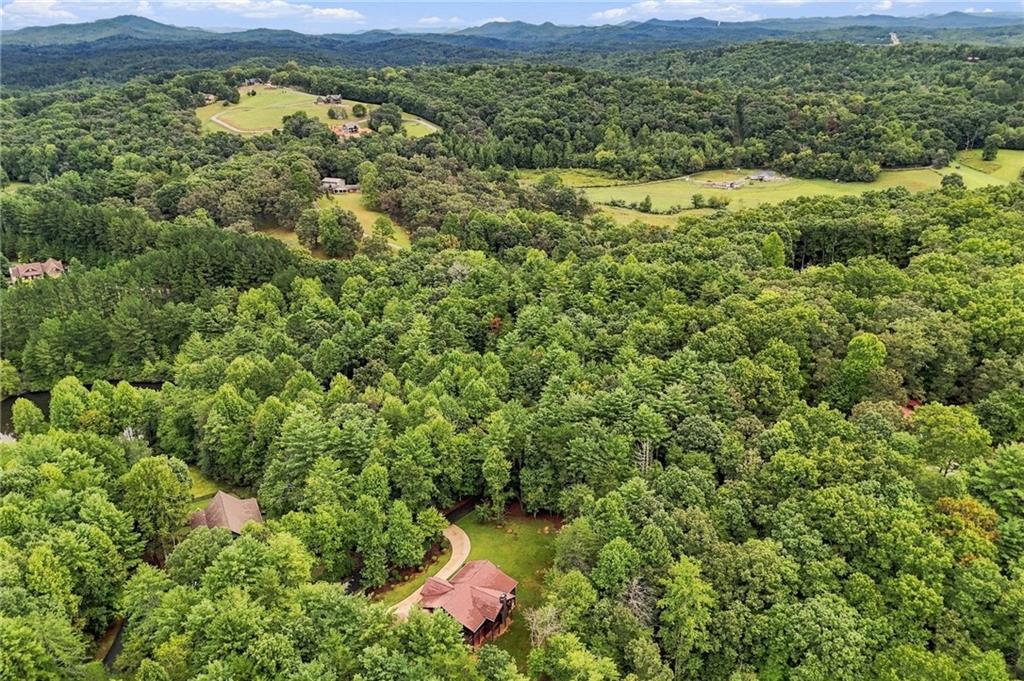
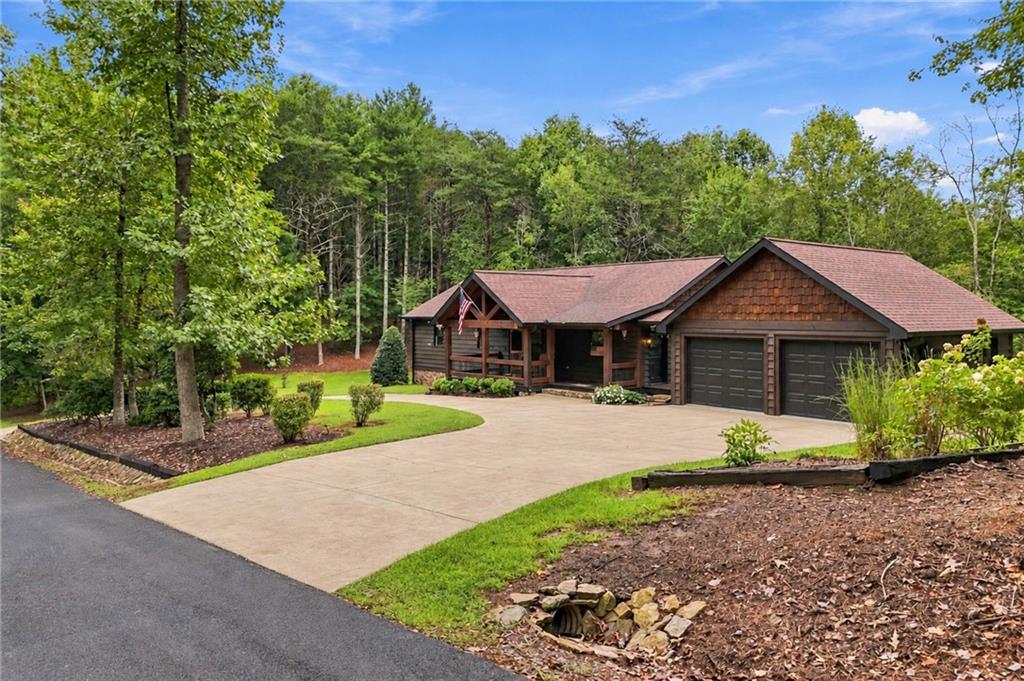
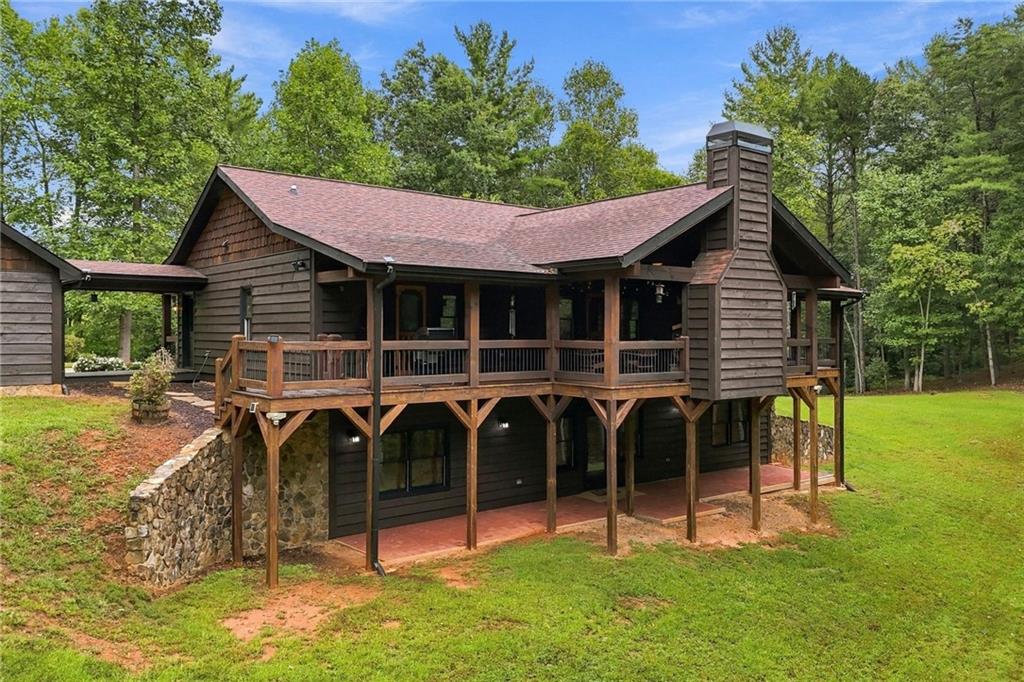
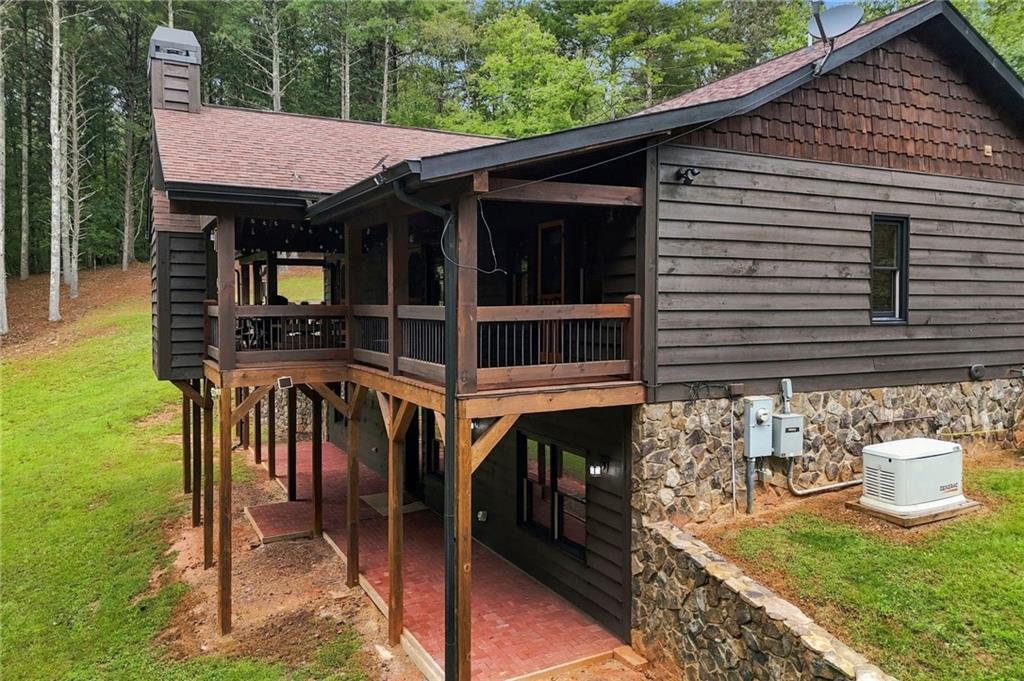
Welcome to this exceptional 4 bedroom, 3-bathroom home nestled in the sought-after Twin Mountain Lake subdivision in Blue Ridge. Meticulously well cared for and warmly inviting, this home blends sophisticated craftsmanship with the relaxed comfort of mountain living. Step inside to a freshly painted interior that feels bright, clean, and move-in ready. Man-made wood floors flow throughout, offering beautiful hardwood style. The kitchen is well-appointed with granite countertops and stainless steel appliances, perfect for everyday meals and entertaining. New flat-screen TVs throughout adding modern convenience for movie nights and gatherings. Cozy up to the fireplace and take in lovely seasonal views that showcase the natural beauty of North Georgia throughout the year. The fully finished lower level dramatically expands your living space. Complete with a stunning kitchen featuring an ice maker and all-new Kraftmaid cabinetry, it is ideal as a guest suite, in-law space, entertainment area, or teen retreat. The flexibility is unmatched for holidays, family visits, and multigenerational living. A true standout is the detached garage with brand-new air conditioning. Designed to be enjoyed year-round, it is perfect as a workshop, hobby space, or for working on vehicles and tools in complete comfort, even in the heat of summer. The location could not be more convenient. You are minutes to the famous Mercier Orchards for fresh produce, baked goods, and seasonal events, close to Lake Nottely for boating, fishing, kayaking, and lakeside sunsets, and a short drive to the shops, boutiques, galleries, and restaurants of charming downtown Blue Ridge. No short-term rentals allowed, preserving the quiet residential feel of the community. If you are seeking a sophisticated, well-maintained mountain home with extra finished living space, a climate-controlled detached shop, and an unbeatable Blue Ridge location, this is the one. Schedule your private showing today.

Save
Ask
Tour
Hide
Share
Listing Snapshot
Price 
$895,000
Days On Site 
28 Days
Bedrooms 
4
Inside Area (SqFt) 
3,120 sqft
Total Baths 
3
Full Baths 
3
Partial Baths 
N/A
Lot Size 
1.71 Acres
Year Built 
2017
MLS Number 
7849081
Status 
Active
Property Tax 
$2,249
HOA/Condo/Coop Fees 
$29.17 monthly
Sq Ft Source 
Appraiser
Friends & Family
Recent Activity
4 weeks agoListing first seen on site
4 weeks agoListing updated with changes from the MLS
General Features
Acres 
1.71
Foundation 
Slab
Garage 
Yes
Garage Spaces 
2
Land Lease 
No
Levels 
Two
Parking 
CoveredDetachedDrivewayGarageGarage Door OpenerSee Remarks
Property Sub Type 
Single Family Residence
Security 
Smoke Detector(s)Security SystemFire AlarmSecurity System Owned
Sewer 
Septic Tank
SqFt Above 
1560
SqFt Below 
1560
SqFt Total 
3120
Style 
CountryModernRanch
Utilities 
Cable AvailablePhone AvailableWater Available
Water Source 
Public
Interior Features
Appliances 
DishwasherDryerElectric OvenElectric RangeMicrowaveRefrigeratorWasher
Basement 
Dimensions - 24X27Level - LowerDescription - Fully finished with kitchen ice maker, wine cooler
Cooling 
Ceiling Fan(s)Central Air
Electric 
Generator
Fireplace 
Yes
Fireplace Features 
DecorativeFamily RoomGas Log
Fireplaces 
2
Flooring 
Ceramic TileHardwood
Heating 
CentralElectricOther
Interior 
Breakfast BarDouble VanityEntrance FoyerHigh Speed InternetRecessed LightingVaulted Ceiling(s)Master Downstairs
Laundry Features 
Laundry RoomMain LevelSink
Main Level Bedrooms 
2
Window Features 
Wood Frames
Bathroom 
Dimensions - 9'7" X 6'5"Level - MainDescription - Guest bath - Full bath - tile floors
Bedroom 
Dimensions - 12'8" X 12'9"Level - LowerDescription - Guest bed, open, large windows, fan, wood floors
Kitchen 
Dimensions - 12x15'5"Level - MainDescription - Man made wood floors, SS- appliances, granite
Laundry 
Dimensions - 14x8'8"Level - MainDescription - Mud room, sink, folding station, storage
Living Room 
Dimensions - 20x14Level - MainDescription - Great room , large open concept, wood floors
Master Bathroom 
Dimensions - 19.5 x 14.5Level - MainDescription - Tile shower and floors, walk in closets, 2 sinks
Master Bedroom 
Dimensions - 13x15Level - MainDescription - Wood floors, door to patio, mounted TV
Save
Ask
Tour
Hide
Share
Exterior Features
Construction Details 
BrickFrameWood Siding
Exterior 
BalconyLightingPrivate YardOther
Fencing 
None
Lot Features 
Back YardFront YardLandscapedSlopedWooded
Other Structures 
Garage(s)
Patio And Porch 
CoveredDeckFront PorchPatio
Pool Features 
None
Road Frontage 
Private Road
Roof 
Composition
Spa Features 
None
View 
Lake
Waterfront Features 
None
Waterview 
Lake
Windows/Doors 
Wood Frames
Community Features
Accessibility Features 
Accessible BedroomAccessible Full BathAccessible Kitchen AppliancesAccessible Washer/Dryer
Association Fee 
$350.0
Association Fee Frequency 
Annually
Additional Association Fee Frequency 
Annually
Community Features 
None
Horse Property 
None
Financing Terms Available 
1031 ExchangeCashConventionalFHAVA Loan
Roads 
Paved
Schools
School District
Unknown
Elementary School
Fannin - Other
Middle School
Fannin - Other
High School
Fannin - Other
Listing Courtesy Of: Charlene Rairick of REMAX Town & Country Blairsville Broker: 770-345-8211 Prefer Ph#:[email protected]

Listings identified with the FMLS IDX logo come from FMLS and are held by brokerage firms other than the owner of this website and the listing brokerage is identified in any listing details. Information is deemed reliable but is not guaranteed. If you believe any FMLS listing contains material that infringes your copyrighted work, please click here to review our DMCA policy and learn how to submit a takedown request.



© 2017-2026 First Multiple Listing Service, Inc.

Neighborhood & Commute
Source: Walkscore
Save
Ask
Tour
Hide
Share