Save
Ask
Tour
Hide
Share
$465,000
3 Days On Site

6943 Newcastle Court
Fairburn, GA 30213

For Sale|Single Family Residence|Active
4
Beds
3
Total Baths
2
Full Baths
1
Partial Bath
3,180
SqFt
$146
/SqFt
2023
Built
Subdivision:
OXFORD PARK
County:
Fulton
Listing Courtesy Of: Chrystal Thomas of EXP Realty, LLC. Broker: 888-959-9461 Prefer Ph#:[email protected]
Call Now: 404.214.4152
Is this the listing for you? We can help make it yours.
404.214.4152
6943 Newcastle Court6943 Newcastle Court6943 Newcastle Court6943 Newcastle Court
Save
Ask
Tour
Hide
Share

Mortgage Calculator

Monthly Payment (Est.)

Enter an interest rate to see your estimated monthly payment.
Calculator powered by Showcase IDX, a Constellation1 Company. Copyright ©2026 Information is deemed reliable but not guaranteed.

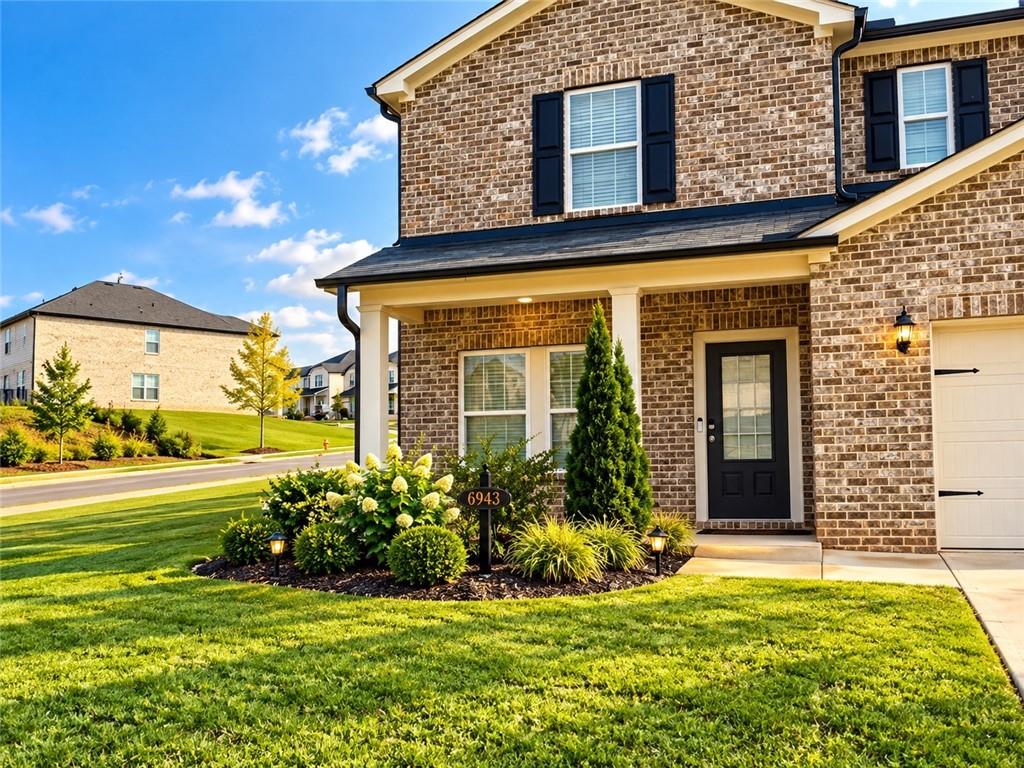
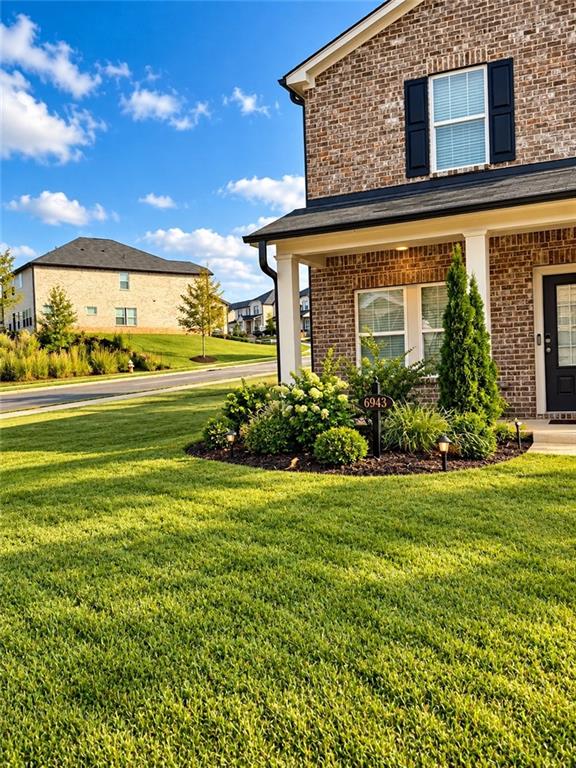
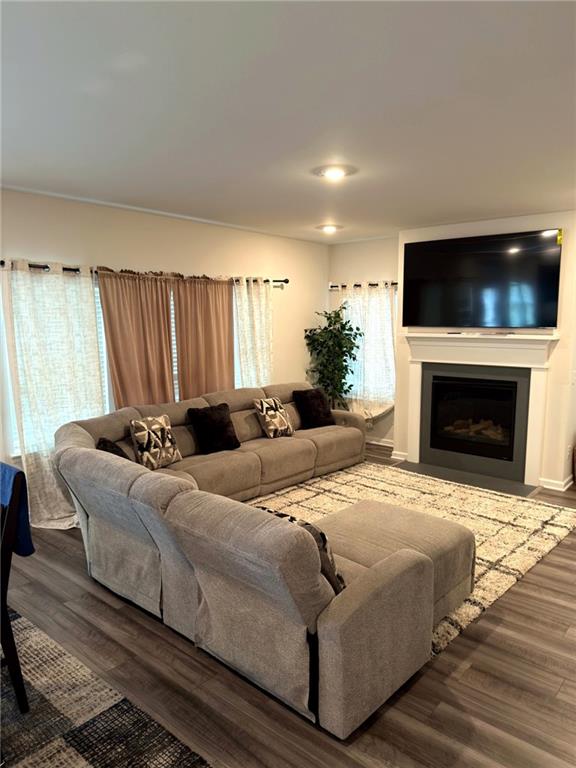
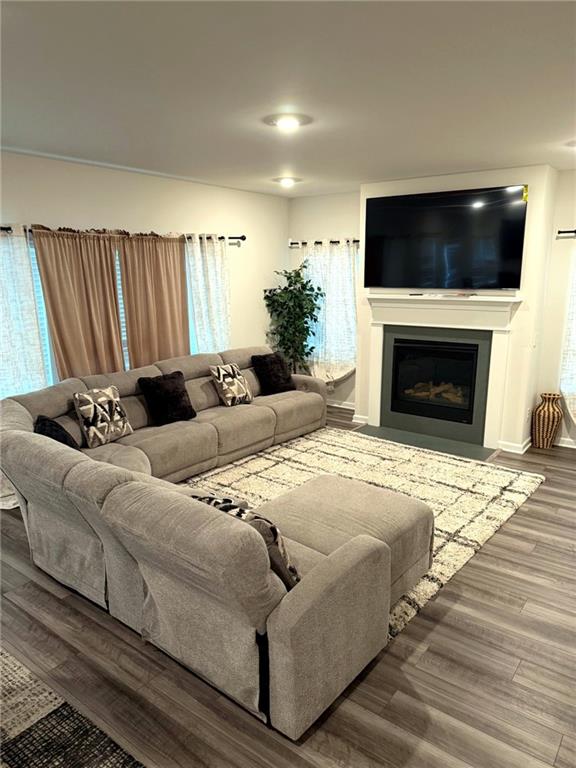
Space, privacy, and flexibility come together in this 2023-built corner-lot home in Creekside at Oxford Park. A brick-front exterior, inviting covered entry, and extra street frontage give it standout curb appeal from the moment you pull up. Inside, 3,180 square feet of newer construction gives you room to live, work, and entertain. Step inside to a welcoming foyer before the main level opens to the heart of the home, where the kitchen, dining, and family room flow together. The kitchen is made for gathering, with island or breakfast bar, countertops, pantry, appliances and a clear view into the family room. A fireplace anchors the living area. A main-level office or library offers a quiet spot to work from home, study, or unwind with a book. Upstairs, the owner's suite is a true retreat with walk-in closets and double vanity, soaking tub, separate shower, sitting area. Four bedrooms and upper-level laundry complete the second floor. Storage is plentiful throughout, from closets and pantry to garage or attic space, so everything has a place. Built in 2023, the home offers modern systems and energy-efficient features without the wait of new construction. Out back, the patio extends your living space outdoors for morning coffee and weekend cookouts. Residents of Creekside at Oxford Park enjoy a community pool, clubhouse, playground, sidewalks, and street lights, with Downtown Fairburn, shopping, dining, and I-85 close by. Newer construction, move-in ready, and waiting for its next owner. Schedule your showing today.

Save
Ask
Tour
Hide
Share
Listing Snapshot
Price 
$465,000
Days On Site 
3 Days
Bedrooms 
4
Inside Area (SqFt) 
3,180 sqft
Total Baths 
3
Full Baths 
2
Partial Baths 
1
Lot Size 
0.17 Acres
Year Built 
2023
MLS® Number 
7849088
Status 
Active
Property Tax 
$5,805
HOA/Condo/Coop Fees 
$125 monthly
Sq Ft Source 
Public Records
Friends & Family
Recent Activity
yesterdayStatus changed to Active
yesterdayListing updated with changes from the MLS®
4 days agoListing first seen on site
General Features
Acres 
0.17
Attached Garage 
Yes
Foundation 
Slab
Garage 
Yes
Garage Spaces 
2
Land Lease 
No
Levels 
Two
Parking 
AttachedDrivewayGarageGarage Door Opener
Property Sub Type 
Single Family Residence
Security 
Smoke Detector(s)Carbon Monoxide Detector(s)Fire AlarmSecured Garage/ParkingSecurity System Leased
Sewer 
Public Sewer
SqFt Total 
3180
Style 
ContemporaryTraditional
Utilities 
Cable AvailableElectricity AvailableNatural Gas AvailablePhone AvailableSewer AvailableWater Available
Water Source 
Public
Interior Features
Appliances 
DishwasherDisposalDryerGas RangeMicrowaveRange HoodRefrigeratorWasher
Basement 
None
Cooling 
Ceiling Fan(s)Central Air
Electric 
220 Volts
Fireplace 
Yes
Fireplace Features 
Factory Built
Fireplaces 
1
Heating 
Electric
Interior 
Breakfast BarPantryKitchen IslandDouble VanityHigh Speed InternetRecessed Lighting
Laundry Features 
Electric Dryer HookupGas Dryer HookupLaundry RoomUpper Level
Window Features 
Double Pane Windows
Save
Ask
Tour
Hide
Share
Exterior Features
Construction Details 
Other
Exterior 
Private EntrancePrivate YardRain Gutters
Fencing 
None
Lot Features 
Back YardCorner Lot
Other Structures 
WorkshopNone
Patio And Porch 
Rear Porch
Pool Features 
None
Road Frontage 
County Road
Roof 
Composition
Spa Features 
None
View 
Other
Waterfront Features 
None
Waterview 
Other
Windows/Doors 
Double Pane Windows
Community Features
Association Fee 
$750.0
Association Fee Frequency 
Annually
Additional Association Fee 
$750.0
Additional Association Fee Frequency 
Annually
Community Features 
ClubhousePool
Horse Property 
None
Financing Terms Available 
CashConventionalFHAVA Loan
Roads 
Asphalt
Schools
School District
Unknown
Elementary School
E. C. West
Middle School
Bear Creek - Fulton
High School
Creekside
Listing Courtesy Of: Chrystal Thomas of EXP Realty, LLC. Broker: 888-959-9461 Prefer Ph#:[email protected]

Listings identified with the FMLS IDX logo come from FMLS and are held by brokerage firms other than the owner of this website and the listing brokerage is identified in any listing details. Information is deemed reliable but is not guaranteed. If you believe any FMLS listing contains material that infringes your copyrighted work, please click here to review our DMCA policy and learn how to submit a takedown request.



© 2017-2026 First Multiple Listing Service, Inc.

Neighborhood & Commute
Source: Walkscore
Save
Ask
Tour
Hide
Share