

528 Cloudland DriveEllijay, GA 30536
Mortgage Calculator
Monthly Payment (Est.)
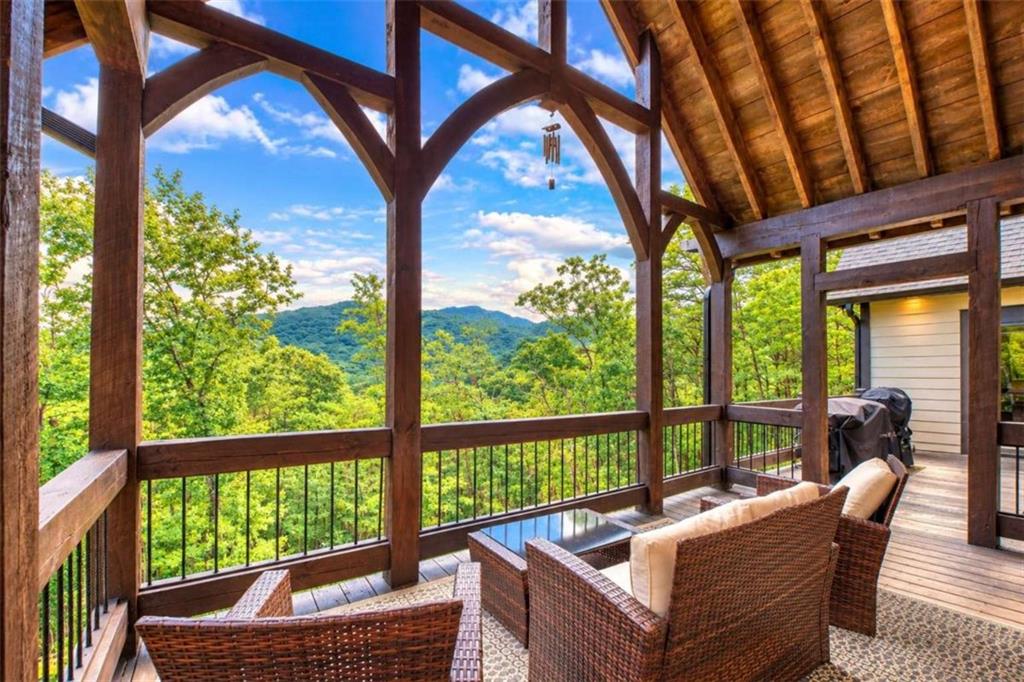
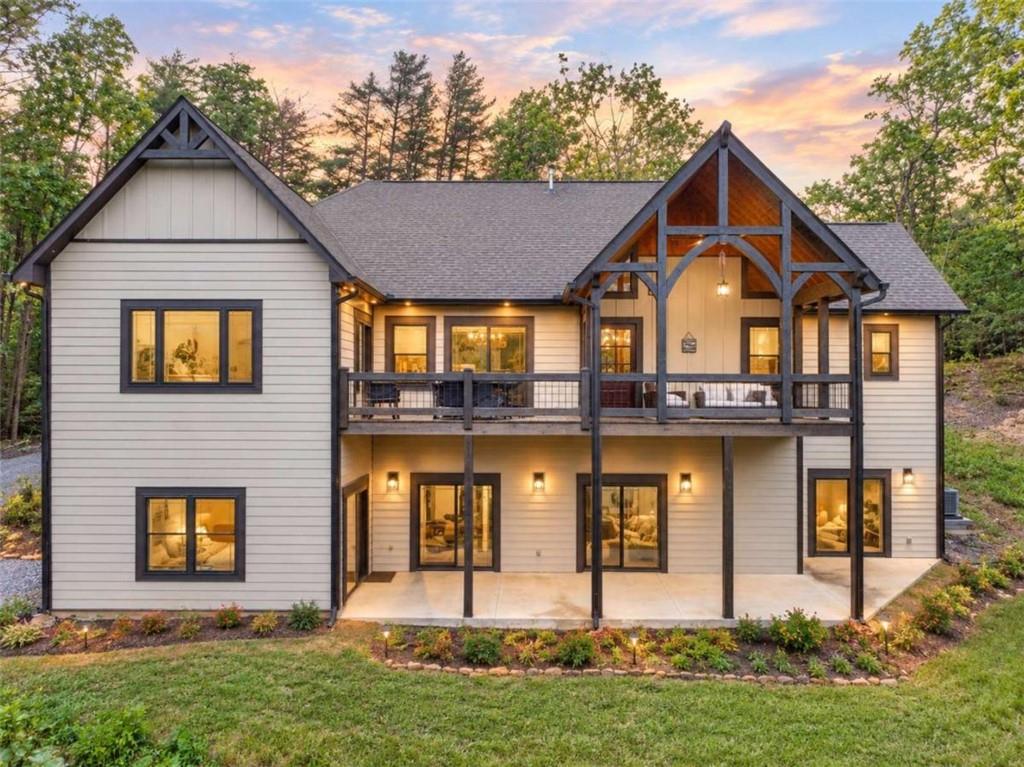
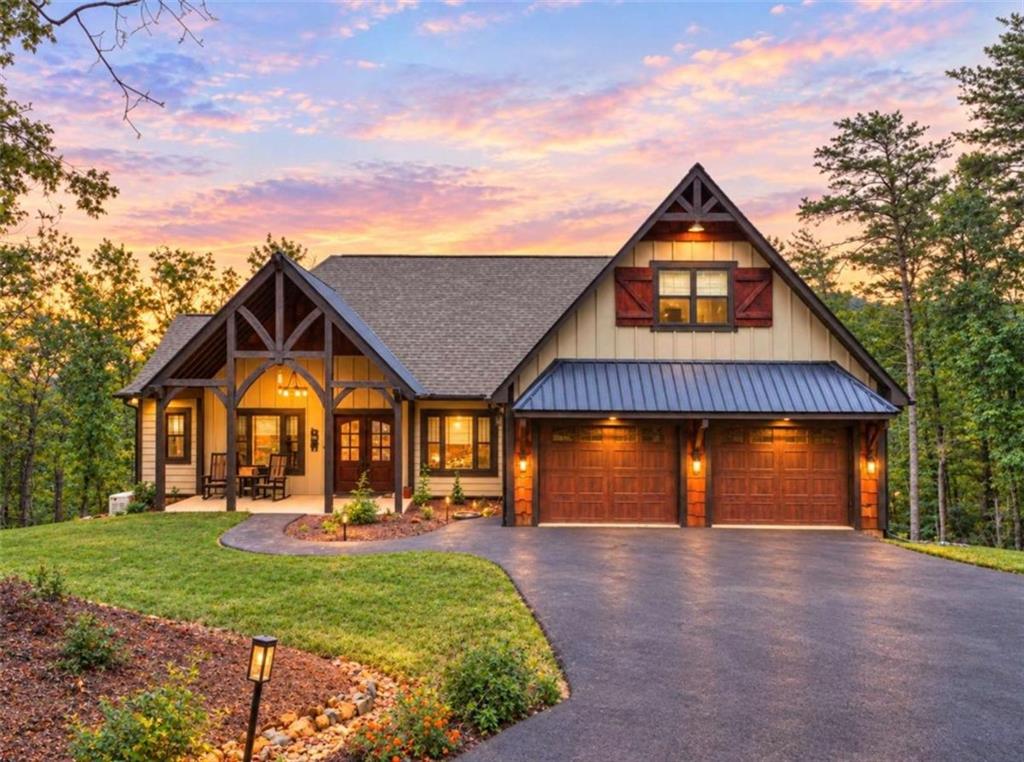
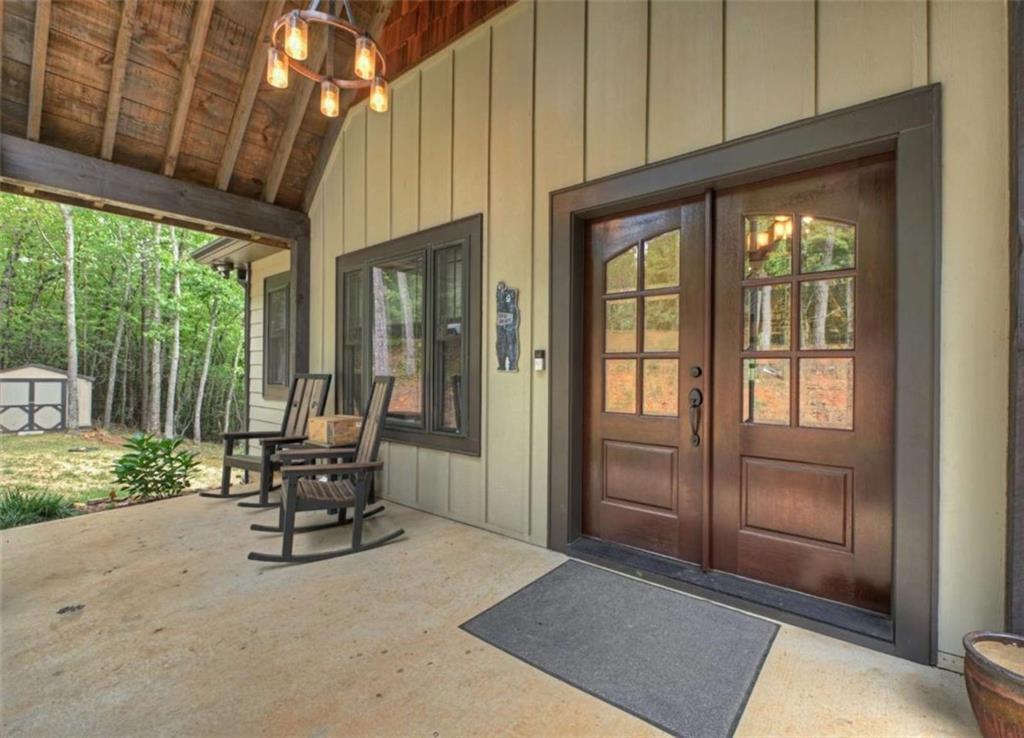
Enter an interest rate to see your estimated monthly payment.MOUNTAIN VIEWS + 7.97 PRIVATE ACRES + APPROX. 4,000 SQ FT IN GATED GEORGIAN HIGHLANDS! BUILT 2023 | 4BR | 4 FULL BA + 2 HALF BA | 2 BONUS/FLEX ROOMS | GARAGE SPACE ON BOTH LEVELS | ALL-PAVED ACCESS | WHOLE-HOME GENERATOR | STARLINK INTERNET. If you’re looking for a newer North Georgia mountain home with SPACE, PRIVACY & VIEWS, this one checks the boxes! Situated on 7.97 PRIVATE ACRES, this 2023-built home offers approx. 4,000 sq ft, 4BR, 4 full BA, 2 half BA, multiple living/flex spaces, abundant storage & exceptional garage/workshop space. The MAIN LEVEL offers 3BR/3BA, rough-cut REAL HARDWOOD FLOORS, exposed beams & a spacious living room centered around a STACKED-STONE GAS-LOG FIREPLACE. The custom kitchen features LEATHERED GRANITE, tile backsplash, pot filler, pantry w/ barn door, built-in microwave & soft-close REAL-WOOD CABINETRY. The primary suite offers MOUNTAIN VIEWS, hardwood floors, walk-in closet, tiled shower & dual vanities. Both guest bedrooms feature wood floors, walk-in closets & access to full baths w/ tile-surround showers. A MAIN-LEVEL LAUNDRY AREA & flex/mudroom add everyday convenience. Step outside to the COVERED PORCH overlooking the MOUNTAINS w/ a gas line ready for grilling. The lower level features 10-FT CEILINGS, LVP flooring, 1BR, 1 FULL BA + 2 HALF BA, SECOND LIVING AREA W/ GAS-LOG FIREPLACE, laundry hookup, oversized garage & WORKSHOP/BONUS ROOM, plus its OWN HEATING & COOLING SYSTEM—ideal for guests, hobbies, recreation or additional living space. Above the main garage is another BONUS/FLEX ROOM w/ central A/C & abundant ATTIC STORAGE. Outside, enjoy a SMALL CREEK along the property boundary, 8' x 10' STORAGE BUILDING & NEWLY PAVED ASPHALT DRIVEWAY. Additional upgrades include STARLINK INTERNET, WHOLE-HOME GENERATOR, OWNED 500-GALLON PROPANE TANK, private well, septic & WELL FILTRATION SYSTEM installed Dec. 2023. ROOF & WATER HEATER are original to the 2023 home; HVAC & WELL SERVICED IN 2026. Located in GATED GEORGIAN HIGHLANDS w/ ALL-PAVED ACCESS, where the HOA maintains COMMUNITY ROADS & GATE. NO STRs—ideal for a FULL-TIME RESIDENCE or SECOND HOME. Convenient to DOWNTOWN ELLIJAY, apple orchards, wineries, hiking & everything North Georgia has to offer. Buyers age 65+ may qualify for property-tax exemptions; verify eligibility w/ Gilmer County.
| 4 weeks ago | Status changed to Active | |
| 4 weeks ago | Price changed to $1,200,000 | |
| 4 weeks ago | Listing updated with changes from the MLS | |
| a month ago | Listing first seen on site |
Listings identified with the FMLS IDX logo come from FMLS and are held by brokerage firms other than the owner of this website and the listing brokerage is identified in any listing details. Information is deemed reliable but is not guaranteed. If you believe any FMLS listing contains material that infringes your copyrighted work, please click here to review our DMCA policy and learn how to submit a takedown request.

© 2017-2026 First Multiple Listing Service, Inc.
Did you know? You can invite friends and family to your search. They can join your search, rate and discuss listings with you.