Save
Ask
Tour
Hide
Share
$315,000
1 Day On Site

4054 Princeton Lakes Way
Atlanta, GA 30331

For Sale|Townhouse|Active
3
Beds
3
Total Baths
2
Full Baths
1
Partial Bath
2,118
SqFt
$149
/SqFt
2016
Built
Subdivision:
Highland of Princeton Lakes
County:
Fulton
Listing Courtesy Of: Jocelynn Vitar of EXP Realty, LLC. Broker: 888-959-9461 Prefer Ph#:[email protected]
Call Now: 404.214.4152
Is this the listing for you? We can help make it yours.
404.214.4152
4054 Princeton Lakes Way4054 Princeton Lakes Way4054 Princeton Lakes Way4054 Princeton Lakes Way
Save
Ask
Tour
Hide
Share

Mortgage Calculator

Monthly Payment (Est.)

Enter an interest rate to see your estimated monthly payment.
Calculator powered by Showcase IDX, a Constellation1 Company. Copyright ©2026 Information is deemed reliable but not guaranteed.

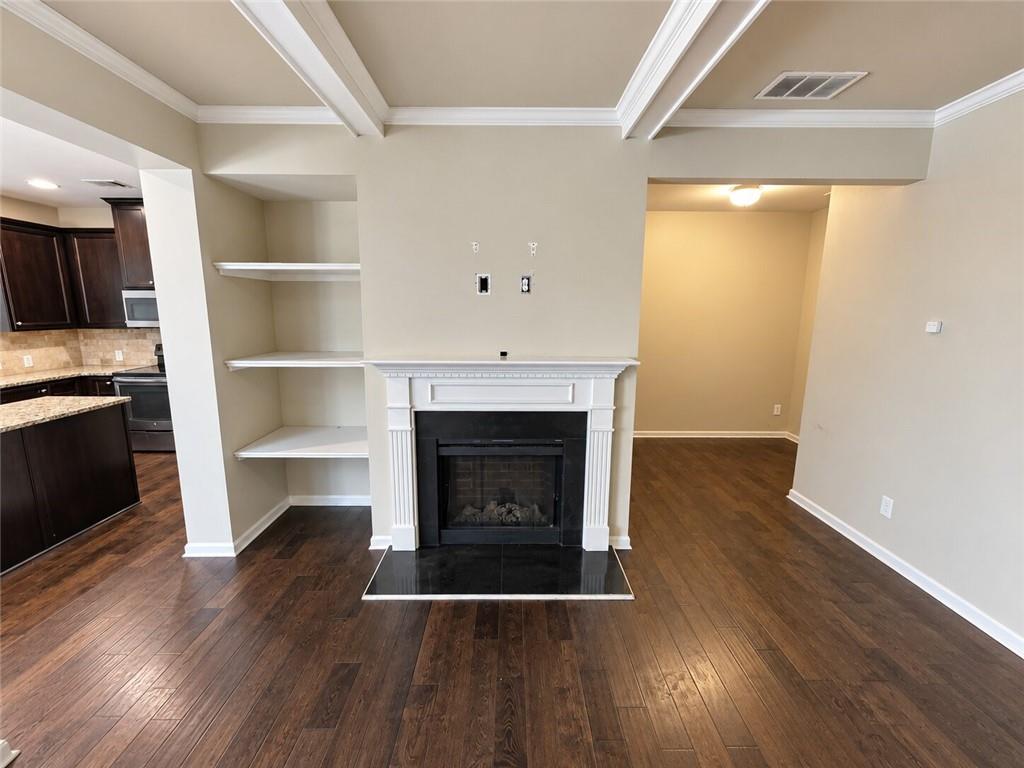
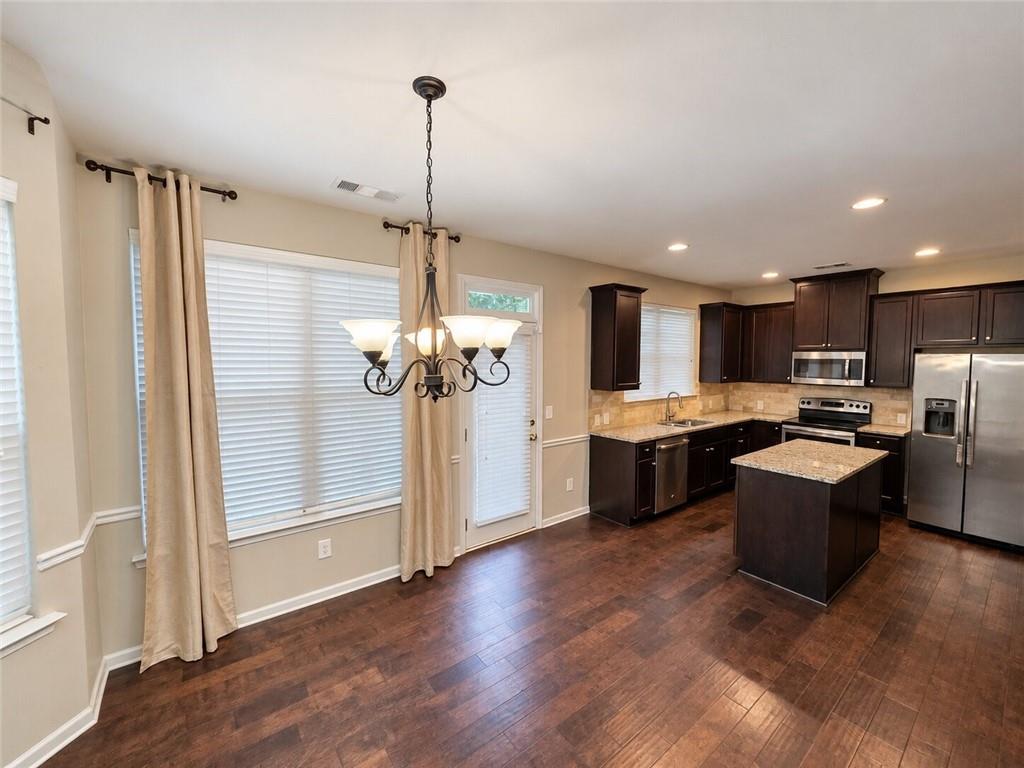
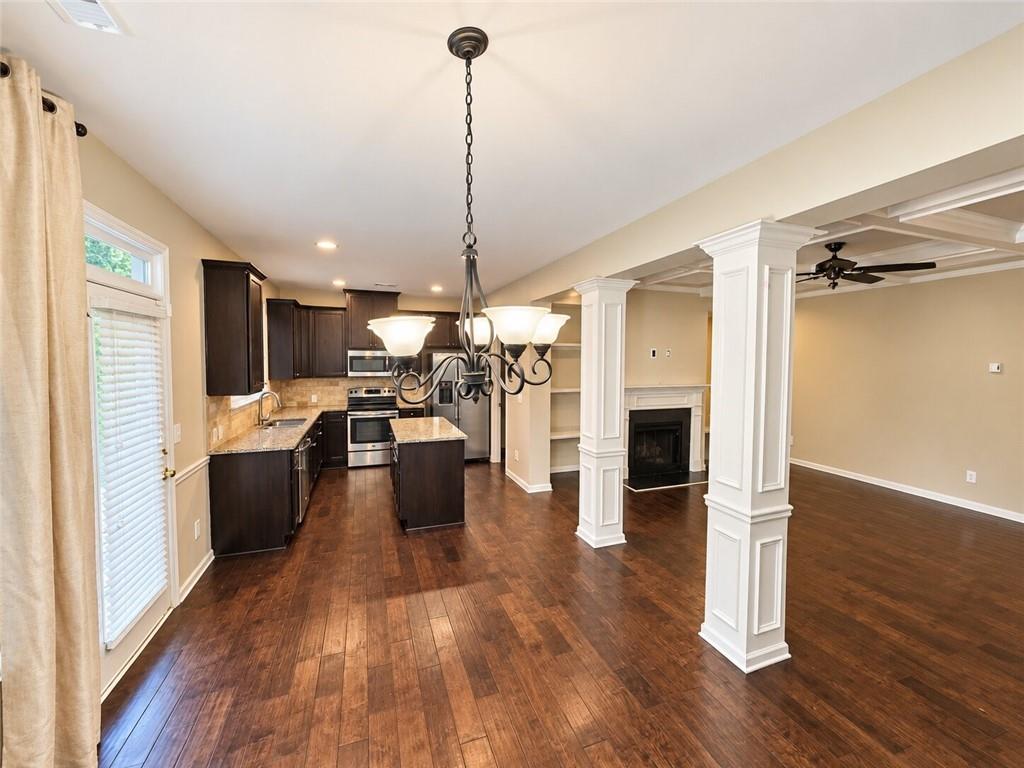
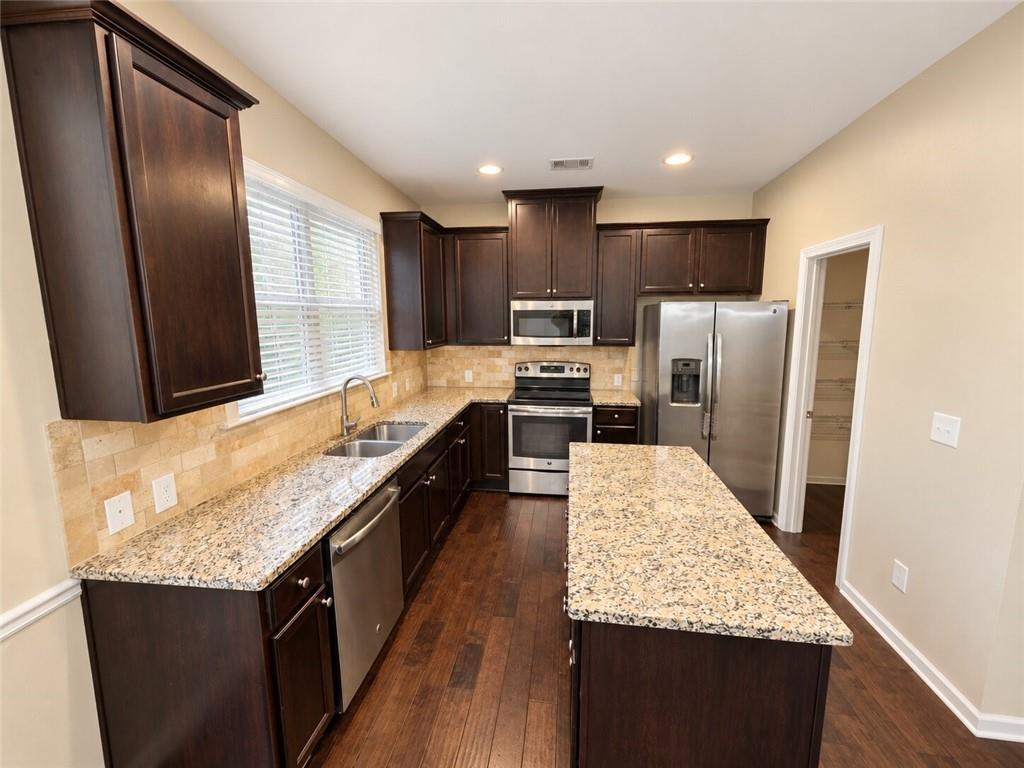
Discover the potential of this spacious bank-owned 3-bedroom, 2.5-bath end-unit townhome offering 2,118 square feet of living space in the gated Highland of Princeton Lakes community. Built in 2016, this two-story home features a desirable end-unit location, brick-front exterior, private fenced backyard, and an attached garage. Inside, soaring ceilings create an open and inviting atmosphere, while the family room fireplace adds warmth and character. The kitchen offers a center island, pantry, breakfast area, and plenty of functionality for everyday living and entertaining. Upstairs, three bedrooms, two full bathrooms, and a convenient laundry area provide comfortable living space, with additional features including bay windows, double-pane windows, bookcases, ceiling fans, and zoned central air. Beyond the home, enjoy the convenience of Princeton Lakes with shopping, dining, entertainment, recreation, and everyday amenities nearby, including Camp Creek Marketplace, grocery stores, retail, restaurants, fitness options, and easy access to I-285 and Hartsfield-Jackson Atlanta International Airport. This bank-owned, as-is opportunity is ideal for buyers looking to personalize a spacious townhome, build equity, or invest in an established Atlanta community. Bring your vision and discover the possibilities this home has to offer.

Save
Ask
Tour
Hide
Share
Listing Snapshot
Price 
$315,000
Days On Site 
1 Day
Bedrooms 
3
Inside Area (SqFt) 
2,118 sqft
Total Baths 
3
Full Baths 
2
Partial Baths 
1
Lot Size 
0.064 Acres
Year Built 
2016
MLS® Number 
7850249
Status 
Active
Property Tax 
$1,458
HOA/Condo/Coop Fees 
$205 monthly
Sq Ft Source 
Other
Friends & Family
Recent Activity
yesterdayListing first seen on site
yesterdayListing updated with changes from the MLS®
General Features
Acres 
0.064
Foundation 
Slab
Garage 
Yes
Garage Spaces 
2
Green Energy Efficient 
Windows
Land Lease 
No
Levels 
Two
Parking 
GarageGarage Door OpenerKitchen Level
Property Sub Type 
Townhouse
Security 
Smoke Detector(s)Carbon Monoxide Detector(s)Fire AlarmSecurity Gate
Sewer 
Public Sewer
Special Circumstances 
In ForeclosureReal Estate Owned
SqFt Above 
2118
SqFt Total 
2118
Style 
Townhouse
Utilities 
Cable AvailableElectricity AvailablePhone AvailableSewer AvailableWater Available
Water Source 
Public
Interior Features
Appliances 
DishwasherDisposalMicrowaveRefrigeratorWasher
Basement 
None
Cooling 
Ceiling Fan(s)Central AirZoned
Fireplace 
Yes
Fireplace Features 
Family Room
Fireplaces 
1
Flooring 
Other
Heating 
Electric
Interior 
PantryKitchen IslandBookcasesEntrance FoyerHigh CeilingsHigh Speed InternetVaulted Ceiling(s)
Laundry Features 
In HallUpper Level
Window Features 
Bay Window(s)Double Pane WindowsInsulated Windows
Save
Ask
Tour
Hide
Share
Exterior Features
Construction Details 
BrickCedarWood Siding
Exterior 
Private Yard
Fencing 
Back YardFencedPrivacyWood
Frontage 
0
Lot Features 
Corner LotPrivateSloped
Other Structures 
None
Patio And Porch 
None
Pool Features 
None
Road Frontage 
City Street
Roof 
Composition
Spa Features 
None
View 
Trees/Woods
Waterfront Features 
None
Waterview 
Trees/Woods
Windows/Doors 
Bay Window(s)Double Pane WindowsInsulated Windows
Community Features
Accessibility Features 
Accessible Electrical and Environmental Controls
Association Fee 
$2460.0
Association Fee Frequency 
Annually
Community Features 
GatedStreet Lights
Horse Property 
None
Roads 
Asphalt
Schools
School District
Unknown
Elementary School
Lee
Middle School
Camp Creek
High School
Westlake
Listing Courtesy Of: Jocelynn Vitar of EXP Realty, LLC. Broker: 888-959-9461 Prefer Ph#:[email protected]

Listings identified with the FMLS IDX logo come from FMLS and are held by brokerage firms other than the owner of this website and the listing brokerage is identified in any listing details. Information is deemed reliable but is not guaranteed. If you believe any FMLS listing contains material that infringes your copyrighted work, please click here to review our DMCA policy and learn how to submit a takedown request.



© 2017-2026 First Multiple Listing Service, Inc.

Neighborhood & Commute
Source: Walkscore
Save
Ask
Tour
Hide
Share