Save
Ask
Tour
Hide
Share
$530,000
26 Days On Site

185 Sassafras Drive
Mineral Bluff, GA 30559

For Sale|Single Family Residence|Active
2
Beds
2
Total Baths
2
Full Baths
2,492
SqFt
$213
/SqFt
2015
Built
Subdivision:
none
County:
Fannin
Listing Courtesy Of: KARLA COBB of Keller Williams Realty Partners Broker: 678-494-0644 Prefer Ph#:[email protected]
Call Now: 404.214.4152
Is this the listing for you? We can help make it yours.
404.214.4152
185 Sassafras Drive185 Sassafras Drive185 Sassafras Drive185 Sassafras Drive
Save
Ask
Tour
Hide
Share

Mortgage Calculator

Monthly Payment (Est.)

Enter an interest rate to see your estimated monthly payment.
Calculator powered by Showcase IDX, a Constellation1 Company. Copyright ©2026 Information is deemed reliable but not guaranteed.

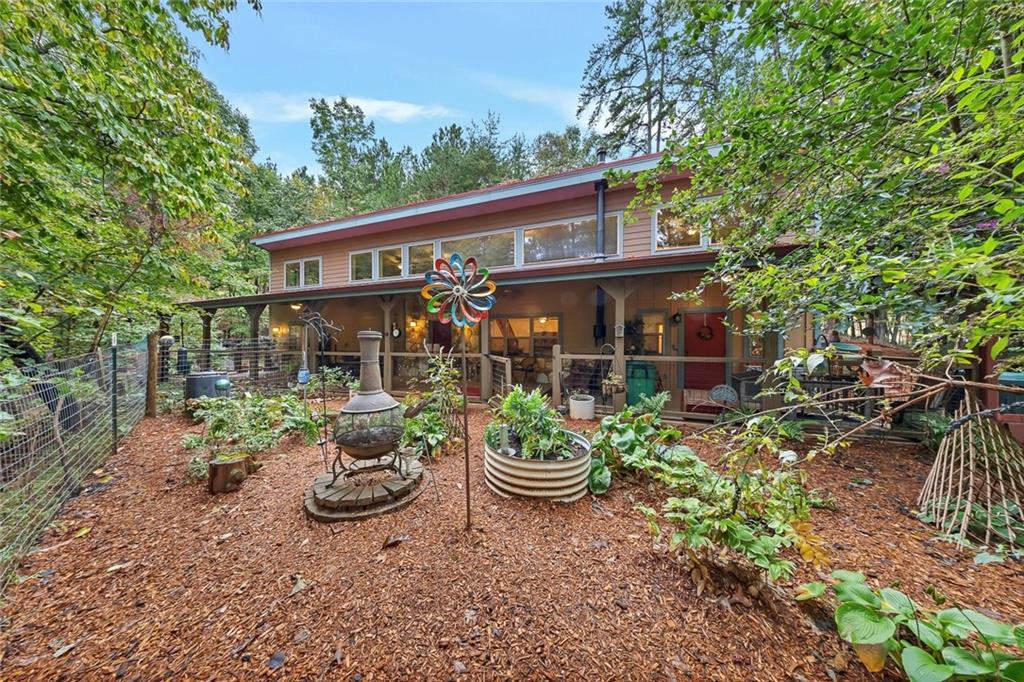
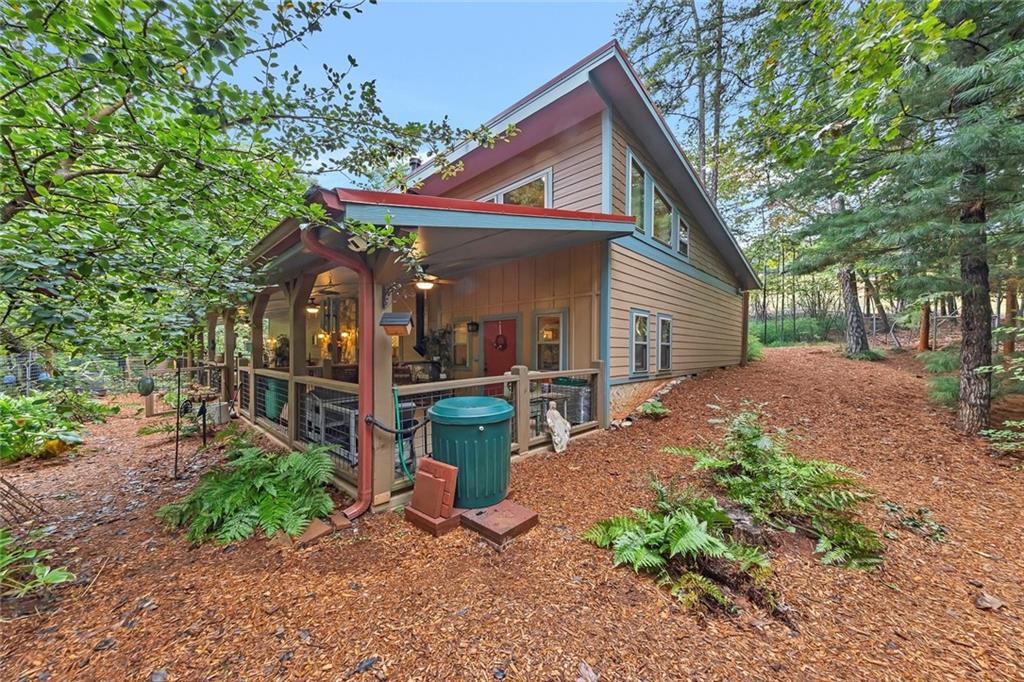
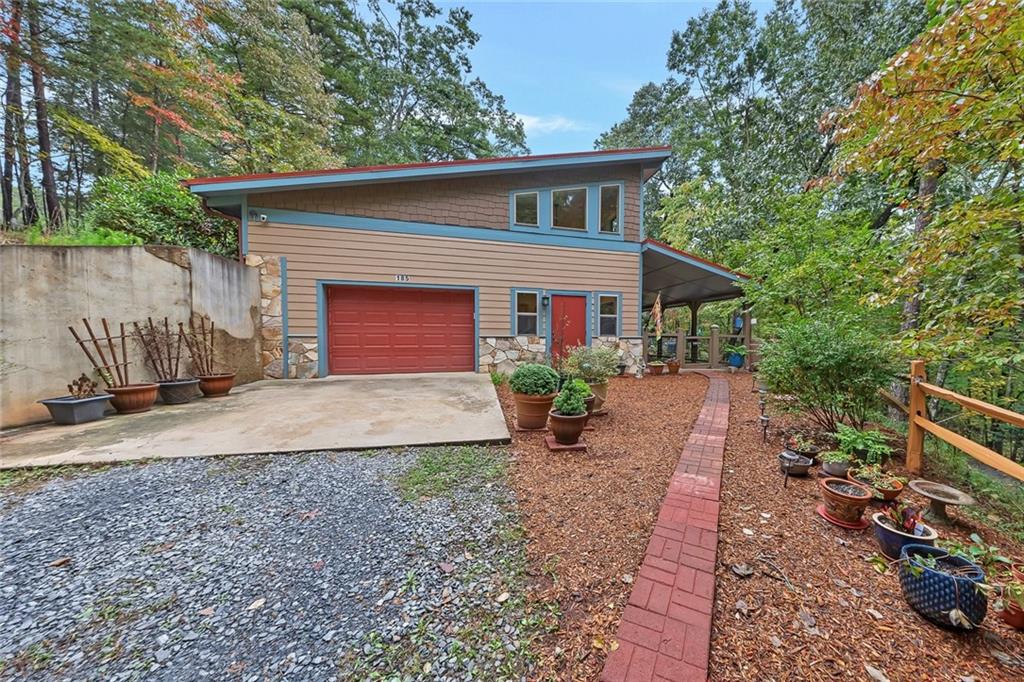
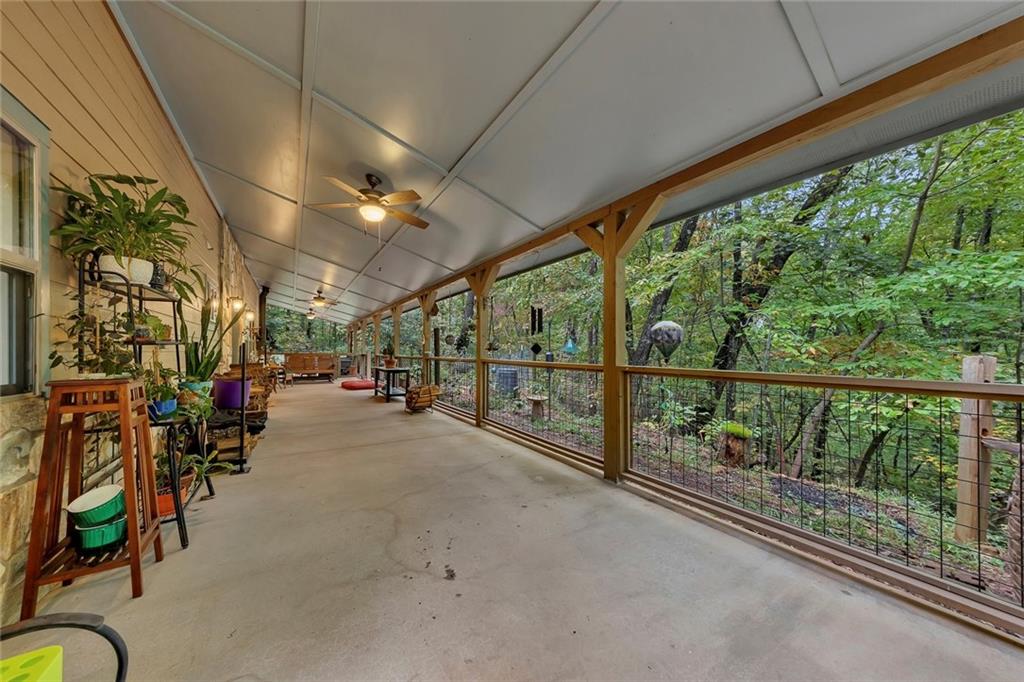
Nature Lover's Wanted! Here's your very own ENCHANTED FOREST SETTING - Pristine & Peaceful - & strategically placed to create the privacy you have desired on 2.1 Acres and NO HOA! This unique "One of a Kind" home was custom designed & built by a Disney Artist, & offers soaring ceilings, & a dramatic open floorplan. WOW! DOUBLE OPEN LOFTS with an expansive wall of windows, offering views of nature & natural light to you all day long. The previous owner/designer & Disney Artist had an art studio on one side of the loft, & the second loft space was an additional guest bedroom/FLEX SPACE, and den area. Theres so many opportunities here! Both lofts offer walk in attic storage too. The main level living area includes a roommate bedroom plan & an oversized laundry/pantry/storage room nearby, with the kitchen open to the great room. The primary bedroom has a private, step-out porch access - perfect for a future hot tub or private lounging. Your "ICING ON THE CAKE" is the wonderful STEPLESS, expansive 12 X 60 ft COVERED PORCH/PATIO - extending the full length of the house (enclosed & gated too - perfect for pets!). This amazing porch patio could be enclosed for a future additional living space, screened in, or added sunroom very easily. Some newer updates include - HVAC, Water Heater, & some interior paints in the main area. No Carpet here - LVP/Hardwood and beautiful craftsman rustic touches throughout. Rarely does a property combine privacy, move in condition, & such a peaceful setting with easy accessibility to Copperhill, Blue Ridge, Mineral Bluff just minutes away! The fenced yard & pretty "easy care" gardens complete the picture! This is a charming home that creates a perfect relaxing retreat you've dreamed of! Come see and fall in love today.

Save
Ask
Tour
Hide
Share
Listing Snapshot
Price 
$530,000
Days On Site 
26 Days
Bedrooms 
2
Inside Area (SqFt) 
2,492 sqft
Total Baths 
2
Full Baths 
2
Partial Baths 
N/A
Lot Size 
2.1 Acres
Year Built 
2015
MLS Number 
7850260
Status 
Active
Property Tax 
$1,261
HOA/Condo/Coop Fees 
N/A
Sq Ft Source 
Appraiser
Friends & Family
Recent Activity
4 weeks agoListing first seen on site
4 weeks agoListing updated with changes from the MLS
General Features
Acres 
2.1
Attached Garage 
Yes
Foundation 
Slab
Garage 
Yes
Garage Spaces 
1
Land Lease 
No
Levels 
One and One Half
Parking 
AttachedDrivewayGarageGarage Door OpenerKitchen Level
Property Sub Type 
Single Family Residence
Security 
Smoke Detector(s)
Sewer 
Septic Tank
SqFt Above 
2492
SqFt Total 
2492
Style 
CraftsmanModernRanch
Utilities 
Electricity AvailablePhone Available
Water Source 
PrivateWell
Interior Features
Appliances 
DishwasherMicrowaveRefrigeratorSelf Cleaning Oven
Basement 
None
Cooling 
Ceiling Fan(s)Central AirElectric
Electric 
220 Volts
Fireplace 
Yes
Fireplace Features 
Family RoomWood Burning Stove
Fireplaces 
1
Heating 
CentralElectricForced Air
Interior 
Breakfast BarEat-in KitchenPantryKitchen IslandCathedral Ceiling(s)High Speed InternetVaulted Ceiling(s)Walk-In Closet(s)OtherMaster Downstairs
Laundry Features 
Laundry RoomMain Level
Main Level Bedrooms 
2
Window Features 
Double Pane WindowsInsulated Windows
Save
Ask
Tour
Hide
Share
Exterior Features
Construction Details 
Cement SidingHardiPlank Type
Exterior 
Private EntrancePrivate YardRain Barrel/Cistern(s)Rain Gutters
Fencing 
Fenced
Lot Features 
Front YardLandscapedLevelPrivateSlopedWooded
Other Structures 
None
Patio And Porch 
CoveredFront PorchPatio
Pool Features 
None
Road Frontage 
County Road
Roof 
Metal
Spa Features 
None
View 
RuralTrees/Woods
Waterfront Features 
None
Waterview 
RuralTrees/Woods
Windows/Doors 
Double Pane WindowsInsulated Windows
Community Features
Accessibility Features 
Accessible EntranceAccessible Full Bath
Community Features 
None
Horse Property 
None
Financing Terms Available 
CashConventionalFHAVA Loan
Roads 
AsphaltGravelPaved
Schools
School District
Unknown
Elementary School
West Fannin
Middle School
Fannin County
High School
Fannin County
Listing Courtesy Of: KARLA COBB of Keller Williams Realty Partners Broker: 678-494-0644 Prefer Ph#:[email protected]

Listings identified with the FMLS IDX logo come from FMLS and are held by brokerage firms other than the owner of this website and the listing brokerage is identified in any listing details. Information is deemed reliable but is not guaranteed. If you believe any FMLS listing contains material that infringes your copyrighted work, please click here to review our DMCA policy and learn how to submit a takedown request.



© 2017-2026 First Multiple Listing Service, Inc.

Neighborhood & Commute
Source: Walkscore
Save
Ask
Tour
Hide
Share