Save
Ask
Tour
Hide
Share
$839,900
33 Days On Site

415 Sharp Mountain Parkway
Jasper, GA 30143

For Sale|Single Family Residence|Active
5
Beds
3
Total Baths
3
Full Baths
4,069
SqFt
$206
/SqFt
2001
Built
Subdivision:
The Preserve at Sharp Mountain
County:
Pickens
Listing Courtesy Of: Patsy Carver of RE/MAX Town & Country Broker: 770-345-8211 Prefer Ph#:[email protected]
Call Now: 404.214.4152
Is this the listing for you? We can help make it yours.
404.214.4152
415 Sharp Mountain Parkway415 Sharp Mountain Parkway415 Sharp Mountain Parkway415 Sharp Mountain Parkway
Save
Ask
Tour
Hide
Share

Mortgage Calculator

Monthly Payment (Est.)

Enter an interest rate to see your estimated monthly payment.
Calculator powered by Showcase IDX, a Constellation1 Company. Copyright ©2026 Information is deemed reliable but not guaranteed.

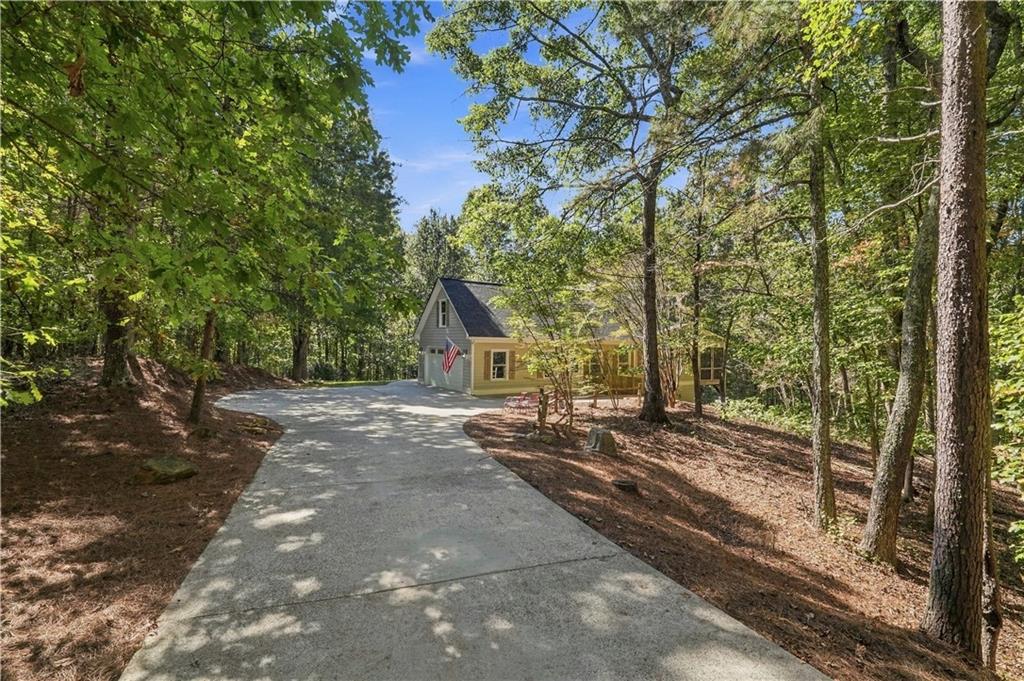
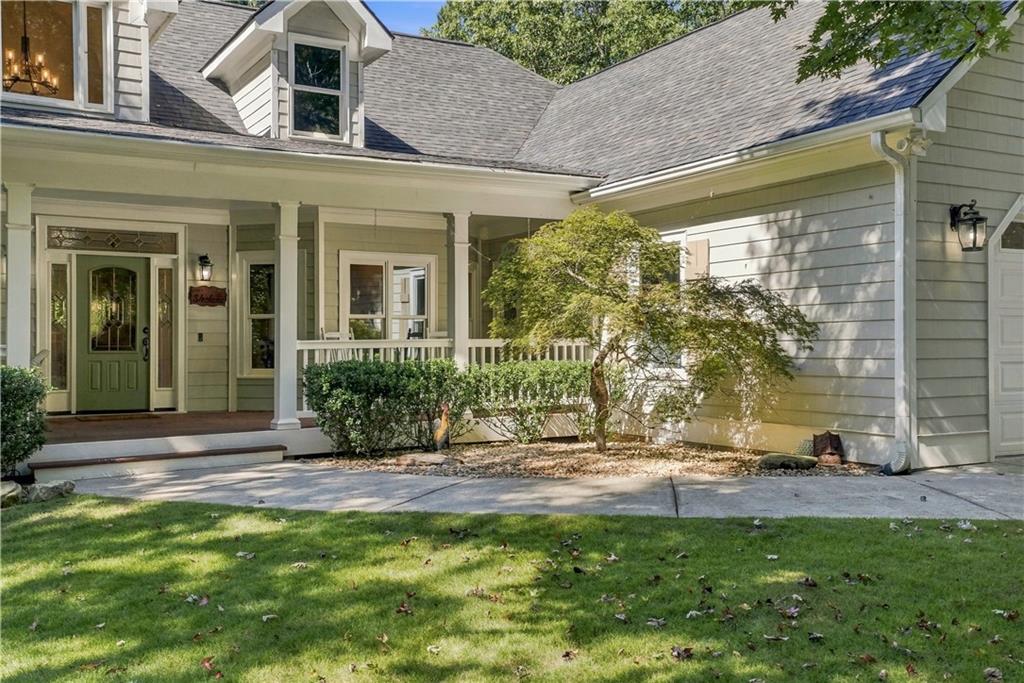
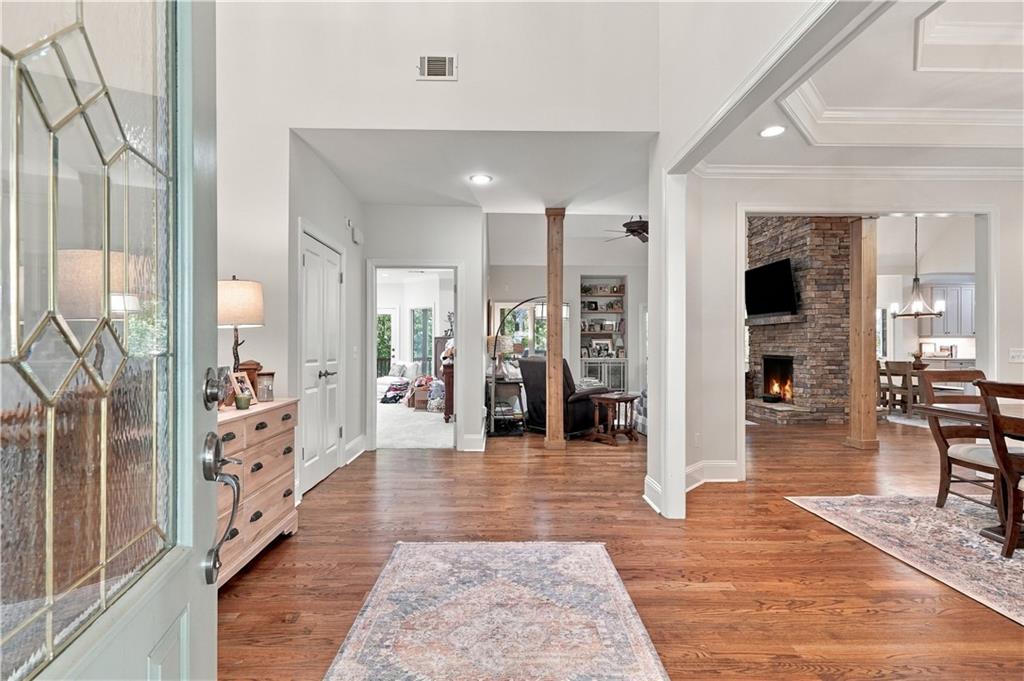
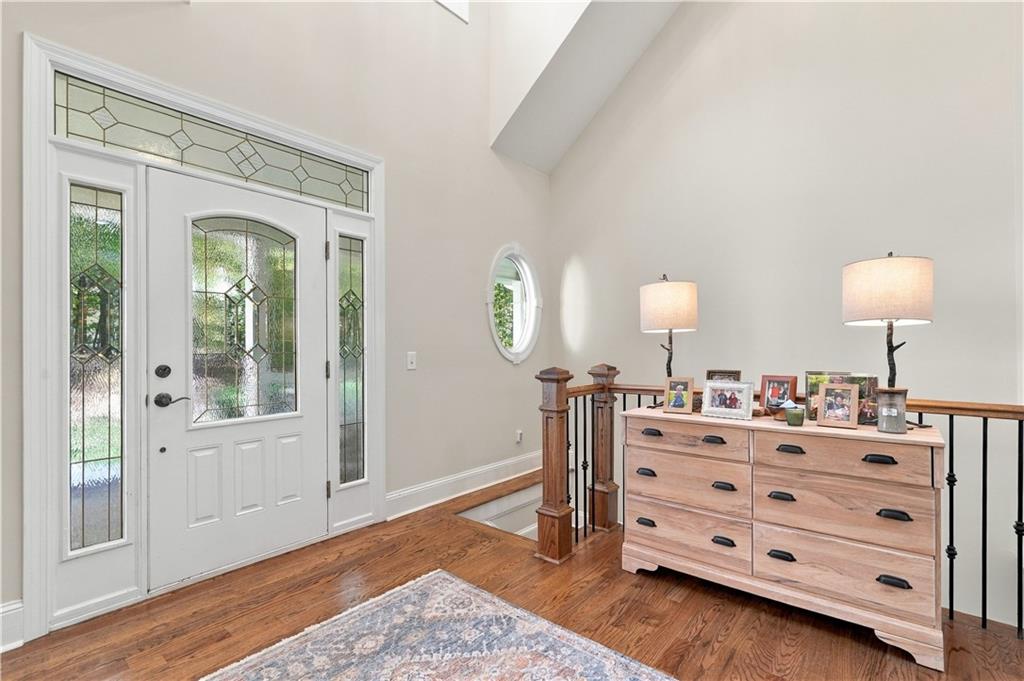
Welcome To This Beautiful North Georgia Home located in The Preserve at Sharp Mountain in Pickens County, Georgia, this beautifully updated 5-bedroom, 3-bath home offers 3 acres of natural surroundings and peaceful North Georgia mountain living. Spacious living areas include two family rooms, two fireplaces—including a double-sided fireplace—and high clerestory windows that fill the home with natural light. The updated kitchen features new appliances, countertops, backsplash, and painted cabinetry. The renovated primary suite includes an updated bath and closets, while the terrace level offers additional living space with luxury vinyl flooring. Enjoy exceptional outdoor living with a full outdoor kitchen, fire pit, app-controlled landscape lighting, fenced pet area, and beautifully renovated landscaping with views of Sharp Mountain. The oversized garage provides ample room for a boat and additional storage. Extensive mechanical updates include a newer roof, tankless propane water heater, water filtration system, serviced HVAC, Generac standby generator, well system improvements, and septic service. Move-in ready North Georgia mountain living on 3 private acres in a gated community!

Save
Ask
Tour
Hide
Share
Listing Snapshot
Price 
$839,900
Days On Site 
33 Days
Bedrooms 
5
Inside Area (SqFt) 
4,069 sqft
Total Baths 
3
Full Baths 
3
Partial Baths 
N/A
Lot Size 
3 Acres
Year Built 
2001
MLS Number 
7850277
Status 
Active
Property Tax 
$4,968
HOA/Condo/Coop Fees 
$100 monthly
Sq Ft Source 
Public Records
Friends & Family
Recent Activity
4 weeks agoStatus changed to Active
4 weeks agoListing updated with changes from the MLS
a month agoListing first seen on site
General Features
Acres 
3
Attached Garage 
Yes
Foundation 
Concrete Perimeter
Garage 
Yes
Garage Spaces 
2
Home Warranty 
Yes
Land Lease 
No
Levels 
One
Parking 
AttachedDrivewayGarageGarage Door OpenerGarage Faces Front
Property Sub Type 
Single Family Residence
Security 
Smoke Detector(s)Closed Circuit Camera(s)Fire AlarmSecurity Gate
Sewer 
Septic Tank
SqFt Above 
2451
SqFt Below 
1618
SqFt Total 
4069
Style 
Craftsman
Utilities 
Cable AvailableElectricity AvailablePhone AvailableUnderground UtilitiesWater Available
Water Source 
PrivateWell
Interior Features
Appliances 
DishwasherDouble OvenGas CooktopGas OvenMicrowaveSelf Cleaning OvenTankless Water Heater
Basement 
Level - Lower
Cooling 
Ceiling Fan(s)Central Air
Electric 
220 Volts
Fireplace 
Yes
Fireplace Features 
BasementDouble SidedFamily RoomGas LogStone
Fireplaces 
2
Flooring 
CarpetHardwood
Heating 
CentralPropaneZoned
Interior 
PantryBookcasesCrown MoldingDouble VanityEntrance FoyerHigh Speed InternetHis and Hers ClosetsSound SystemTray Ceiling(s)Vaulted Ceiling(s)Walk-In Closet(s)Master Downstairs
Laundry Features 
Laundry RoomMain LevelSink
Main Level Bedrooms 
2
Window Features 
Insulated WindowsShuttersWindow Treatments
Save
Ask
Tour
Hide
Share
Exterior Features
Construction Details 
ConcreteHardiPlank TypeStone
Exterior 
Awning(s)LightingPrivate EntrancePrivate YardRain Gutters
Fencing 
Back Yard
Frontage 
0
Lot Features 
Back YardFront YardLandscapedWooded
Other Structures 
WorkshopOutdoor Kitchen
Patio And Porch 
CoveredDeckPatioScreenedTerrace
Pool Features 
None
Road Frontage 
Private RoadOther
Roof 
Composition
Spa Features 
None
View 
Mountain(s)Trees/Woods
Waterfront Features 
Creek
Waterview 
Mountain(s)Trees/Woods
Windows/Doors 
Insulated WindowsShuttersWindow Treatments
Community Features
Association Fee 
$1200.0
Association Fee Frequency 
Annually
Additional Association Fee Frequency 
Annually
Community Features 
ClubhouseGatedParkPlaygroundStreet Lights
Horse Property 
None
Financing Terms Available 
CashConventional
Roads 
Asphalt
Schools
School District
Unknown
Elementary School
Harmony - Pickens
Middle School
Pickens County
High School
Pickens
Listing Courtesy Of: Patsy Carver of RE/MAX Town & Country Broker: 770-345-8211 Prefer Ph#:[email protected]

Listings identified with the FMLS IDX logo come from FMLS and are held by brokerage firms other than the owner of this website and the listing brokerage is identified in any listing details. Information is deemed reliable but is not guaranteed. If you believe any FMLS listing contains material that infringes your copyrighted work, please click here to review our DMCA policy and learn how to submit a takedown request.



© 2017-2026 First Multiple Listing Service, Inc.

Neighborhood & Commute
Source: Walkscore
Save
Ask
Tour
Hide
Share